Turn-key Cape Cod–style bay-view home in the historic heart of Coos Bay! This charming residence beautifully blends vintage character with thoughtful modern updates, offering exceptional curb appeal and lovely bay views. Inside, timeless details shine. The living room features original wood flooring, classic bay windows, skylight and a cozy natural gas fireplace—recently updated and serviced—creating a warm and inviting focal point. Coved ceilings and abundant natural light enhance the home’s enduring charm. The bright kitchen with stainless steel appliances flows seamlessly into the formal dining room, where a sliding door opens to a private deck and landscaped backyard—perfect for entertaining or relaxing. The deck has been refinished and freshly painted, extending your living space outdoors. This home truly stands out in its turn-key condition. Recent improvements include: refinished hardwood floors, new luxury vinyl plank flooring in the bedrooms, updated bathroom fixtures, fresh interior paint, modern keyed interior door hardware, and updated lighting throughout. Each update has been carefully selected to complement the home’s classic style while providing everyday comfort and convenience.A versatile bonus room offers flexibility for a private home office, hobby space, or guest retreat. The vintage tuck-under garage is a charming architectural detail that also provides the functionality of a walk-out basement, offering additional storage or workspace potential. Cute, clean, and move-in ready, this beautifully refreshed bay-view home offers exceptional views, vintage warmth, and thoughtful upgrades—all in a prime Coos Bay location. Seller related to listing agent.
Pending
$348,400
1011 Ingersoll Ave, Coos Bay, OR 97420
3beds
1,420sqft
:
Get pre-qualified$2,272/mo
Residential, Single Family Residence
Built in 1937
-- sqft lot
$-- Zestimate®
$245/sqft
$-- HOA
What's special
- 150 days |
- 127 |
- 5 |
Zillow last checked:
Listing updated:
Listed by:
Sunniva Jelsing 541-217-0763,
RE/MAX South Coast
Source: RMLS (OR),MLS#: 736528370
Facts & features
Interior
Bedrooms & bathrooms
- Bedrooms: 3
- Bathrooms: 1
- Full bathrooms: 1
- Main level bathrooms: 1
Rooms
- Room types: Bonus Room, Bedroom 2, Bedroom 3, Dining Room, Family Room, Kitchen, Living Room, Primary Bedroom
Primary bedroom
- Level: Main
- Area: 130
- Dimensions: 10 x 13
Bedroom 2
- Level: Upper
- Area: 121
- Dimensions: 11 x 11
Bedroom 3
- Level: Upper
- Area: 120
- Dimensions: 8 x 15
Dining room
- Level: Main
- Area: 187
- Dimensions: 17 x 11
Kitchen
- Level: Main
- Area: 120
- Width: 15
Living room
- Level: Main
- Area: 143
- Dimensions: 11 x 13
Appliances
- Included: Disposal, Free-Standing Range, Free-Standing Refrigerator, Range Hood, Stainless Steel Appliance(s), Washer/Dryer
Features
- High Ceilings, Wainscoting, Tile
- Flooring: Hardwood, Tile
- Windows: Double Pane Windows
- Basement: Exterior Entry,Full,Partially Finished
- Number of fireplaces: 1
- Fireplace features: Gas
Interior area
- Total structure area: 1,420
- Total interior livable area: 1,420 sqft
Property
Parking
- Total spaces: 1
- Parking features: Driveway, On Street, Tuck Under
- Garage spaces: 1
- Has uncovered spaces: Yes
Accessibility
- Accessibility features: Natural Lighting, Accessibility
Features
- Levels: Two
- Stories: 3
- Patio & porch: Deck
- Exterior features: Water Feature, Yard
- Fencing: Fenced
- Has view: Yes
- View description: Bay, City, Territorial
- Has water view: Yes
- Water view: Bay
Lot
- Features: Gentle Sloping, SqFt 3000 to 4999
Details
- Parcel number: 7006100
Construction
Type & style
- Home type: SingleFamily
- Architectural style: Cape Cod
- Property subtype: Residential, Single Family Residence
Materials
- Wood Siding
- Foundation: Block
- Roof: Shingle
Condition
- Restored
- New construction: No
- Year built: 1937
Utilities & green energy
- Gas: Gas
- Sewer: Public Sewer
- Water: Public
- Utilities for property: Cable Connected, DSL
Community & HOA
Community
- Security: Security Lights
- Subdivision: Marshfield Hill
HOA
- Has HOA: No
Location
- Region: Coos Bay
Financial & listing details
- Price per square foot: $245/sqft
- Tax assessed value: $292,900
- Annual tax amount: $1,696
- Date on market: 2/20/2026
- Cumulative days on market: 151 days
- Listing terms: Cash,Conventional
Estimated market value
Not available
Estimated sales range
Not available
Not available
Price history
| Date | Event | Price |
|---|---|---|
| 6/17/2026 | Pending sale | $348,400$245/sqft |
Source:  RMLS (OR) #736528370 Report a problem RMLS (OR) #736528370 Report a problem | ||
| 4/22/2026 | Price change | $348,400-1.8%$245/sqft |
Source: RMLS (OR) #736528370 Report a problem | ||
| 3/25/2026 | Price change | $354,900-2.7%$250/sqft |
Source: RMLS (OR) #736528370 Report a problem | ||
| 2/21/2026 | Listed for sale | $364,900+27.6%$257/sqft |
Source: RMLS (OR) #736528370 Report a problem | ||
| 4/28/2021 | Sold | $286,000-3.7%$201/sqft |
Source: RMLS (OR) #21285641 Report a problem | ||
| 3/18/2021 | Pending sale | $297,000$209/sqft |
Source: RMLS (OR) #21285641 Report a problem | ||
| 3/15/2021 | Listed for sale | $297,000+65%$209/sqft |
Source: RMLS (OR) #21285641 Report a problem | ||
| 12/31/2018 | Sold | $180,000-4.8%$127/sqft |
Source: Public Record Report a problem | ||
| 11/20/2018 | Pending sale | $189,000$133/sqft |
Source: Owner Report a problem | ||
| 10/25/2018 | Listed for sale | $189,000+30.3%$133/sqft |
Source: Owner Report a problem | ||
| 6/30/2017 | Sold | $145,000-14.2%$102/sqft |
Source: Public Record Report a problem | ||
| 6/30/2017 | Listed for sale | $169,000$119/sqft |
Source: Owner Report a problem | ||
| 6/14/2017 | Pending sale | $169,000$119/sqft |
Source: Owner Report a problem | ||
| 6/14/2017 | Price change | $169,000+9%$119/sqft |
Source: Owner Report a problem | ||
| 5/30/2017 | Pending sale | $155,000$109/sqft |
Source: Owner Report a problem | ||
| 5/23/2017 | Listed for sale | $155,000+23%$109/sqft |
Source: Owner Report a problem | ||
| 9/29/2016 | Sold | $126,000+0.8%$89/sqft |
Source: Public Record Report a problem | ||
| 2/28/2013 | Listing removed | $125,000$88/sqft |
Source: Owner Report a problem | ||
| 2/5/2013 | Listed for sale | $125,000-16.4%$88/sqft |
Source: Owner Report a problem | ||
| 10/2/2012 | Listing removed | $149,500$105/sqft |
Source: Windermere/ North Point, Inc. #11075749 Report a problem | ||
| 9/6/2012 | Price change | $149,500-3.5%$105/sqft |
Source: Windermere/ North Point, Inc. #11075749 Report a problem | ||
| 8/5/2012 | Price change | $155,000-6.1%$109/sqft |
Source: Windermere/ North Point, Inc. #11075749 Report a problem | ||
| 7/28/2012 | Price change | $165,000-1.5%$116/sqft |
Source: Windermere/ North Point, Inc. #11075749 Report a problem | ||
| 6/1/2012 | Listed for sale | $167,500$118/sqft |
Source: Windermere/ North Point, Inc. #11075749 Report a problem | ||
Public tax history
| Year | Property taxes | Tax assessment |
|---|---|---|
| 2024 | $1,671 +3.1% | $292,900 -6.1% |
| 2023 | $1,620 +1.7% | $311,900 +17% |
| 2022 | $1,594 +2.7% | $266,530 +45.3% |
| 2021 | $1,553 +2.9% | $183,380 +13% |
| 2020 | $1,509 +4.2% | $162,290 +95.7% |
| 2019 | $1,449 +3.6% | $82,940 +3% |
| 2018 | $1,399 | $80,530 +3% |
| 2017 | $1,399 +12.8% | $78,190 +3% |
| 2016 | $1,240 +12.4% | $75,920 +3% |
| 2015 | $1,103 | $73,710 +3% |
| 2014 | $1,103 | $71,570 +3% |
| 2013 | $1,103 +3% | $69,490 +3% |
| 2012 | $1,071 +3.1% | $67,470 +3% |
| 2011 | $1,038 +2.6% | $65,510 +3% |
| 2010 | $1,012 | $63,606 |
| 2009 | -- | $63,606 +6.1% |
| 2008 | -- | $59,956 +3% |
| 2007 | -- | $58,210 +3% |
| 2006 | -- | $56,515 +3% |
| 2005 | -- | $54,869 +3% |
| 2004 | -- | $53,271 +3% |
| 2003 | -- | $51,720 +3% |
| 2002 | -- | $50,214 |
| 2001 | -- | $50,214 +6.1% |
| 2000 | -- | $47,333 |
Find assessor info on the county website
Monthly payment
Est. payment
Payment breakdown
Explore the cost of this home by adjusting the details. Changes won't be saved.Climate risks
Neighborhood: 97420
Nearby schools
GreatSchools rating
- NAEastside SchoolGrades: K-2Distance: 1.3 mi
- 4/10Marshfield Junior HighGrades: 7-8Distance: 0.2 mi
- 3/10Marshfield Senior High SchoolGrades: 9-12Distance: 0.1 mi
Schools provided by the listing agent
- Elementary: Millicoma,Eastside
- Middle: Marshfield
- High: Marshfield
Source: RMLS (OR). This data may not be complete. We recommend contacting the local school district to confirm school assignments for this home.
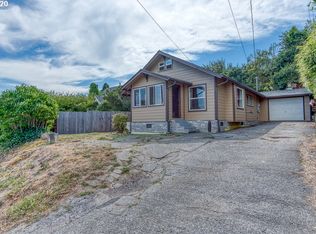
- $281,1004 bd1 ba1.2k sqft915 S 10th St, Coos Bay, OR 97420Off Market
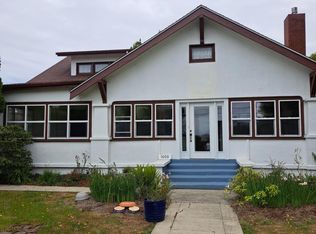
- $327,2004 bd2 ba1.9k sqft1021 Ingersoll St, Coos Bay, OR 97420Off Market

- $360,4004 bd2 ba-- sqft1000 Ingersoll Ave, Coos Bay, OR 97420Off Market
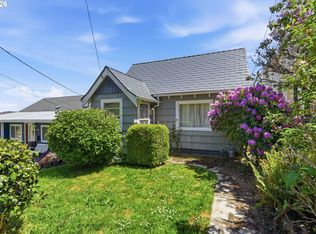
- $231,9004 bd2 ba1.9k sqft1021 Ingersoll Ave, Coos Bay, OR 97420Off Market

- $300,9002 bd2 ba2.1k sqft925 S 10th St, Coos Bay, OR 97420Off Market
- $320,0002 bd2 ba1.5k sqft1027 Ingersoll Ave, Coos Bay, OR 97420Sold
- $---- bd1 ba-- sqft1000 Ingersoll St #1/2, Coos Bay, OR 97420Off Market
- $291,6002 bd2 ba-- sqft1027 Ingersoll St, Coos Bay, OR 97420Off Market
A local agent can set up tours, give advice and negotiate with sellers.
A local lender can help you make sure your offer is ready when you are.
Similar homes
- $339,0003 bd2 ba1k sqft1840 Ocean Blvd SE, Coos Bay, OR 97420Active

 MLS ID #672712162, Shana Armstrong, Shana Jo's RED DOOR REALTY LLC. RMLS (OR)
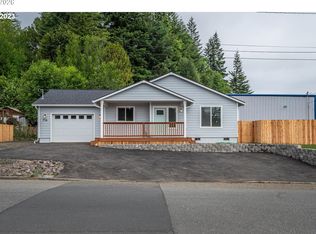
 - $385,0003 bd3 ba2k sqft846 S 11th St, Coos Bay, OR 97420Active
 MLS ID #198435879, Amy Aguirre, Pacific Coast Real Estate & Development, LLC. RMLS (OR)
 - $399,0003 bd2 ba1.3k sqft91511 Spaw Ln, Coos Bay, OR 97420Active
 MLS ID #171897474, Sydney Shapiro, eXp Realty, LLC. RMLS (OR)
 - $315,0002 bd1 ba874 sqft716 Southwest Blvd, Coos Bay, OR 97420Active
 MLS ID #498601050, Dancia Mast, Pacific Haven Realty LLC. RMLS (OR)
 - $438,5004 bd2 ba1.7k sqft63762 Center Rd, Coos Bay, OR 97420ActiveMLS ID #797054740, Shai Cancino, Pacific Properties. RMLS (OR)
- $359,0002 bd2 ba1.4k sqft62150 Olive Barber Rd, Coos Bay, OR 97420ActiveMLS ID #771143494, Ariann Lyons, RE/MAX South Coast. RMLS (OR)
- $320,0002 bd2 ba1.2k sqft1589 Seagate Ave, Coos Bay, OR 97420ActiveMLS ID #285445827, Rachel Richardson, River Cities Realty Inc. RMLS (OR)
- $339,0003 bd2 ba1.1k sqft60272 Acme Rd, Coos Bay, OR 97420ActiveMLS ID #762855529, Christopher Gederos, Pacific Coast Real Estate & Development, LLC. RMLS (OR)
- $369,5002 bd1 ba1k sqft93514 Upper Loop Ln, Coos Bay, OR 97420ActiveMLS ID #380782842, Suzi Hopping, Pacific Properties. RMLS (OR)
- $299,0002 bd2 ba1.3k sqft1421 W Anderson Ave, Coos Bay, OR 97420ActiveMLS ID #294433752, Julie Stephens, RE/MAX South Coast. RMLS (OR)
- $365,0003 bd2 ba1.6k sqft63408 Nathan Dr, Coos Bay, OR 97420ActiveMLS ID #401553652, Teresa Zamora, eXp Realty, LLC. RMLS (OR)
- $408,0003 bd2 ba1.3k sqft644 9th Ave, Coos Bay, OR 97420ActiveMLS ID #145475301, Mariss Stevens, National Real Estate. RMLS (OR)
- $439,0003 bd2 ba1.7k sqft875 Signal Way, Coos Bay, OR 97420ActiveMLS ID #701467537, Ariann Lyons, RE/MAX South Coast. RMLS (OR)
- $399,0004 bd2 ba1.3k sqft1848 Thomas Ave, Coos Bay, OR 97420ActiveMLS ID #482599082, Joe Bollig, Pacific Properties. RMLS (OR)
- $379,0003 bd2 ba1.2k sqft63328 Everest Rd, Coos Bay, OR 97420ActiveMLS ID #616856897, Samantha Oswald, National Real Estate. RMLS (OR)
- $425,0003 bd3 ba1.6k sqft1320 Ingersoll St, Coos Bay, OR 97420ActiveMLS ID #228277583, Ruben Jimenez, National Real Estate. RMLS (OR)
- $379,0003 bd2 ba1.2k sqft510 S Cammann St, Coos Bay, OR 97420ActiveMLS ID #493491824, Shannon Porter, Pacific Coast Real Estate & Development, LLC. RMLS (OR)
- $379,0003 bd2 ba1.1k sqft1110 Fenwick St, Coos Bay, OR 97420ActiveMLS ID #410951556, Amy Aguirre, Pacific Coast Real Estate & Development, LLC. RMLS (OR)
- $299,9993 bd1 ba888 sqft877 Pacific Ave, Coos Bay, OR 97420ActiveMLS ID #526754846, Lari Werner, Pacific Life Realty LLC. RMLS (OR)
- $299,0002 bd1 ba826 sqft63719 S Barview Rd, Coos Bay, OR 97420ActiveMLS ID #773440977, Trudy Holmen, Pacific Properties. RMLS (OR)
