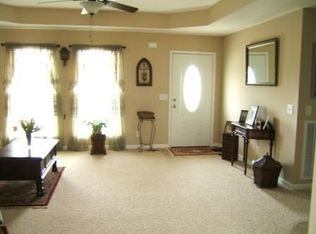
Welcome to 1011 Lillard Williams Rd, a beautifully maintained one-level ranch home situated on a level one-acre lot with mature landscaping. From the moment you arrive, the covered front porch invites you to stay awhile. Step inside to gleaming hardwood floors and soaring ceilings that create a bright, open feel. The open floor plan flows easily from the entry into the dining area and kitchen, where plenty of prep space and a breakfast bar make cooking and entertaining easy. All three bedrooms offer spacious closets, while the primary bedroom features its own full bath. Two of the bedrooms have hardwood flooring. A conveniently located laundry closet sits just off the hallway near all three bedrooms & hall bath. Out back, the covered porch opens to an extended paver patio w/ fire pit, creating even more space to relax, entertain, or enjoy the outdoors. The level lot is located on a dead-end street, offering a peaceful setting while remaining close to schools and shopping, with convenient access to both Clarksville and Nashville. Fresh paint, mature landscaping, and meticulous care inside and out mean all the boxes have been checked—this home is ready for its next chapter.
Active
Price cut: $5K (10/22)
$420,000
1011 Lillard Williams Rd, Chapmansboro, TN 37035
3beds
1,534sqft
Single Family Residence, Residential
Built in 2004
1 Acres Lot
$-- Zestimate®
$274/sqft
$-- HOA
What's special
Covered porchCovered front porchFresh paintOpen floor planBreakfast barLevel one-acre lotBright open feel
- 39 days
- 256
- 34
Zillow last checked:
Listing updated:
Listed by:
Toniann Thompson 910-391-9596,
Keller Williams Realty Clarksville 931-648-8500,
Dorothy Havens 931-980-4799,
Keller Williams Realty Clarksville
Source: RealTracs MLS as distributed by MLS GRID,MLS#: 3603478
Facts & features
Interior
Bedrooms & bathrooms
- Bedrooms: 3
- Bathrooms: 2
- Full bathrooms: 2
- Main level bedrooms: 3
Bedroom 1
- Features: Full Bath
- Area: 182 Square Feet
- Dimensions: 14x13
Bedroom 2
- Features: Extra Large Closet
- Area: 132 Square Feet
- Dimensions: 11x12
Bedroom 3
- Features: Extra Large Closet
- Area: 144 Square Feet
- Dimensions: 12x12
Dining room
- Area: 216 Square Feet
- Dimensions: 18x12
Kitchen
- Area: 160 Square Feet
- Dimensions: 10x16
Living room
- Area: 306 Square Feet
- Dimensions: 18x17
Heating
- Central, Electric
Cooling
- Ceiling Fan(s), Central Air, Electric
Appliances
- Included: Electric Range, Dishwasher, Freezer, Microwave, Refrigerator
Features
- Ceiling Fan(s), High Ceilings, Open Floorplan, Walk-In Closet(s)
- Flooring: Carpet, Wood, Vinyl
- Basement: Crawl Space
- Number of fireplaces: 1
- Fireplace features: Living Room
Interior area
- Total structure area: 1,534
- Total interior livable area: 1,534 sqft
- Finished area above ground: 1,534
Video & virtual tour
Property
Parking
- Total spaces: 6
- Parking features: Garage Faces Front, Concrete, Driveway
- Attached garage spaces: 2
- Uncovered spaces: 4
Features
- Levels: One
- Stories: 1
- Patio & porch: Deck, Covered, Porch
Lot
- Size: 1 Acres
- Features: Cleared, Level
- Topography: Cleared,Level
Details
- Parcel number: 034 13400 000
- Special conditions: Standard
Construction
Type & style
- Home type: SingleFamily
- Architectural style: Ranch
- Property subtype: Single Family Residence, Residential
Materials
- Vinyl Siding
Condition
- New construction: No
- Year built: 2004
Utilities & green energy
- Sewer: Septic Tank
- Water: Public
- Utilities for property: Electricity Available, Water Available
Community & HOA
Community
- Security: Smoke Detector(s)
- Subdivision: Majors Sub Sec 2
HOA
- Has HOA: No
Location
- Region: Chapmansboro
Financial & listing details
- Price per square foot: $274/sqft
- Tax assessed value: $333,600
- Annual tax amount: $1,608
- Date on market: 9/30/2026
- Electric utility on property: Yes
Estimated market value
Not available
Estimated sales range
Not available
Not available
Price history
| Date | Event | Price |
|---|---|---|
| 10/22/2026 | Price change | $420,000-1.2%$274/sqft |
Source:  RealTracs MLS as distributed by MLS GRID #3603478 Report a problem | ||
| 9/30/2026 | Listed for sale | $425,000+191.2%$277/sqft |
Source: RealTracs MLS as distributed by MLS GRID #3603478 Report a problem | ||
| 2/11/2005 | Sold | $145,960$95/sqft |
Source: Public Record Report a problem | ||
Public tax history
| Year | Property taxes | Tax assessment |
|---|---|---|
| 2025 | $1,608 +11.4% | $83,400 |
| 2024 | $1,444 +4.9% | $83,400 +72.6% |
| 2023 | $1,376 +5.8% | $48,325 |
| 2022 | $1,301 | $48,325 |
| 2021 | $1,301 | $48,325 |
| 2020 | $1,301 | $48,325 |
| 2019 | $1,301 -9.5% | $48,325 +2.8% |
| 2018 | $1,438 0% | $47,000 |
| 2017 | $1,438 +11.5% | $47,000 |
| 2016 | $1,290 +15.5% | $47,000 +23.4% |
| 2015 | $1,116 | $38,100 |
| 2014 | $1,116 | $38,100 |
| 2013 | -- | $38,100 -0.1% |
| 2012 | $1,119 +5.5% | $38,150 |
| 2011 | $1,061 | $38,150 |
| 2010 | $1,061 | $38,150 |
| 2009 | $1,061 | $38,150 |
| 2008 | $1,061 | $38,150 |
| 2007 | $1,061 -11.2% | $38,150 |
| 2006 | $1,194 +14.3% | $38,150 +14.3% |
| 2005 | $1,045 +853.6% | $33,375 +853.6% |
| 2004 | $110 +1.3% | $3,500 |
| 2003 | $108 | $3,500 |
Find assessor info on the county website
Monthly payment
Est. payment
Payment breakdown
Explore the cost of this home by adjusting the details. Changes won't be saved.Climate risks
Neighborhood: 37035
Nearby schools
Schools provided by the listing agent
- Elementary: West Cheatham Elementary
- Middle: Cheatham Middle School
- High: Cheatham Co Central
Source: RealTracs MLS as distributed by MLS GRID. This data may not be complete. We recommend contacting the local school district to confirm school assignments for this home.
- $325,1003 bd2 ba1.3k sqft1021 Lillard Williams Rd, Chapmansboro, TN 37035Off Market
- $353,0003 bd2 ba1.4k sqft1005 Lillard Williams Rd, Chapmansboro, TN 37035Off Market
- $331,200-- bd2 ba1.2k sqft2908 Sweet Home Rd, Chapmansboro, TN 37035Off Market
- $497,700-- bd1 ba2k sqft1008 Lillard Williams Rd, Chapmansboro, TN 37035Off Market
Similar homes
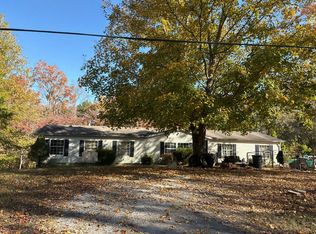
- $--4 bd2 ba2k sqft1155 Pleasant Valley Rd, Chapmansboro, TN 37035Auction
 Auction.com 2
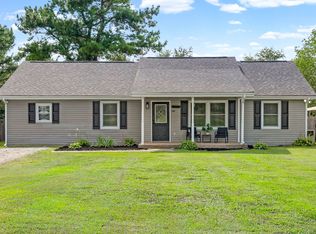
- $379,0003 bd2 ba2k sqft4409 Thomasville Rd, Chapmansboro, TN 37035For Sale
 MLS ID #3501218, Michele Payne. RealTracs MLS as distributed by MLS GRID
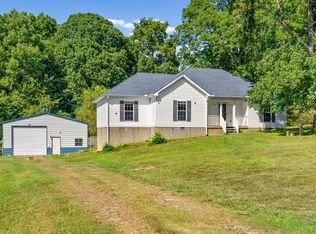
- $360,0003 bd2 ba1.5k sqft1039 Golden Pond Rd, Chapmansboro, TN 37035For Sale
 MLS ID #3627279, Ralph Harvey. RealTracs MLS as distributed by MLS GRID
- $349,9993 bd2 ba1.6k sqft1147 Pleasant Valley Rd, Chapmansboro, TN 37035For Sale
 MLS ID #3318671, Tracy Baker. RealTracs MLS as distributed by MLS GRID
- $460,0003 bd3 ba1.9k sqft1296 Everwood Dr, Ashland City, TN 37015For SaleMLS ID #3633688, John Turner | Turner Victory Team. RealTracs MLS as distributed by MLS GRID
- $--3 bd4 ba1.6k sqft224 Ed Harris Rd, Ashland City, TN 37015AuctionMLS ID #3627223, Stephen Carr. RealTracs MLS as distributed by MLS GRID
- $405,0003 bd3 ba1.7k sqft384 Dixie Ln, Pleasant View, TN 37146For SaleMLS ID #3626435, Paulette Biggers. RealTracs MLS as distributed by MLS GRID
- $399,9004 bd2 ba1.7k sqft1931 Blue Bird Dr, Pleasant View, TN 37146For SaleMLS ID #3301920, Donald G. Martin, MRP, ABR, SRS, Broker. RealTracs MLS as distributed by MLS GRID
- $479,9002 bd2 ba1.8k sqft2820 Lockertsville Rd, Ashland City, TN 37015For SaleMLS ID #3598884, Patty F. Kennedy. RealTracs MLS as distributed by MLS GRID
- $449,8503 bd2 ba2k sqft1010 Tulip Dr, Ashland City, TN 37015For SaleMLS ID #3225038, Rachel Bellamy. RealTracs MLS as distributed by MLS GRID
- $359,9003 bd2 ba1.2k sqft3084 Bowker Rd, Charlotte, TN 37036For SaleMLS ID #3619253, Amanda L. Bell. RealTracs MLS as distributed by MLS GRID
- $450,0003 bd2 ba1.6k sqft1552 Leo Baker Rd, Ashland City, TN 37015New ConstructionMLS ID #3629712, Jenna Binkley. RealTracs MLS as distributed by MLS GRID
- $374,9003 bd2 ba1.5k sqft256 Dixie Ln, Pleasant View, TN 37146For SaleMLS ID #3288336, Amanda L. Bell. RealTracs MLS as distributed by MLS GRID
- $350,0003 bd2 ba1.3k sqft3080 Bowker Rd, Charlotte, TN 37036For SaleMLS ID #3545766, Tony Carletello. RealTracs MLS as distributed by MLS GRID
- $470,0003 bd3 ba1.9k sqft1030 Bryant Rd, Ashland City, TN 37015For SaleMLS ID #3514085, Amanda L. Bell. RealTracs MLS as distributed by MLS GRID
- $494,9003 bd3 ba2k sqft1202 Sycamore Valley Rd, Ashland City, TN 37015For SaleMLS ID #3541051, Amanda L. Bell. RealTracs MLS as distributed by MLS GRID
- $320,0003 bd1 ba1.2k sqft670 Bobbitt Rd, Ashland City, TN 37015For SaleMLS ID #3512688, Jenilee Anthony. RealTracs MLS as distributed by MLS GRID
- $309,0004 bd2 ba1.4k sqft1121 Lockertsville Rd, Ashland City, TN 37015For SaleMLS ID #3620521, David (Blake) Ferguson, CPM. RealTracs MLS as distributed by MLS GRID
