Welcome to this beautifully crafted new construction home in Ashland City! Offering 3 bedrooms and 2 bathrooms, this home combines thoughtful design, modern finishes, and comfortable living. The open-concept floor plan features soaring vaulted ceilings, abundant natural light, and stylish fixtures throughout. The kitchen showcases beautiful cabinetry with champagne bronze hardware, stainless steel appliances, gorgeous countertops, and a spacious island perfect for gathering and entertaining. The primary suite offers a spacious walk-in closet and a stunning private bathroom complete with dual vanities, custom cabinetry, a freestanding soaking tub, and a beautifully tiled walk-in shower with glass enclosure. Enjoy your morning coffee on the covered front porch or unwind in the evenings on the covered back porch. With quality craftsmanship and attention to detail throughout, this brand-new home is ready for its next owner. Don't miss your opportunity to make it yours!
Active
$450,000
1552 Leo Baker Rd, Ashland City, TN 37015
3beds
1,600sqft
Single Family Residence, Residential
Built in 2026
4.03 Acres Lot
$-- Zestimate®
$281/sqft
$-- HOA
What's special
Stylish fixtures throughoutStunning private bathroomCovered front porchOpen-concept floor planStainless steel appliancesModern finishesAbundant natural light
- 1 day
- 129
- 27
Zillow last checked:
Listing updated:
Listed by:
Jenna Binkley 615-939-2342,
24 Realty 615-247-7247,
Lauren Binkley 615-939-2296,
24 Realty
Source: RealTracs MLS as distributed by MLS GRID,MLS#: 3629712
Facts & features
Interior
Bedrooms & bathrooms
- Bedrooms: 3
- Bathrooms: 2
- Full bathrooms: 2
- Main level bedrooms: 3
Heating
- Central
Cooling
- Ceiling Fan(s), Central Air
Appliances
- Included: Electric Oven, Dishwasher, Microwave, Refrigerator, Stainless Steel Appliance(s)
Features
- Ceiling Fan(s), High Ceilings, Open Floorplan, Pantry, Walk-In Closet(s)
- Flooring: Other
- Basement: None
Interior area
- Total structure area: 1,600
- Total interior livable area: 1,600 sqft
- Finished area above ground: 1,600
Property
Features
- Levels: One
- Stories: 1
Lot
- Size: 4.03 Acres
Details
- Special conditions: Owner Agent
Construction
Type & style
- Home type: SingleFamily
- Property subtype: Single Family Residence, Residential
Materials
- Brick, Vinyl Siding
Condition
- New construction: Yes
- Year built: 2026
Utilities & green energy
- Sewer: Septic Tank
- Water: Public
- Utilities for property: Water Available
Community & HOA
HOA
- Has HOA: No
Location
- Region: Ashland City
Financial & listing details
- Price per square foot: $281/sqft
- Date on market: 10/30/2026
Estimated market value
Not available
Estimated sales range
Not available
Not available
Price history
| Date | Event | Price |
|---|---|---|
| 10/30/2026 | Listed for sale | $450,000$281/sqft |
Source:  RealTracs MLS as distributed by MLS GRID #3629712 Report a problem | ||
Public tax history
Tax history is unavailable.
Monthly payment
Est. payment
Payment breakdown
Explore the cost of this home by adjusting the details. Changes won't be saved.Climate risks
Neighborhood: 37015
Nearby schools
Schools provided by the listing agent
- Elementary: Pleasant View Elementary
- Middle: Sycamore Middle School
- High: Sycamore High School
Source: RealTracs MLS as distributed by MLS GRID. This data may not be complete. We recommend contacting the local school district to confirm school assignments for this home.
- $1,039,700-- bd-- ba2.6k sqft1538 Leo Baker Rd, Ashland City, TN 37015Off Market
- $417,300-- bd2 ba1.4k sqft1560 Leo Baker Rd, Ashland City, TN 37015Off Market
- $123,900-- bd-- ba1k sqft1522 Leo Baker Rd, Ashland City, TN 37015Off Market
- $247,1003 bd2 ba1.3k sqft1535 Leo Baker Rd, Ashland City, TN 37015Off Market

Similar homes
- $413,5003 bd3 ba1.8k sqft188 Sherlock Dr Lot 316, Clarksville, TN 37043New Construction
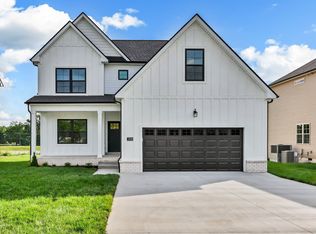
 MLS ID #3630297, Heather M. Eisenmann. RealTracs MLS as distributed by MLS GRID
- $409,9004 bd3 ba1.8k sqft355 Hereford Farms Lot 355, Clarksville, TN 37043New Construction
 MLS ID #3592000, Cristen Bell. RealTracs MLS as distributed by MLS GRID
- $434,9003 bd2 ba1.4k sqft6841 Highway 41 N Lot 3, Cedar Hill, TN 37032New Construction
 MLS ID #3622188, Sharon Swindell. RealTracs MLS as distributed by MLS GRID
- $459,9004 bd2 ba1.8k sqft730 Southern Pine Trl Lot 94, Clarksville, TN 37043New Construction
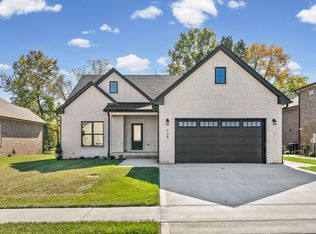 MLS ID #3628209, Michelle Wilcox. RealTracs MLS as distributed by MLS GRID
- $449,0003 bd3 ba2.2k sqft376 Lowline Dr, Clarksville, TN 37043For SaleMLS ID #3609933, John Paul Williams. RealTracs MLS as distributed by MLS GRID
- $434,9003 bd2 ba1.4k sqft6827 Highway 41 N Lot 2, Cedar Hill, TN 37032New ConstructionMLS ID #3527783, Sharon Swindell. RealTracs MLS as distributed by MLS GRID
- $430,0003 bd2 ba1.5k sqft2170 Highway 48, Clarksville, TN 37040For SaleMLS ID #3610778, Donny Liles. RealTracs MLS as distributed by MLS GRID
- $345,0003 bd2 ba1.2k sqft726 Cherrywood Ct, Ashland City, TN 37015For SaleMLS ID #3205155, Shawn Fleet. RealTracs MLS as distributed by MLS GRID
- $419,9003 bd2 ba1.6k sqft836 Jersey Dr, Clarksville, TN 37043For SaleMLS ID #3520356, Debbie Nunn, Broker. RealTracs MLS as distributed by MLS GRID
- $495,0003 bd2 ba2.1k sqft1222 Rooster Rdg Lot 16, Pleasant View, TN 37146New ConstructionMLS ID #3232226, Jake Bumpus. RealTracs MLS as distributed by MLS GRID
- $424,0004 bd3 ba1.9k sqft3492 Rabbit Run Trl, Clarksville, TN 37043New ConstructionMLS ID #3615157, Kerri Woodson. RealTracs MLS as distributed by MLS GRID
- $255,0003 bd2 ba1k sqft4866 Highway 41a S, Adams, TN 37043For SaleMLS ID #3612452, Luke Naylor. RealTracs MLS as distributed by MLS GRID
- $435,0004 bd3 ba1.9k sqft128 Hummingbird Way, Clarksville, TN 37043New ConstructionMLS ID #3615153, Kerri Woodson. RealTracs MLS as distributed by MLS GRID
- $435,0004 bd3 ba1.9k sqft3496 Rabbit Run Trl, Clarksville, TN 37043New ConstructionMLS ID #3615168, Kerri Woodson. RealTracs MLS as distributed by MLS GRID
- $322,0003 bd3 ba1.7k sqft620 Spangler Ln, Ashland City, TN 37015For SaleMLS ID #3544413, Karen Albright. RealTracs MLS as distributed by MLS GRID
- $436,9903 bd2 ba1.5k sqft2060 Beverly Ct Lot 11, Springfield, TN 37172New ConstructionMLS ID #3080042, Kelsey Beaubouef. RealTracs MLS as distributed by MLS GRID
- $399,9903 bd3 ba1.7k sqft110 Watershed Ct Lot 246, Ashland City, TN 37015New ConstructionRealTracs MLS as distributed by MLS GRID
- $449,4993 bd4 ba2.2k sqft89 Miller Farm Lot 89, Clarksville, TN 37043New ConstructionMLS ID #3248624, Norma Gann. RealTracs MLS as distributed by MLS GRID
- $420,0004 bd3 ba1.7k sqft69 Fox Dr Lot 69, Joelton, TN 37080New ConstructionMLS ID #3618840, Tiffany Penfield. RealTracs MLS as distributed by MLS GRID
