PRICE IMPROVED! This 3-bedroom, 2.5-bath home offers 2,358 square feet in a convenient Burnet location close to schools, shopping, dining, and everyday amenities. Recently repainted inside and out and possessing an almost-new roof, the home has a clean, updated look and is move-in ready. Situated on a 0.29-acre lot, it provides a spacious layout with practical indoor and outdoor living space. The floor plan offers flexibility for daily living, entertaining, or work-from-home needs. Fresh interior paint brightens the rooms and gives the home a well-maintained feel throughout. The kitchen is centrally located with easy access to the main living areas. All four bedrooms are generously sized, with the primary suite offering privacy and an attached bath. A half bath adds convenience for guests. Fresh exterior paint adds curb appeal and helps minimize immediate upkeep. The backyard features a beautiful courtyard, creating a private space for relaxing, grilling, or gathering outdoors. The lot also provides room for pets, gardening, or future improvements. Located in the heart of Burnet, this home offers quick access to parks, local services, and major conveniences. With recent interior and exterior paint, a spacious 4-bedroom layout, and a central location, this property offers comfort, function, and value.
Contingent
Price cut: $4K (5/13)
$345,000
1011 N Vandeveer St, Burnet, TX 78611
3beds
2,358sqft
:
Get pre-qualified$2,348/mo
Single Family Residence, Residential
Built in 1972
0.29 Acres Lot
$-- Zestimate®
$146/sqft
$-- HOA
What's special
Clean updated lookWell-maintained feel throughoutAlmost-new roof
- 112 days |
- 40 |
- 1 |
Zillow last checked:
Listing updated:
Listed by:
Chad Nelson 325-207-8076,
Crossings Real Estate, LLC
Source: HLMLS as distributed by MLS GRID,MLS#: 177570
Facts & features
Interior
Bedrooms & bathrooms
- Bedrooms: 3
- Bathrooms: 3
- Full bathrooms: 2
- 1/2 bathrooms: 1
Rooms
- Room types: Laundry
Heating
- Central
Cooling
- Central Air
Appliances
- Included: Dishwasher, Microwave, Gas Range, Washer Hookup, Gas Water Heater
Features
- Flooring: Hard Tile, Laminate
- Number of fireplaces: 1
- Fireplace features: One
Interior area
- Total structure area: 2,358
- Total interior livable area: 2,358 sqft
Property
Parking
- Total spaces: 2
- Parking features: 2 Car Attached Garage
- Attached garage spaces: 2
Features
- Levels: One
- Stories: 1
- Patio & porch: Covered
- Fencing: Wood
- Has view: Yes
- View description: Hill Country
- Waterfront features: No
Lot
- Size: 0.29 Acres
- Dimensions: 92 x 139
Details
- Parcel number: 010220
Construction
Type & style
- Home type: SingleFamily
- Architectural style: Ranch
- Property subtype: Single Family Residence, Residential
Materials
- Wood Siding, Stone
- Foundation: Slab
- Roof: Composition
Condition
- Year built: 1972
Utilities & green energy
Green energy
- Energy efficient items: Ceiling Fan(s)
Community & HOA
Community
- Subdivision: Corder/Burnet
Location
- Region: Burnet
Financial & listing details
- Price per square foot: $146/sqft
- Tax assessed value: $358,556
- Date on market: 4/18/2026
- Road surface type: Paved
Estimated market value
Not available
Estimated sales range
Not available
Not available
Price history
| Date | Event | Price |
|---|---|---|
| 6/23/2026 | Contingent | $345,000$146/sqft |
Source:  HLMLS as distributed by MLS GRID #177570 Report a problem HLMLS as distributed by MLS GRID #177570 Report a problem | ||
| 5/13/2026 | Price change | $345,000-1.1%$146/sqft |
Source: HLMLS as distributed by MLS GRID #177570 Report a problem | ||
| 4/18/2026 | Listed for sale | $349,000$148/sqft |
Source: HLMLS as distributed by MLS GRID #177570 Report a problem | ||
Public tax history
| Year | Property taxes | Tax assessment |
|---|---|---|
| 2025 | -- | $358,556 |
| 2024 | $6,614 -0.1% | $358,556 |
| 2023 | $6,622 -13.6% | $358,556 -3.8% |
| 2022 | $7,662 +41.4% | $372,846 +44.2% |
| 2021 | $5,420 | $258,546 +9.4% |
| 2020 | -- | $236,375 +0.1% |
| 2019 | $5,233 | $236,135 +30.4% |
| 2017 | -- | $181,105 +10.6% |
| 2016 | -- | $163,692 |
| 2015 | -- | $163,692 +5.9% |
| 2014 | -- | $154,528 |
| 2012 | -- | $154,528 |
| 2011 | -- | $154,528 +0.6% |
| 2010 | -- | $153,664 |
| 2009 | -- | $153,664 |
| 2008 | -- | $153,664 |
| 2007 | -- | $153,664 |
Find assessor info on the county website
Monthly payment
Est. payment
Payment breakdown
Explore the cost of this home by adjusting the details. Changes won't be saved.Climate risks
Neighborhood: 78611
Nearby schools
GreatSchools rating
- 4/10Rj Richey Elementary SchoolGrades: 3-5Distance: 0.2 mi
- 5/10Burnet Middle SchoolGrades: 6-8Distance: 0.3 mi
- 6/10Burnet High SchoolGrades: 9-12Distance: 0.2 mi
- $292,5003 bd3 ba2.3k sqft1011 N Vandeveer, Burnet, TX 78611Off Market
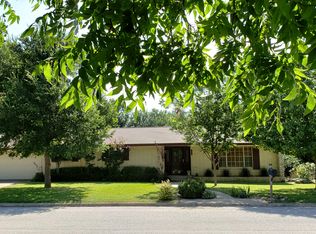
- $319,2003 bd3 ba2.3k sqft1011 N Vanderveer St, Burnet, TX 78611Off Market

- $--3 bd2 ba1.4k sqft1009 N Vandeveer St, Burnet, TX 78611Sold
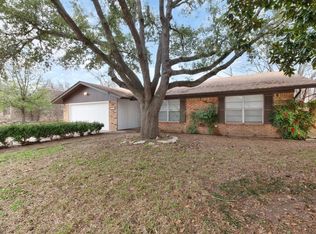
- $234,000-- bd2 ba1.4k sqft1012 N Vandeveer St, Burnet, TX 78611Off Market
- $359,6003 bd3 ba3.4k sqft1010 N Boundary St, Burnet, TX 78611Off Market
- $330,900-- bd3 ba2.5k sqft1015 N Vandeveer St, Burnet, TX 78611Off Market
- $258,700-- bd2 ba1.7k sqft1007 N Vandeveer St, Burnet, TX 78611Off Market
- $359,400-- bd2 ba2.4k sqft1010 N Vandeveer St, Burnet, TX 78611Off Market
A local agent can set up tours, give advice and negotiate with sellers.
Similar homes
- $379,0003 bd2 ba2k sqft206 Corder Ln, Burnet, TX 78611For Sale
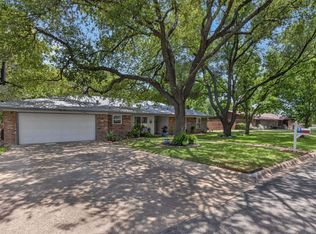
 MLS ID #178922, Reene Bradshaw, Phyllis Browning Company. HLMLS as distributed by MLS GRID
 - $399,0003 bd2 ba2.3k sqft213 Corder Ln, Burnet, TX 78611For Sale
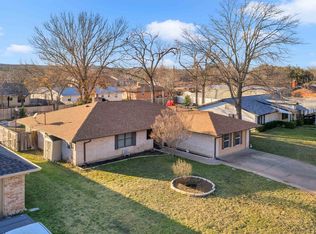 MLS ID #176305, Kayla D Runge, eXp Realty, LLC. HLMLS as distributed by MLS GRID
 - $325,0003 bd2 ba1.3k sqft703 Kincheloe, Burnet, TX 78611For Sale
 MLS ID #178774, Ruth E Reed, Our House Real Estate, LLC. HLMLS as distributed by MLS GRID
 - $370,0002 bd2 ba2k sqft241 Hilltop Drive, Burnet, TX 78611For Sale
 MLS ID #178085, Zina Rodenbeck, Zina & Co. Real Estate. HLMLS as distributed by MLS GRID
 - $350,0003 bd2 ba1.6k sqft110 Tanner Ct N, Burnet, TX 78611Active
 MLS ID #3481506, Alyssa Hashbarger, Thrive Realty. Unlock MLS
 - $275,0003 bd2 ba1.6k sqft1208 Oak St, Burnet, TX 78611For SaleMLS ID #178696, Doris H Graeter, All City Real Estate Ltd. Co. HLMLS as distributed by MLS GRID
- $398,0003 bd2 ba1.4k sqft1501 Wofford Drive, Burnet, TX 78611For SaleMLS ID #178615, Ronald Kuker, The Kuker Company. HLMLS as distributed by MLS GRID
- $300,0003 bd2 ba1.5k sqft1601 E Johnson St Street, Burnet, TX 78611For SaleMLS ID #178823, Tamera E Baker, Blue Line Realty, LLC. HLMLS as distributed by MLS GRID
- $435,0003 bd1 ba1.3k sqft808 N Water St, Burnet, TX 78611For SaleMLS ID #176659, Kayla D Runge, eXp Realty, LLC. HLMLS as distributed by MLS GRID
- $315,0003 bd2 ba1.3k sqft508 S Vandeveer St, Burnet, TX 78611For SaleMLS ID #178189, Jamie Winkley, Epique Realty LLC. HLMLS as distributed by MLS GRID
- $499,9993 bd3 ba1.8k sqft1703 Wofford Dr, Burnet, TX 78611Active
 MLS ID #611635, Stephanie Sharp, Keller Williams Realty - SW. Central Texas MLS
 - $300,0003 bd3 ba1.9k sqft4170 FM 690, Burnet, TX 78611For SaleMLS ID #178290, Byron K Hobbs, Lake Life Team-eXp Realty. HLMLS as distributed by MLS GRID
- $415,0003 bd2 ba2k sqft309 Delaware Springs Blvd, Burnet, TX 78611For SaleMLS ID #175494, Jodi L Bostic, Horseshoe Bay Resort Realty. HLMLS as distributed by MLS GRID
- $359,9952 bd2 ba1.2k sqft6706 Fm 690, Burnet, TX 78611ActiveMLS ID #1380177, Deana Gideon, Thrive Realty. Unlock MLS
- $470,0003 bd2 ba2.3k sqft401 County Road 334, Burnet, TX 78611For SaleMLS ID #178103, Kayla D Runge, eXp Realty, LLC. HLMLS as distributed by MLS GRID
- $379,0001 bd2 ba1.7k sqft310 N Chaparral, Burnet, TX 78611For SaleMLS ID #176561, Charles Trammell, Trammell & Associates LLC. HLMLS as distributed by MLS GRID
- $370,0003 bd2 ba1.7k sqft809 Skyline Drive, Kingsland, TX 78639For SaleMLS ID #178981, Mary Ann Liverman, JD Yates Liverman Real Estate. HLMLS as distributed by MLS GRID
- $350,0003 bd2 ba1.5k sqft210 Robin Road, Highland Haven, TX 78654For SaleMLS ID #178914, Faith Franks, eXp Realty LLC. HLMLS as distributed by MLS GRID
- $350,0003 bd2 ba1.6k sqft351 County Road 326, Bertram, TX 78605For SaleMLS ID #178627, Kayla D Runge, eXp Realty, LLC. HLMLS as distributed by MLS GRID
- $500,0003 bd3 ba1.9k sqft347 Shoals Parkway, Burnet, TX 78611For SaleMLS ID #178414, Ruth E Reed, Our House Real Estate, LLC. HLMLS as distributed by MLS GRID
