Welcome to 1010 Orbit Ave, a stunning new construction home just minutes from Downtown Houston! This 3 bedroom, 3.5 bath home offers approximately 1,900 sq ft of thoughtfully designed living space with an abundance of natural light. The kitchen is the true showpiece, featuring a dramatic waterfall island and sleek quartz countertops. Modern lighting and designer accent walls add style and character throughout. The layout works beautifully for everyday living and entertaining alike. Estimated completion is February 2027, and the home can be sold fully furnished for a truly turnkey move. Enjoy quick access to downtown, dining, shopping, and major roadways. Schedule your private showing today and make this beautiful home yours!
New construction
$379,000
1011 Orbit Ave, Houston, TX 77091
3beds
1,900sqft
Single Family Residence
Built in 2026
1,502 Square Feet Lot
$378,200 Zestimate®
$199/sqft
$92/mo HOA
What's special
Modern lightingAbundance of natural lightDramatic waterfall islandSleek quartz countertopsDesigner accent walls
- 13 days
- 31
- 4
Likely to sell faster than
Zillow last checked:
Listing updated:
Listed by:
Britany Freeman TREC #0722163 832-326-7886,
Exclusive Prime Realty, LLC,
Brandie Warren TREC #0710534 713-208-3598,
Exclusive Prime Realty, LLC
Source: HAR,MLS#: 85232951
Facts & features
Interior
Bedrooms & bathrooms
- Bedrooms: 3
- Bathrooms: 4
- Full bathrooms: 3
- 1/2 bathrooms: 1
Primary bedroom
- Level: First
- Area: 168
- Dimensions: 12x14
Bedroom
- Level: Second
- Area: 120
- Dimensions: 10x12
Bedroom
- Level: Second
- Area: 120
- Dimensions: 10x12
Heating
- Natural Gas
Cooling
- Ceiling Fan(s), Electric
Appliances
- Included: Disposal, Gas Oven, Microwave, Gas Range, Dishwasher
Features
- Flooring: Carpet, Engineered Hardwood, Vinyl
Interior area
- Total structure area: 1,900
- Total interior livable area: 1,900 sqft
Property
Parking
- Total spaces: 2
- Parking features: Attached, Garage, Electric Gate, Garage Door Opener
- Attached garage spaces: 2
Features
- Levels: Multi/Split
- Stories: 3
Lot
- Size: 1,502 Square Feet
- Features: Back Yard, Subdivided, 0 Up To 1/4 Acre
Details
- Parcel number: 1474950010003
Construction
Type & style
- Home type: SingleFamily
- Architectural style: Contemporary,Traditional
- Property subtype: Single Family Residence
Materials
- Brick, Wood Siding
- Foundation: Slab
- Roof: Composition
Condition
- New construction: Yes
- Year built: 2026
Details
- Builder name: Pennek Meadow
Utilities & green energy
- Water: Public
Community & HOA
Community
- Subdivision: Pennek Meadow
HOA
- Has HOA: Yes
- HOA fee: $1,100 annually
Location
- Region: Houston
Financial & listing details
- Price per square foot: $199/sqft
- Annual tax amount: $652
- Date on market: 11/5/2026
- Listing terms: Cash,Conventional,FHA,Investor,VA Loan
- Road surface type: Concrete
Estimated market value
$378,200
$359,000 - $397,000
Not available
Price history
| Date | Event | Price |
|---|---|---|
| 11/5/2026 | Listed for sale | $379,000$199/sqft |
Source:  HAR #85232951 Report a problem | ||
Public tax history
Tax history is unavailable.
Monthly payment
Est. payment
Payment breakdown
Explore the cost of this home by adjusting the details. Changes won't be saved.Climate risks
Neighborhood: Acres Home
Nearby schools
Schools provided by the listing agent
- Elementary: Highland Heights Elementary School
- Middle: Williams Middle School
- High: Washington High School
Source: HAR. This data may not be complete. We recommend contacting the local school district to confirm school assignments for this home.


Similar homes
- $379,0003 bd4 ba1.9k sqft1010 Orbit Ave, Houston, TX 77091New Construction
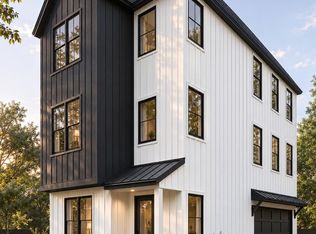 MLS ID #50694166, Britany Freeman, Exclusive Prime Realty, LLC. HAR
- $365,0003 bd3 ba1.9k sqft2042 W Tidwell Rd, Houston, TX 77091For Sale
 MLS ID #68607122, Alane Avila, eXp Realty LLC. HAR
- $369,9003 bd4 ba1.8k sqft5518 Wheatley St Unit B, Houston, TX 77091New Construction
 MLS ID #56789510, Oron Peer, Mira Properties. HAR
- $374,9003 bd4 ba1.8k sqft929 Llum Town St, Houston, TX 77091New Construction
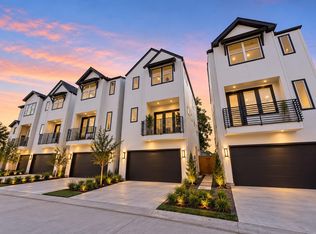 MLS ID #72737486, Gabriela Gomez Pena, Better Homes and Gardens Real Estate Gary Greene - Woodway. HAR
