Prepare to be AMAZED!!! This home has it all.... amenities, location, layout and tons of extras! When stepping inside, you'll immediately notice the custom features including the floating staircase, mahogany woodwork, soaring ceilings, and a view to what will definitely be the nicest outdoor space and pool in the area. The kitchen features commercial-grade appliances, Austrian seamless cabinets, a separate wet bar, wine coolers, ice maker, custom stone countertops, and many more. The Primary suite is surely a SUITE! It boasts a large en suite bath with heated floors, tiled shower, soaking tub, a TV separate room, auto retractable curtains, and dual closets with wooden built-ins. Upstairs, you will find 2 bedrooms, one with a balcony overlooking the pool, and two additional bathrooms, along with other storage spaces. If that is not enough, add a heated and cooled gym space, outdoor kitchen and dining areas, a 3 bay garage, whole-home 32k Generator, and too many more features to list. Schedule a showing to see this one for yourself!
Active under contract
$1,950,000
1011 W Robert St, Hammond, LA 70401
4beds
5,098sqft
Single Family Residence
Built in 2018
0.65 Acres Lot
$1,830,800 Zestimate®
$383/sqft
$-- HOA
What's special
Mahogany woodworkTiled showerAuto retractable curtainsCustom stone countertopsAustrian seamless cabinetsIce makerSoaking tub
- 252 days
- 247
- 13
Zillow last checked:
Listing updated:
Listed by:
Thomas Anthony 985-969-3960,
Monument Real Estate, LLC 985-269-0042
Source: GSREIN,MLS#: 2542321
Facts & features
Interior
Bedrooms & bathrooms
- Bedrooms: 4
- Bathrooms: 4
- Full bathrooms: 4
Primary bedroom
- Level: First
- Dimensions: 18x18
Bedroom
- Level: Second
- Dimensions: 16x15
Bedroom
- Level: Second
- Dimensions: 16x16
Bedroom
- Level: First
- Dimensions: 11x10
Bonus room
- Level: Second
- Dimensions: 12x10
Exercise room
- Level: First
- Dimensions: 18x14
Kitchen
- Level: First
- Dimensions: 22x20
Living room
- Level: First
- Dimensions: 22x22
Heating
- Central, Multiple Heating Units
Cooling
- Central Air, 3+ Units
Appliances
- Included: Dishwasher, Disposal, Ice Maker, Microwave, Oven, Range, Refrigerator
- Laundry: Washer Hookup, Dryer Hookup
Features
- Attic, Ceiling Fan(s), Guest Accommodations, Pantry, Stainless Steel Appliances, Wired for Sound
- Has fireplace: Yes
- Fireplace features: Gas
Interior area
- Total structure area: 10,050
- Total interior livable area: 5,098 sqft
Property
Parking
- Total spaces: 3
- Parking features: Garage, Three or more Spaces, Garage Door Opener
- Has garage: Yes
Features
- Levels: Two
- Stories: 2
- Patio & porch: Patio, Porch
- Exterior features: Fence, Sprinkler/Irrigation, Outdoor Kitchen, Outdoor Shower, Porch, Patio, Sound System
- Pool features: In Ground
- Has spa: Yes
Lot
- Size: 0.65 Acres
- Dimensions: 200 x 147
- Features: City Lot, Oversized Lot, Rectangular Lot
Details
- Additional structures: Shed(s), Workshop
- Parcel number: 1512706
- Special conditions: None
Construction
Type & style
- Home type: SingleFamily
- Architectural style: Contemporary
- Property subtype: Single Family Residence
Materials
- Block, Stucco
- Foundation: Slab
- Roof: Metal
Condition
- Excellent
- Year built: 2018
Utilities & green energy
- Sewer: Public Sewer
- Water: Public
Community & HOA
Community
- Security: Closed Circuit Camera(s)
- Subdivision: Not a Subdivision
HOA
- Has HOA: No
Location
- Region: Hammond
Financial & listing details
- Price per square foot: $383/sqft
- Tax assessed value: $1,361,460
- Annual tax amount: $10,702
- Date on market: 2/9/2026
Estimated market value
$1,830,800
$1.74M - $1.92M
$2,784/mo
Price history
| Date | Event | Price |
|---|---|---|
| 10/5/2026 | Contingent | $1,950,000$383/sqft |
Source:  GSREIN #2542321 Report a problem GSREIN #2542321 Report a problem | ||
| 8/14/2026 | Listed for sale | $1,950,000-2.5%$383/sqft |
Source: GSREIN #2542321 Report a problem | ||
| 2/10/2026 | Listed for sale | $2,000,000$392/sqft |
Source: GSREIN #2542321 Report a problem | ||
| 3/21/2025 | Sold | -- |
Source: GSREIN #2465471 Report a problem | ||
| 2/17/2025 | Contingent | $2,000,000$392/sqft |
Source: GSREIN #2465471 Report a problem | ||
| 9/3/2024 | Listed for sale | $2,000,000$392/sqft |
Source: GSREIN #2465471 Report a problem | ||
| 6/22/2016 | Sold | -- |
Source: Public Record Report a problem | ||
| 4/24/2008 | Sold | -- |
Source: Public Record Report a problem | ||
Public tax history
| Year | Property taxes | Tax assessment |
|---|---|---|
| 2025 | $10,702 +144.5% | $136,146 +125.5% |
| 2024 | $4,377 +0.9% | $60,379 +1.6% |
| 2023 | $4,339 | $59,418 |
| 2022 | $4,339 +0% | $59,418 |
| 2021 | $4,337 0% | $59,418 |
| 2020 | $4,338 +0.3% | $59,418 |
| 2019 | $4,323 -12.9% | $59,418 |
| 2018 | $4,966 +14.4% | $59,418 +395.1% |
| 2017 | $4,340 +332.3% | $12,000 +100% |
| 2016 | $1,004 +99.8% | $6,000 +71.4% |
| 2015 | $502 +80% | $3,500 |
| 2014 | $279 -31.8% | $3,500 -74% |
| 2008 | $409 +8.9% | $13,482 +5.3% |
| 2007 | $376 +7.6% | $12,805 |
| 2006 | $350 | $12,805 |
| 2005 | -- | $12,805 |
| 2004 | -- | $12,805 +61.3% |
| 2003 | -- | $7,938 |
| 2002 | -- | $7,938 |
| 2001 | -- | $7,938 |
| 2000 | -- | $7,938 |
Find assessor info on the county website
Monthly payment
Est. payment
Payment breakdown
Explore the cost of this home by adjusting the details. Changes won't be saved.Climate risks
Neighborhood: 70401
Nearby schools
Schools provided by the listing agent
- Elementary: See TPSS
Source: GSREIN. This data may not be complete. We recommend contacting the local school district to confirm school assignments for this home.
Similar homes
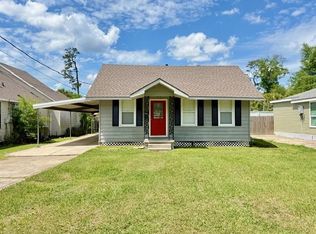
- $1,885,0005 bd5 ba4.9k sqft47442 River Rd, Hammond, LA 70401For Sale
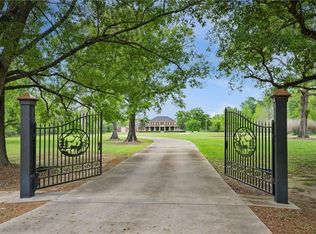
 MLS ID #2551528, Jennifer Rice, Berkshire Hathaway HomeServices Preferred, REALTOR. GSREIN
 - $1,690,0005 bd4 ba5.4k sqft45240 N Coburn Rd, Hammond, LA 70401For Sale
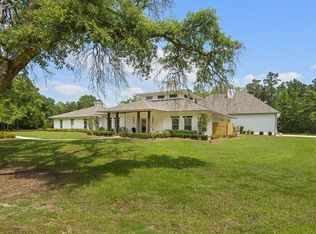 MLS ID #2528605, Puddy Robinson, Crescent Sotheby's International Realty. GSREIN
 - $1,180,0004 bd5 ba5.1k sqft1201 N General Pershing St, Hammond, LA 70401For Sale
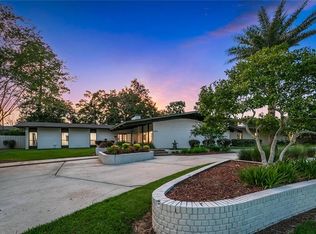 MLS ID #2499080, Mike Williams, RE/MAX Partners. GSREIN
 - $1,550,0006 bd5 ba5.4k sqft39241 Mount Villa Est, Ponchatoula, LA 70454For Sale
 MLS ID #2580322, Peter Patout, Talbot Historic Properties. GSREIN
 - $1,400,0004 bd4 ba4k sqft13131 Rue Chateau, Ponchatoula, LA 70454New ConstructionMLS ID #2561721, Shannon Wells-Guidry, Keller Williams Realty Services. GSREIN
- $2,250,0002 bd3 ba3.4k sqft10175 Core Cemetery Rd, Folsom, LA 70437For SaleMLS ID #2578132, Sandra Roberts, Homesmart Realty South. GSREIN
- $1,595,0005 bd6 ba4.7k sqft12765 Crossvine Dr, Covington, LA 70433New ConstructionMLS ID #2579602, Rachel Ringen, Crescent Sotheby's International Realty. GSREIN
- $1,350,0005 bd5 ba4.3k sqft485 S Fairway Dr, Madisonville, LA 70447For SaleMLS ID #2562419, Joyce Guidroz, KELLER WILLIAMS REALTY 455-0100. GSREIN
- $1,265,0006 bd6 ba5.5k sqft691 Windermere Xing W, Madisonville, LA 70447For SaleMLS ID #2562957, Janet Bray, United Real Estate Partners LLC. GSREIN
- $1,199,0004 bd4 ba4k sqft11366 Saint John Church Rd, Folsom, LA 70437For SaleMLS ID #2562663, Puddy Robinson, Crescent Sotheby's International Realty. GSREIN
- $1,299,0004 bd4 ba4.3k sqft72553 Tiffany Farms Rd, Covington, LA 70433For SaleMLS ID #2566175, Shelly Gallardo, United Real Estate Partners. GSREIN
- $995,0004 bd3 ba3.5k sqft1862 Highway 22 W, Madisonville, LA 70447For SaleMLS ID #2579852, Stuart Ridgel, Gulf States Real Estate Services of Louisiana, L.L. GSREIN
- $1,250,0003 bd3 ba3.8k sqft500 Oak Tree Ct, Madisonville, LA 70447For SaleMLS ID #2581418, Erik Henning, The W Group Real Estate LLC. GSREIN
- $1,569,0005 bd5 ba4.5k sqft12348 Quaglino Rd, Folsom, LA 70437For Sale
 MLS ID #2026003766, Stephen Sommers, 1 Percent Lists Premier. ROAM MLS
 - $989,9005 bd4 ba3.5k sqft54198 Straughan Nursery Rd, Loranger, LA 70446For SaleMLS ID #2544738, Potong Bhramayana, Keller Williams Realty Premier Partners. GSREIN
- $1,200,0004 bd3 ba3k sqft72608 Button Bush Dr, Covington, LA 70433New ConstructionMLS ID #2577851, Spencer Rossie, Century 21 J. Carter & Company. GSREIN
- $1,150,0005 bd4 ba3.4k sqft33075 Rivergate Cir, Springfield, LA 70462For SaleMLS ID #2025014344, Ashley Greer, CHT Group Real Estate, LLC. ROAM MLS
