Regency at Avenir - Toll Brothers 55+ Community. Almost Sold Out! If you're looking for activities or to make new friends, Regency Residents will enjoy a wide variety of resort-style amenities, including a private residents' clubhouse (The Pearl) and amenity center featuring a state-of-the-art fitness and wellness center, yoga studio, swimming pool, art room, ballroom, outdoor amphitheater, and both pickleball and tennis courts, among many other offerings. From cocktail parties, card tournaments, and dinner clubs, to continuous learning and philanthropic pursuits, the amenity center will serve as a gathering place to connect with neighbors.
Pending
Price cut: $20K (7/6)
$1,154,000
10116 Timber Creek Way, Palm Beach Gardens, FL 33412
3beds
2,628sqft
:
Get pre-qualified$7,938/mo
Single Family Residence
Built in 2025
7,802 Square Feet Lot
$1,009,200 Zestimate®
$439/sqft
$439/mo HOA
What's special
Swimming poolTennis courtsOutdoor amphitheater
- 74 days |
- 100 |
- 6 |
Zillow last checked:
Listing updated:
Listed by:
Carrie L McCoy 561-307-0357,
Frenchman's Reserve Realty,
Lisa Schmidt 561-593-4455,
Frenchman's Reserve Realty
Source: BeachesMLS,MLS#: B26034758 Originating MLS: BeachesMLS
Originating MLS: BeachesMLSFacts & features
Interior
Bedrooms & bathrooms
- Bedrooms: 3
- Bathrooms: 3
- Full bathrooms: 3
- Main level bathrooms: 3
- Main level bedrooms: 3
Primary bedroom
- Level: Main
- Area: 285
- Dimensions: 19 X 15
Kitchen
- Level: Main
- Area: 219.48
- Dimensions: 17.7 X 12.4
Living room
- Level: Main
- Area: 469.92
- Dimensions: 26.4 X 17.8
Heating
- Electric
Cooling
- Central Air
Appliances
- Included: Cooktop, Dryer, Dishwasher, Gas Cooktop, Disposal, Gas Water Heater, Microwave, Oven, Refrigerator, Water Heater, Washer
- Laundry: Inside
Features
- Dual Sinks, Entrance Foyer, Kitchen Island, Kitchen/Dining Combo, Main Level Primary, Separate Shower, Walk-In Closet(s)
- Flooring: Tile
- Windows: Storm Window(s)
- Has fireplace: No
Interior area
- Total structure area: 3,560
- Total interior livable area: 2,628 sqft
Video & virtual tour
Property
Parking
- Total spaces: 5
- Parking features: Attached, Garage, Garage Door Opener, Guest
- Attached garage spaces: 3
- Uncovered spaces: 2
Accessibility
- Accessibility features: None
Features
- Levels: One
- Stories: 1
- Entry location: Entry Level Living Area Y
- Patio & porch: Covered, Patio
- Exterior features: Outdoor Living Area
- Pool features: Association
- Has spa: Yes
- Spa features: Heated, In Ground
- Has view: Yes
- View description: Preserve
- Waterfront features: None
Lot
- Size: 7,802 Square Feet
- Dimensions: 60' x 130'
- Features: Landscaped, Many Trees, Sprinklers Automatic, < 1/4 Acre
Details
- Parcel number: 52414210010003270
- Zoning: PDA (city)
- Special conditions: Standard
Construction
Type & style
- Home type: SingleFamily
- Architectural style: Contemporary
- Property subtype: Single Family Residence
Materials
- Block, Concrete, Stucco
- Foundation: Slab
- Roof: Concrete,Flat,Tile
Condition
- New Construction
- New construction: Yes
- Year built: 2025
Details
- Builder model: Salerno Contemporary
- Builder name: Toll Brothers
Utilities & green energy
- Electric: 3 Phase
- Sewer: Public Sewer
- Water: Public
- Utilities for property: Natural Gas Available, Sewer Available, Underground Utilities, Water Available
Community & HOA
Community
- Features: Home Owners Association, Gated, Property Manager On-Site, Street Lights, Sidewalks
- Security: Security System Owned, Gated with Guard, Gated Community, Smoke Detector(s)
- Senior community: Yes
- Subdivision: AVENIR SITE PLAN 2 POD LT 327
HOA
- Has HOA: Yes
- Amenities included: Basketball Court, Bocce Court, Billiard Room, Cabana, Clubhouse, Fitness Center, Management, Pickleball, Pool, Recreation Facilities, Spa/Hot Tub, Sidewalks, Tennis Court(s), Trail(s)
- Services included: Common Areas, Maintenance Grounds, Security
- HOA fee: $424 monthly
- HOA name: Campbell Property Management
- HOA phone: 561-660-5419
- Second HOA fee: $15 monthly
Location
- Region: Palm Beach Gardens
Financial & listing details
- Price per square foot: $439/sqft
- Tax assessed value: $83,454
- Annual tax amount: $5,804
- Date on market: 5/30/2026
- Cumulative days on market: 74 days
- Listing terms: Cash,Conventional,VA Loan
Estimated market value
$1,009,200
$928,000 - $1.10M
$5,126/mo
Price history
| Date | Event | Price |
|---|---|---|
| 8/9/2026 | Pending sale | $1,154,000$439/sqft |
Source:  BeachesMLS #B26034758 Report a problem BeachesMLS #B26034758 Report a problem | ||
| 7/6/2026 | Price change | $1,154,000-1.7%$439/sqft |
Source: BeachesMLS #B26034758 Report a problem | ||
| 6/1/2026 | Price change | $1,174,000-2.9%$447/sqft |
Source: BeachesMLS #B26034758 Report a problem | ||
| 5/31/2026 | Listed for sale | $1,209,000$460/sqft |
Source: BeachesMLS #B26034758 Report a problem | ||
Public tax history
| Year | Property taxes | Tax assessment |
|---|---|---|
| 2025 | $5,804 +16.4% | $83,454 +10% |
| 2024 | $4,986 +14.8% | $75,867 +10% |
| 2023 | $4,342 +1.1% | $68,970 +10% |
| 2022 | $4,295 +9.7% | $62,700 +10% |
| 2021 | $3,915 +5.8% | $57,000 +9.6% |
| 2020 | $3,700 | $52,000 |
Find assessor info on the county website
Monthly payment
Est. payment
Payment breakdown
Explore the cost of this home by adjusting the details. Changes won't be saved.Climate risks
Neighborhood: 33412
Nearby schools
GreatSchools rating
- 9/10Pierce Hammock Elementary SchoolGrades: PK-5Distance: 2.5 mi
- 6/10Osceola Creek Middle SchoolGrades: 6-8Distance: 7 mi
- 3/10Palm Beach Gardens High SchoolGrades: 9-12Distance: 8 mi
Schools provided by the listing agent
- Elementary: Pierce Hammock
- Middle: Osceola Creek
- High: Palm Beach Gardens
Source: BeachesMLS. This data may not be complete. We recommend contacting the local school district to confirm school assignments for this home.
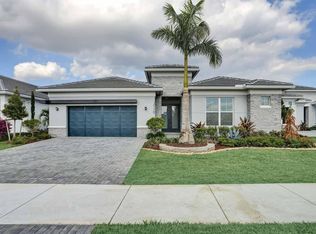
- $1,039,0003 bd3 ba2.8k sqft10120 Timber Creek Way, Palm Beach Gardens, FL 33412New Construction
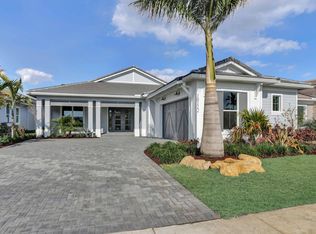
- $1,109,0003 bd3 ba2.7k sqft10112 Timber Creek Way, Palm Beach Gardens, FL 33412Sold
- $1,096,610-- bd-- ba-- sqft10124 Timber Creek Way, Palm Beach Gardens, FL 33412Sold
- $1,175,000-- bd-- ba-- sqft10108 Timber Creek Way, Palm Beach Gardens, FL 33412Sold
- $220,000-- bd-- ba-- sqft10128 Timber Creek Way, Palm Beach Gardens, FL 33412Off Market
- $1,060,0003 bd3 ba2.8k sqft10104 Timber Creek Way, Palm Beach Gardens, FL 33412Sold
- $220,000-- bd-- ba-- sqft12223 Arbordale Way, Palm Beach Gardens, FL 33412Off Market
- $254,000-- bd-- ba-- sqft10119 Timber Creek Way, Palm Beach Gardens, FL 33412Off Market
A local agent can set up tours, give advice and negotiate with sellers.
Similar homes
- $1,124,0003 bd3 ba2.7k sqft12199 Arbordale Way, Palm Beach Gardens, FL 33412New Construction
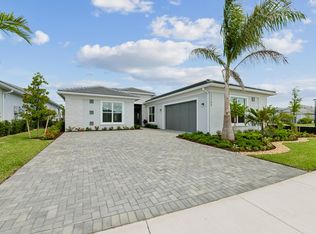
 BeachesMLS
 - $1,079,0003 bd3 ba2.8k sqft12220 Arbordale Way, Palm Beach Gardens, FL 33412New Construction
 BeachesMLS
 - $1,029,0003 bd3 ba2.7k sqft12115 Arbordale Way, Palm Beach Gardens, FL 33412New Construction
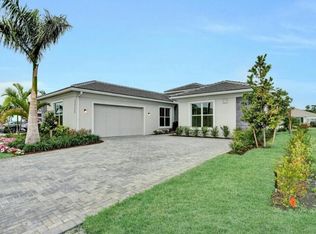 BeachesMLS
 - $1,039,0003 bd3 ba2.8k sqft10120 Timber Creek Way, Palm Beach Gardens, FL 33412New ConstructionBeachesMLS
- $1,174,9003 bd4 ba2.5k sqft10722 Stellar Circle, Palm Beach Gardens, FL 33412For SaleMLS ID #R11167055, Eric Daniel Telchin, The Telchin Group LLC. BeachesMLS
- $1,275,0003 bd3 ba2.6k sqft9930 Timber Creek Way, Palm Beach Gardens, FL 33412For SaleMLS ID #B26058784, Mitchell Kay, Waterfront Properties & Club C. BeachesMLS
- $1,449,0003 bd3 ba2.7k sqft9862 REGENCY Way, Palm Beach Gardens, FL 33412New ConstructionBeachesMLS
- $1,124,9903 bd3 ba2.3k sqft9508 St. Germain, Palm Beach Gardens, FL 33412New ConstructionMLS ID #B26032205, Alexa N McDonald, The Agency Florida LLC. BeachesMLS
- $950,0003 bd3 ba2.4k sqft(Undisclosed Address), Palm Beach Gardens, FL 33412For SaleMLS ID #B26053707, H JoAnne Kelly, Berkshire Hathaway Florida Rea. BeachesMLS
- $1,106,9903 bd3 ba2.4k sqft14010 Bastille Street, Palm Beach Gardens, FL 33412For SaleMLS ID #B26040035, William Maltbie, Maltbie Realty Group. BeachesMLS
- $864,0003 bd3 ba2.3k sqft10219 Timber Creek Way, Palm Beach Gardens, FL 33412New ConstructionBeachesMLS
- $1,295,0004 bd3 ba2.6k sqft10795 Stellar Circle, Palm Beach Gardens, FL 33412For SaleMLS ID #B26049805, Elizabeth Regina, The Corcoran Group. BeachesMLS
- $839,0003 bd3 ba2.2k sqft10222 Timber Creek Way, Palm Beach Gardens, FL 33412New ConstructionBeachesMLS
- $884,0003 bd3 ba2.3k sqft10118 Driftwood Way, Palm Beach Gardens, FL 33412New ConstructionBeachesMLS
- $1,159,9903 bd3 ba2.1k sqft14068 Bastille St, Palm Beach Gardens, FL 33412New ConstructionKolter Homes
- $874,0002 bd3 ba2.3k sqft10238 Timber Creek Way, Palm Beach Gardens, FL 33412New ConstructionBeachesMLS
- $1,350,0004 bd5 ba3.7k sqft9264 CRESTVIEW Circle, Palm Beach Gardens, FL 33412For SaleMLS ID #B26058495, Crystal Brooke Bachmann, Bachmann and Company Holdings. BeachesMLS
- $899,0002 bd3 ba2.3k sqft10005 Driftwood Way, Palm Beach Gardens, FL 33412New ConstructionBeachesMLS
- $829,0002 bd2 ba2.1k sqft10178 Timber Creek Way, Palm Beach Gardens, FL 33412New ConstructionBeachesMLS
- $1,124,9903 bd3 ba2.3k sqft9508 Saint Germain Dr, Palm Beach Gardens, FL 33412New ConstructionKolter Homes
