Location, Location, Location. This 7 Bedroom 6 bath 2 half bath One Level Custom Stick Built Home is ready to move into. The property has been updated with a new kitchen, appliances, flooring, paint, trim, bathrooms and more. Almost 4300 Sq Ft. of first floor living space at an asking price of $181 per sq ft. You couldn't build this home for less than $300 per Sq Ft and that doesn't include the Lot which is over 15,000 Sq Ft which runs from one road to the other. Additional upgrades include two utility rooms, large attached garage, office, storage room and enclosed porch. There is over 400 amp electric service with back up Generator in case of power outage. Pleanty of parking with over 10 parking spots for guest or large family. So many possibilities for this home whether for a large family, investment or rental income.
For sale
$799,950
10117 Keyser Point Rd, Ocean City, MD 21842
7beds
4,232sqft
Single Family Residence
Built in 2001
0.35 Acres Lot
$750,400 Zestimate®
$189/sqft
$-- HOA
What's special
Storage roomLarge attached garageNew kitchenEnclosed porchTwo utility rooms
- 1 day
- 146
- 3
Zillow last checked:
Listing updated:
Listed by:
Jay Phillips 410-726-8631,
Holiday Real Estate 4105247700
Source: Bright MLS,MLS#: MDWO2042086
Facts & features
Interior
Bedrooms & bathrooms
- Bedrooms: 7
- Bathrooms: 8
- Full bathrooms: 6
- 1/2 bathrooms: 2
- Main level bathrooms: 8
- Main level bedrooms: 7
Basement
- Area: 0
Heating
- Central, Heat Pump, Active Solar, Zoned, Electric, Solar
Cooling
- Other, Electric
Appliances
- Included: Dishwasher, Dryer, ENERGY STAR Qualified Dishwasher, ENERGY STAR Qualified Refrigerator, Microwave, Self Cleaning Oven, Oven/Range - Electric, Stainless Steel Appliance(s), Water Heater, Electric Water Heater
- Laundry: Main Level
Features
- Bathroom - Walk-In Shower, Open Floorplan, Primary Bath(s), Recessed Lighting, Walk-In Closet(s), Other
- Windows: Double Hung, ENERGY STAR Qualified Windows
- Has basement: No
- Has fireplace: No
Interior area
- Total structure area: 4,232
- Total interior livable area: 4,232 sqft
- Finished area above ground: 4,232
- Finished area below ground: 0
Property
Parking
- Total spaces: 10
- Parking features: Garage Door Opener, Garage Faces Front, Attached, Driveway, Parking Lot
- Attached garage spaces: 10
- Has uncovered spaces: Yes
Accessibility
- Accessibility features: Accessible Hallway(s)
Features
- Levels: One
- Stories: 1
- Patio & porch: Porch
- Exterior features: Other
- Pool features: None
- Fencing: Vinyl
Lot
- Size: 0.35 Acres
Details
- Additional structures: Above Grade, Below Grade, Outbuilding
- Parcel number: 2410012872
- Zoning: R-2
- Special conditions: Standard
Construction
Type & style
- Home type: SingleFamily
- Architectural style: Ranch/Rambler
- Property subtype: Single Family Residence
Materials
- Frame, Stick Built
- Foundation: Slab
Condition
- Excellent
- New construction: No
- Year built: 2001
Details
- Builder name: Jarvis
Utilities & green energy
- Electric: 200+ Amp Service
- Sewer: Public Sewer
- Water: Well
- Utilities for property: Cable Connected, Fiber Optic
Community & HOA
Community
- Subdivision: None Available
HOA
- Has HOA: No
Location
- Region: Ocean City
Financial & listing details
- Price per square foot: $189/sqft
- Tax assessed value: $609,267
- Annual tax amount: $5,648
- Date on market: 10/16/2026
- Listing agreement: Exclusive Right To Sell
- Ownership: Fee Simple
Estimated market value
$750,400
$713,000 - $788,000
$5,011/mo
Price history
| Date | Event | Price |
|---|---|---|
| 10/16/2026 | Listed for sale | $799,950-15.8%$189/sqft |
Source:  Bright MLS #MDWO2042086 Report a problem Bright MLS #MDWO2042086 Report a problem | ||
| 11/21/2025 | Listing removed | $950,000$224/sqft |
Source: Bright MLS #MDWO2019884 Report a problem | ||
| 3/25/2024 | Listed for sale | $950,000+3066.7%$224/sqft |
Source: Bright MLS #MDWO2019884 Report a problem | ||
| 2/8/1995 | Sold | $30,000$7/sqft |
Source: Public Record Report a problem | ||
Public tax history
| Year | Property taxes | Tax assessment |
|---|---|---|
| 2026 | $4,979 +2.9% | $609,267 +3.8% |
| 2025 | $4,839 -3.4% | $587,000 +12.2% |
| 2024 | $5,007 +13.9% | $523,233 +13.9% |
| 2023 | $4,397 +16.1% | $459,467 +16.1% |
| 2022 | $3,787 +0.5% | $395,700 +0.5% |
| 2021 | $3,769 +0.5% | $393,800 +0.5% |
| 2020 | $3,750 +0.5% | $391,900 +0.5% |
| 2019 | $3,732 +1.1% | $390,000 |
| 2018 | $3,693 | $390,000 |
| 2017 | $3,693 +21.2% | $390,000 -1.4% |
| 2016 | $3,048 | $395,600 |
| 2015 | $3,048 | $395,600 |
| 2014 | $3,048 | $395,600 -7.7% |
| 2013 | -- | $428,600 |
| 2012 | -- | $428,600 |
| 2011 | -- | $428,600 -24.8% |
| 2010 | -- | $570,000 +12.7% |
| 2009 | -- | $505,700 +14.6% |
| 2008 | -- | $441,400 +17.1% |
| 2007 | -- | $377,100 |
| 2006 | -- | $377,100 +9.2% |
| 2005 | -- | $345,216 +10.2% |
| 2004 | -- | $313,333 +11.3% |
| 2003 | -- | $281,450 +2.5% |
| 2002 | -- | $274,526 +2.6% |
| 2001 | -- | $267,603 |
Find assessor info on the county website
Monthly payment
Est. payment
Payment breakdown
Explore the cost of this home by adjusting the details. Changes won't be saved.Climate risks
Neighborhood: West Ocean City
Nearby schools
Schools provided by the listing agent
- Elementary: Ocean City
- High: Stephen Decatur
- District: Worcester County Public Schools
Source: Bright MLS. This data may not be complete. We recommend contacting the local school district to confirm school assignments for this home.
Similar homes
- $599,8994 bd4 ba2.6k sqftNone Available, Ocean City, MD 21842For Sale

 MLS ID #MDWO2041724, Daniel Clayland, Coldwell Banker Realty. Bright MLS
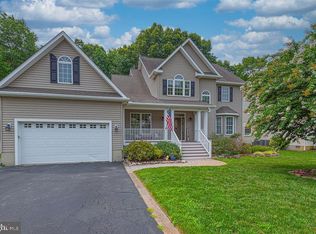
 - $739,9004 bd3 ba2.7k sqftNone Available, Ocean City, MD 21842For Sale
 MLS ID #MDWO2040466, Cindy Poremski, Berkshire Hathaway HomeServices PenFed Realty - OP. Bright MLS
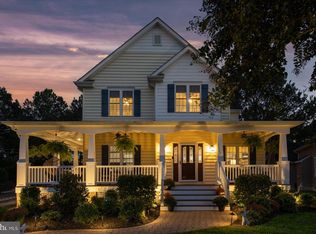
 - $774,9005 bd4 ba3.6k sqftNone Available, Berlin, MD 21811For Sale
 MLS ID #MDWO2041602, Whitney Jarvis, Coldwell Banker Realty. Bright MLS
 - $789,0004 bd3 ba2.4k sqftNone Available, Ocean Pines, MD 21811For Sale
 MLS ID #MDWO2041678, Rich Price, Real Broker, LLC. Bright MLS
 - $764,9004 bd4 ba3.8k sqftNone Available, Berlin, MD 21811For SaleMLS ID #MDWO2039204, Mechelle Nichols, Berkshire Hathaway HomeServices PenFed Realty. Bright MLS
- $825,0005 bd5 ba3.6k sqftNone Available, Berlin, MD 21811For SaleMLS ID #MDWO2040920, Jessica Weismiller-Savage, Keller Williams Realty Delmarva. Bright MLS
- $799,0005 bd4 ba2.9k sqftNone Available, Ocean City, MD 21842For SaleMLS ID #MDWO2040720, Joyce Melbourne Husman, Berkshire Hathaway HomeServices PenFed Realty - OP. Bright MLS
- $799,9004 bd4 ba2.7k sqftNone Available, Berlin, MD 21811For SaleMLS ID #MDWO2035578, Jenny Sheppard, Sheppard Realty Inc. Bright MLS
- $679,0004 bd4 ba3k sqftNone Available, Berlin, MD 21811For SaleMLS ID #MDWO2036504, Reid Odachowski, Coastal Life Realty Group LLC. Bright MLS
- $649,0005 bd3 ba2.3k sqftNone Available, Berlin, MD 21811For SaleMLS ID #MDWO2039582, Leslie Smith, Sheppard Realty Inc. Bright MLS
- $839,9004 bd5 ba3k sqftNone Available, Selbyville, DE 19975For SaleMLS ID #DESU2122036, Paul Dicicco, Compass. Bright MLS
- $1,100,0006 bd3 ba4.3k sqftNone Available, Ocean Pines, MD 21811For SaleMLS ID #MDWO2041082, LIZ KAPP, Long & Foster Real Estate, Inc.. Bright MLS
- $549,9004 bd3 ba2.5k sqftNone Available, Ocean Pines, MD 21811For SaleMLS ID #MDWO2040162, Lauren Bunting, Keller Williams Realty Delmarva. Bright MLS
- $659,9504 bd3 ba2.6k sqftNone Available, Berlin, MD 21811For SaleMLS ID #MDWO2032954, Michael Maykrantz, Seaside Resort Group, LLC. Bright MLS
- $589,9006 bd4 ba2.4k sqftNone Available, Selbyville, DE 19975For SaleMLS ID #DESU2122514, Christine MCCOY, Coldwell Banker Realty. Bright MLS
- $898,7505 bd5 ba5.4k sqftNone Available, Berlin, MD 21811For SaleMLS ID #MDWO2039090, R. Erik Windrow, Keller Williams Realty. Bright MLS
- $845,0005 bd4 ba3.1k sqftNone Available, Selbyville, DE 19975For SaleMLS ID #DESU2121816, CARRIE COSGROVE, Coldwell Banker Realty. Bright MLS
- $779,0005 bd3 ba4k sqftNone Available, Selbyville, DE 19975For SaleMLS ID #DESU2116072, Lee Ann Wilkinson, Berkshire Hathaway HomeServices PenFed Realty. Bright MLS
- $762,5004 bd3 ba3.9k sqftNone Available, Selbyville, DE 19975For SaleMLS ID #DESU2120548, Dale King, Real Broker, LLC. Bright MLS
- $749,9004 bd3 ba3k sqftNone Available, Frankford, DE 19945For SaleMLS ID #DESU2115020, Dustin Oldfather, Compass. Bright MLS
