Welcome to this beautifully remodeled rambler featuring extensive upgrades throughout, including high-end kitchen cabinets, a fully remodeled bathroom, new Craftsman-style doors with real wood trim, new LVP and carpet, a new roof, and a new AC system. The home also offers a flexible mother-in-law basement with a separate side entrance, creating **potential rental income opportunities** or additional living space for extended family or guests. Conveniently located near schools with a spacious yard and driveway, this move-in-ready home combines modern finishes, functionality, and peace of mind with major updates already completed. **A home with this level of remodeling and upgrades at this price point won't last long-schedule your showing today! Square footage figures are provided as a courtesy estimate only and were obtained from Weber County. Buyer is advised to obtain an independent measurement. Agent Owner
Pending
$399,900
1012 E 125 S, Ogden, UT 84404
5beds
2,192sqft
Single Family Residence
Built in 1958
6,534 Square Feet Lot
$399,900 Zestimate®
$182/sqft
$-- HOA
What's special
Modern finishesBeautifully remodeled ramblerNew roofNew lvp and carpetExtensive upgrades throughoutHigh-end kitchen cabinetsFully remodeled bathroom
- 30 days
- 53
- 3
Zillow last checked:
Listing updated:
Listed by:
Hunter Kunzler 801-589-5800,
Equity Real Estate (Select)
Source: UtahRealEstate.com,MLS#: 2188458
Facts & features
Interior
Bedrooms & bathrooms
- Bedrooms: 5
- Bathrooms: 2
- Full bathrooms: 2
- Main level bedrooms: 3
Rooms
- Room types: Updated Kitchen
Heating
- Central
Cooling
- Central Air
Appliances
- Included: Microwave, Washer
- Laundry: Electric Dryer Hookup
Features
- In-Law Floorplan
- Windows: Blinds
- Basement: Full
- Has fireplace: No
Interior area
- Total structure area: 2,192
- Total interior livable area: 2,192 sqft
- Finished area above ground: 1,096
- Finished area below ground: 1,041
Property
Parking
- Total spaces: 3
- Parking features: Open
- Uncovered spaces: 3
Features
- Stories: 2
- Fencing: Partial
Lot
- Size: 6,534 Square Feet
- Features: Sprinkler: Auto-Full
Details
- Parcel number: 120170011
- Zoning description: Single-Family
Construction
Type & style
- Home type: SingleFamily
- Architectural style: Rambler/Ranch
- Property subtype: Single Family Residence
Materials
- Roof: Asphalt
Condition
- Blt./Standing
- New construction: No
- Year built: 1958
- Major remodel year: 2026
Details
- Warranty included: Yes
Utilities & green energy
- Water: Secondary
- Utilities for property: Natural Gas Connected, Electricity Connected, Sewer Connected, Water Connected
Community & HOA
Community
- Security: Fire Alarm
HOA
- Has HOA: No
Location
- Region: Ogden
Financial & listing details
- Price per square foot: $182/sqft
- Tax assessed value: $393,026
- Annual tax amount: $2,464
- Date on market: 9/30/2026
- Listing terms: Cash,Conventional,FHA,VA Loan
- Inclusions: Microwave, Range, Washer
- Acres allowed for irrigation: 0
- Electric utility on property: Yes
Estimated market value
$399,900
$380,000 - $420,000
$2,339/mo
Price history
| Date | Event | Price |
|---|---|---|
| 10/8/2026 | Pending sale | $399,900$182/sqft |
Source:  UtahRealEstate.com #2188458 Report a problem | ||
| 10/1/2026 | Listed for sale | $399,900$182/sqft |
Source: UtahRealEstate.com #2188458 Report a problem | ||
Public tax history
| Year | Property taxes | Tax assessment |
|---|---|---|
| 2025 | $1,193 +8.2% | $216,165 +7.4% |
| 2024 | $1,103 +2.2% | $201,299 +2.2% |
| 2023 | $1,080 -22.1% | $196,900 -8.9% |
| 2022 | $1,386 +23% | $216,150 |
| 2021 | $1,127 +24.2% | -- |
| 2020 | $907 -53.6% | -- |
| 2019 | $1,957 +238.2% | -- |
| 2018 | $578 -17.2% | -- |
| 2017 | $698 -44.5% | $139,000 +120.4% |
| 2016 | $1,259 | $63,079 +8.5% |
| 2015 | $1,259 +226.5% | $58,112 +2.7% |
| 2014 | $385 | $56,578 +4.4% |
| 2013 | -- | $54,207 +0.1% |
| 2012 | -- | $54,139 -11.1% |
| 2011 | -- | $60,909 -1.7% |
| 2010 | -- | $61,945 -11% |
| 2009 | -- | $69,597 |
| 2008 | -- | $69,597 +10.6% |
| 2007 | -- | $62,910 +12% |
| 2006 | -- | $56,170 |
| 2005 | -- | $56,170 |
| 2004 | -- | $56,170 +8% |
| 2003 | -- | $52,030 -1.3% |
| 2002 | -- | $52,732 -0.5% |
| 2001 | -- | $52,973 |
Find assessor info on the county website
Monthly payment
Est. payment
Payment breakdown
Explore the cost of this home by adjusting the details. Changes won't be saved.Climate risks
Neighborhood: North End
Nearby schools
Schools provided by the listing agent
- Elementary: Hillcrest
- Middle: Highland
- High: Ben Lomond
- District: Ogden
Source: UtahRealEstate.com. This data may not be complete. We recommend contacting the local school district to confirm school assignments for this home.
Similar homes
- $410,0005 bd3 ba2.5k sqft415 Jackson Ave, Ogden, UT 84404For Sale

 MLS ID #2191471, Tommy Webber, ERA Brokers Consolidated (Ogden). UtahRealEstate.com
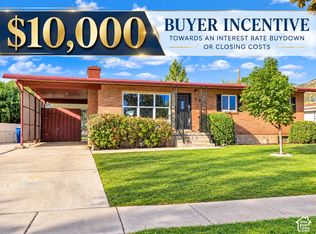
- $409,0005 bd2 ba2.1k sqft684 E 1300 N, Ogden, UT 84404For Sale
 MLS ID #2184820, Dan Nix, Coldwell Banker Realty (Davis County). UtahRealEstate.com
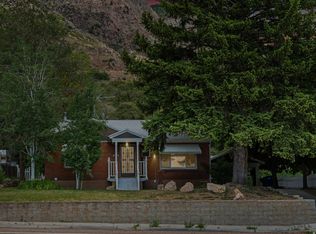
- $410,0003 bd2 ba2k sqft252 N Harrison Blvd, Ogden, UT 84404For Sale
 MLS ID #2159480, Brian D Watson, Coldwell Banker Realty (Heber). UtahRealEstate.com
- $384,0004 bd2 ba1.7k sqft1469 6th St, Ogden, UT 84404For Sale
 MLS ID #2189208, Tara F Jones, Opendoor Brokerage LLC. UtahRealEstate.com
- $400,0004 bd1 ba1.3k sqft243 N Harrisville Rd, Ogden, UT 84404For SaleMLS ID #2178483, Scott R Freer, Northern Realty Inc. UtahRealEstate.com
- $398,1503 bd2 ba2k sqft306 Cross St, Ogden, UT 84404For SaleMLS ID #2183571, Keith Pluta, Ascent Real Estate Group LLC. UtahRealEstate.com
- $468,9505 bd3 ba1.8k sqft1261 N Quincy Ave, Ogden, UT 84404For SaleMLS ID #2192289, William l Rhodes, Real Broker, LLC. UtahRealEstate.com
- $339,9003 bd1 ba1.1k sqft510 Eccles Ave, Ogden, UT 84404For SaleMLS ID #2190714, Justin Scott, ERA Brokers Consolidated (Ogden). UtahRealEstate.com
- $409,9004 bd2 ba2k sqft3085 Quincy Ave, Ogden, UT 84403For SaleMLS ID #2172074, Deanna L Allen, EXP Realty, LLC. UtahRealEstate.com
- $420,0003 bd2 ba2.6k sqft486 15th St, Ogden, UT 84404For SaleMLS ID #2193947, Brenda Lee Jones, Century 21 Everest. UtahRealEstate.com
- $449,9004 bd3 ba1.9k sqft572 S 375 W, Ogden, UT 84404For SaleMLS ID #2182326, Michael Heslop, Jupidoor LLC. UtahRealEstate.com
- $439,9004 bd2 ba1.7k sqft705 Ogden Ave, Ogden, UT 84404For SaleMLS ID #2168024, Yesenia Gonzalez, Signature Group Real Estate. UtahRealEstate.com
- $518,0006 bd2 ba2.6k sqft855 N 975 E, Ogden, UT 84404For SaleMLS ID #2189451, Daniel Maldonado, RE/MAX Community- Valley. UtahRealEstate.com
- $430,0005 bd3 ba2.2k sqft4460 S 2450th St W, Roy, UT 84067For SaleMLS ID #2194675, John M. Roberts, Revolution Real Estate LC. UtahRealEstate.com
- $482,0003 bd3 ba1.8k sqft1142 E Rancho Vista Dr N, Ogden, UT 84404For SaleMLS ID #2184513, David Kevitch, Wasatch Homes and Estates, LLC. UtahRealEstate.com
- $329,0003 bd1 ba1.4k sqft629 Douglas St, Ogden, UT 84404For SaleMLS ID #2172120, Katie Marble, Century 21 Everest (Centerville). UtahRealEstate.com
- $389,9003 bd2 ba1.4k sqft2320 Tyler Ave, Ogden, UT 84401For SaleMLS ID #2183274, Mandi Lee, Coldwell Banker Realty (South Ogden). UtahRealEstate.com
- $415,0004 bd3 ba1.8k sqft4511 S Monroe Blvd, South Ogden, UT 84403For SaleMLS ID #2182485, Karen H. Duncan, Berkshire Hathaway HomeServices Utah Properties (Salt Lake). UtahRealEstate.com
- $345,0002 bd1 ba1.8k sqft665 Kershaw St, Ogden, UT 84403For SaleMLS ID #2194522, Kaleb Campbell, Local Utah Realty. UtahRealEstate.com
- $435,0004 bd2 ba1.7k sqft464 E 1850 N, North Ogden, UT 84414For SaleMLS ID #2183965, Jackson Potter, Equity Real Estate (Select). UtahRealEstate.com
