Classic Folly Beach home, 2 blocks from the beach and convenient to Center Steet's vibrant restaurants, shops, and entertainment. This 1 story home sits on a 0.24 acre street to street lot and offers an exceptional opportunity for renovation, or tear down and build new. The back of the house faces 1011 E Cooper Avenue, with a concrete driveway that offers ample parking and an attached garage. This home offers a screened front porch that spans the entire width of the house, spacious great room with fireplace, and a sunroom with deck overlooking the large private backyard. The area under the house is enclosed as a basement with a huge workshop and areas for offices or storage. Roof was replaced in 2012, new septic system in 2021, and current termite bond with Terminix.
Active contingent
Price cut: $24K (9/8)
$875,000
1012 E Ashley Ave, Folly Beach, SC 29439
3beds
1,362sqft
Single Family Residence
Built in 1940
10,454 Square Feet Lot
$866,600 Zestimate®
$642/sqft
$-- HOA
What's special
Attached garageLarge private backyard
- 217 days
- 1,235
- 49
Zillow last checked:
Listing updated:
Listed by:
Carolina One Real Estate 843-779-8660
Source: CTMLS,MLS#: 26006921
Facts & features
Interior
Bedrooms & bathrooms
- Bedrooms: 3
- Bathrooms: 1
- Full bathrooms: 1
Rooms
- Room types: Living/Dining Combo, Office, Sun Room, Sun
Heating
- Electric, Heat Pump
Cooling
- Has cooling: Yes
Appliances
- Laundry: Electric Dryer Hookup, Washer Hookup
Features
- Flooring: Wood
- Number of fireplaces: 1
- Fireplace features: Living Room, One
Interior area
- Total structure area: 1,362
- Total interior livable area: 1,362 sqft
Property
Parking
- Total spaces: 1
- Parking features: Garage, Attached, Off Street
- Attached garage spaces: 1
Features
- Levels: One
- Stories: 1
- Patio & porch: Deck, Front Porch, Screened
Lot
- Size: 10,454 Square Feet
- Features: Interior Lot
Details
- Parcel number: 3281600085
- Special conditions: Handy Man Special
Construction
Type & style
- Home type: SingleFamily
- Architectural style: Cottage,Craftsman
- Property subtype: Single Family Residence
Materials
- Vinyl Siding
- Foundation: Pillar/Post/Pier
- Roof: Architectural
Condition
- New construction: No
- Year built: 1940
Utilities & green energy
- Sewer: Septic Tank
- Utilities for property: City of Folly Beach, Dominion Energy
Community & HOA
Community
- Subdivision: Folly Beach
Location
- Region: Folly Beach
Financial & listing details
- Price per square foot: $642/sqft
- Tax assessed value: $962,400
- Annual tax amount: $2,276
- Date on market: 3/12/2026
- Listing terms: Cash,Conventional
Estimated market value
$866,600
$823,000 - $910,000
Not available
Price history
| Date | Event | Price |
|---|---|---|
| 9/8/2026 | Price change | $875,000-2.7%$642/sqft |
Source:  CTMLS #26006921 Report a problem CTMLS #26006921 Report a problem | ||
| 7/7/2026 | Price change | $899,000-5.4%$660/sqft |
Source: CTMLS #26006921 Report a problem | ||
| 6/1/2026 | Price change | $950,000-2.6%$698/sqft |
Source: CTMLS #26006921 Report a problem | ||
| 5/1/2026 | Price change | $975,000-4.9%$716/sqft |
Source: CTMLS #26006921 Report a problem | ||
| 3/12/2026 | Listed for sale | $1,025,000+7221.4%$753/sqft |
Source: CTMLS #26006921 Report a problem | ||
| 9/29/1986 | Sold | $14,000$10/sqft |
Source: Agent Provided Report a problem | ||
Public tax history
| Year | Property taxes | Tax assessment |
|---|---|---|
| 2025 | $2,276 +6.1% | $24,940 +15% |
| 2024 | $2,145 +1.8% | $21,680 |
| 2023 | $2,107 +0.9% | $21,680 |
| 2022 | $2,089 -3.5% | $21,680 |
| 2021 | $2,164 -3.2% | $21,680 |
| 2020 | $2,235 | $21,680 +12.2% |
| 2019 | $2,235 | $19,320 |
| 2017 | $2,235 +13.5% | $19,320 |
| 2016 | $1,969 +4.4% | $19,320 |
| 2015 | $1,887 -3.9% | $19,320 |
| 2014 | $1,963 | -- |
| 2011 | $1,963 +24% | -- |
| 2010 | $1,583 -0.1% | $15,720 |
| 2009 | $1,584 +11.4% | $15,720 |
| 2008 | $1,423 -39.8% | $15,720 |
| 2006 | $2,361 | $15,720 |
| 2005 | $2,361 +41.9% | $15,720 +68.7% |
| 2004 | $1,664 +1.1% | $9,320 |
| 2003 | $1,645 +3.8% | $9,320 |
| 2002 | $1,585 +96.6% | $9,320 +111.3% |
| 2000 | $806 | $4,410 |
Find assessor info on the county website
Monthly payment
Est. payment
Payment breakdown
Explore the cost of this home by adjusting the details. Changes won't be saved.Climate risks
Neighborhood: 29439
Nearby schools
Schools provided by the listing agent
- Elementary: James Island
- Middle: Camp Road
- High: James Island Charter
Source: CTMLS. This data may not be complete. We recommend contacting the local school district to confirm school assignments for this home.
- $1,369,9003 bd3 ba2.1k sqft1017 E Cooper, charleston, SC 29439Off Market
- $1,125,7003 bd2 ba1.4k sqft1014 E Ashley Ave, Folly Beach, SC 29439Off Market
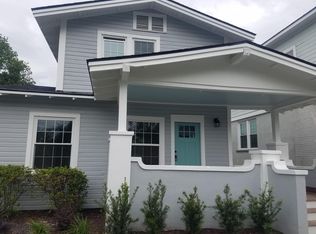
- $1,189,1004 bd2 ba2.1k sqft1010 E Ashley Ave, Folly Beach, SC 29439Off Market

- $1,748,9004 bd3 ba2.7k sqft1008 E Ashley Ave, Folly Beach, SC 29439Off Market

Similar homes
- $1,299,0003 bd4 ba1.6k sqft503 E Ashley Ave, Folly Beach, SC 29439For Sale
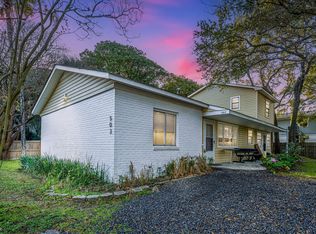
 MLS ID #26009686, Melanie Millar. CTMLS
 - $950,0003 bd2 ba1.7k sqft1447 Fort Lamar Rd, Charleston, SC 29412For Sale
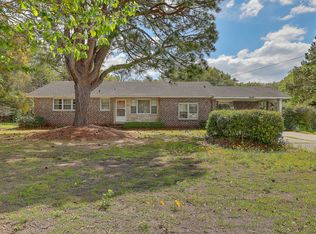 MLS ID #23007907, Kelly Rozier. CTMLS
 - $975,0004 bd2 ba1.6k sqft1185 Crab Walk, Charleston, SC 29412For Sale
 MLS ID #26025137, Gregory Gelber. CTMLS
 - $850,0003 bd1 ba888 sqft1182 Russell Dr, Mount Pleasant, SC 29464For Sale
 MLS ID #26017083, Gregg Fesler. CTMLS
 - $1,170,0004 bd2 ba1.8k sqft2166 Saint James Dr, Charleston, SC 29412For SaleMLS ID #26028405, Sandy Hall. CTMLS
- $779,0004 bd3 ba1.9k sqft1714 Wambaw Ave, Charleston, SC 29412For SaleMLS ID #26024710, William Barnwell. CTMLS
- $835,0003 bd2 ba1.3k sqft227 & 229 Fishburne St, Charleston, SC 29403For SaleMLS ID #25009654, Carmilla Brown. CTMLS
- $814,9004 bd3 ba1.4k sqft31 Campbell Dr, Charleston, SC 29407For SaleMLS ID #26012388, William Barnwell. CTMLS
- $835,0002 bd1 ba900 sqft1269 River Rd, Johns Island, SC 29455For SaleMLS ID #26026127, Sam Little. CTMLS
- $499,5002 bd1 ba920 sqft1139 Bellwood Rd, Charleston, SC 29412For SaleMLS ID #26028421, Barb Hornig. CTMLS
- $820,0004 bd2 ba1.3k sqft2 Middleton Pl, Charleston, SC 29403For SaleMLS ID #26021155, Tim Rogers. CTMLS
- $959,8503 bd2 ba1.6k sqft1232 Myrick Rd, Mount Pleasant, SC 29464For SaleMLS ID #26022243, Julie Gilmore. CTMLS
- $825,0004 bd3 ba1.9k sqft1042 Planters Curv, Mount Pleasant, SC 29464For SaleMLS ID #26024405, Sheila Romanosky. CTMLS
- $700,0003 bd2 ba1.8k sqft1618 Patterson Ave, Charleston, SC 29412For SaleMLS ID #26026013, Amanda Gaskins. CTMLS
- $815,0003 bd2 ba1.4k sqft26 Alberta Ave, Charleston, SC 29403For SaleMLS ID #26016400, Roslyn Parker. CTMLS
- $599,0003 bd2 ba1.4k sqft838 Targave Rd, Charleston, SC 29412For SaleMLS ID #26022527, Lyla Ambrose. CTMLS
- $895,0003 bd2 ba1.7k sqft359 Kingston Ln, Mount Pleasant, SC 29464For SaleMLS ID #26022046, Ed Hunnicutt. CTMLS
- $575,0003 bd2 ba1.3k sqft1298 Julian Clark Rd, Charleston, SC 29412For SaleMLS ID #26024763, Julie Hallman. CTMLS
- $549,5003 bd2 ba1.3k sqft1153 Pauline Ave, Charleston, SC 29412For SaleMLS ID #26023409, Behren Kittrell. CTMLS
- $629,9003 bd2 ba1.3k sqft1060 Pauline Ave, Charleston, SC 29412For SaleMLS ID #26020145, Joanne Harwell. CTMLS
