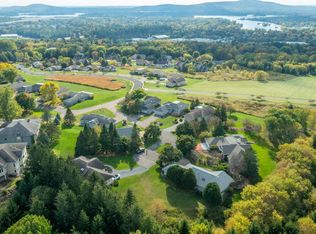
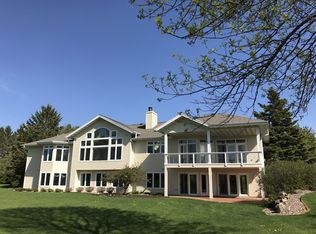
Enjoy the lifestyle of condo living along with the privacy of a free standing home with no roof mate. The quality and style are evident as you enter this well designed 3 bedroom, 2 bath home with 3180 finished square feet. Varied ceiling heights add drama and style to this attractive home. A well appointed kitchen features an abundance of cabinetry, subzero refrigerator and large center island with prep sink. Adjoining the kitchen is an informal eating area and hearth room enhanced with an attractive fireplace. Along with the informal dining is a formal dining area for special occasions and entertaining. Gorgeous hardwood flooring highlights the kitchen, hearth room and formal dining areas. A 2nd fireplace and vaulted ceiling highlight the living room. The primary suite is spacious and features a jetted tub and separate shower. An open staircase leads to the walk out lower level and includes a family room with a 3rd fireplace and wet bar. Plenty of room for movie night and a game table. 2 bedrooms, a full bath and storage/mechanical room complete the lower level. Seller is provid
Active
Price cut: $5K (6/10)
$444,900
1012 EASTHILL PLACE, Wausau, WI 54403
3beds
3,180sqft
:
Get pre-qualified$3,196/mo
Condominium
Built in 1997
-- sqft lot
$444,200 Zestimate®
$140/sqft
$210/mo HOA
What's special
Well appointed kitchenAbundance of cabinetrySubzero refrigeratorInformal eating area
- 201 days |
- 386 |
- 6 |
Zillow last checked:
Listing updated:
Listed by:
SUSAN HANSEN homeinfo@firstweber.com,
FIRST WEBER
Source: WIREX MLS,MLS#: 22600016 Originating MLS: Central WI Board of REALTORS
Originating MLS: Central WI Board of REALTORSFacts & features
Interior
Bedrooms & bathrooms
- Bedrooms: 3
- Bathrooms: 3
- Full bathrooms: 2
- 1/2 bathrooms: 1
- Main level bedrooms: 1
Primary bedroom
- Level: Main
- Area: 247
- Dimensions: 19 x 13
Bedroom 2
- Level: Lower
- Area: 228
- Dimensions: 19 x 12
Bedroom 3
- Level: Lower
- Area: 192
- Dimensions: 16 x 12
Bathroom
- Features: Master Bedroom Bath, Whirlpool
Dining room
- Level: Main
- Area: 208
- Dimensions: 16 x 13
Family room
- Level: Main
- Area: 273
- Dimensions: 21 x 13
Kitchen
- Level: Main
- Area: 169
- Dimensions: 13 x 13
Living room
- Level: Main
- Area: 374
- Dimensions: 22 x 17
Heating
- Natural Gas, Forced Air
Cooling
- Central Air
Appliances
- Included: Refrigerator, Range/Oven, Dishwasher, Microwave, Disposal, Washer, Dryer
Features
- Central Vacuum, Cathedral/vaulted ceiling, Wet Bar, Walk-In Closet(s)
- Flooring: Tile
- Basement: Partially Finished
Interior area
- Total structure area: 3,180
- Total interior livable area: 3,180 sqft
- Finished area above ground: 1,766
- Finished area below ground: 1,414
Property
Parking
- Total spaces: 2
- Parking features: 2 Car, Attached, Garage Door Opener
- Attached garage spaces: 2
Features
- Levels: One,1 Story
- Stories: 1
- Patio & porch: Patio
- Spa features: Bath
Details
- Parcel number: 29129083130981
Construction
Type & style
- Home type: Condo
- Property subtype: Condominium
Materials
- Wood Siding
- Roof: Shingle
Condition
- 21+ Years
- New construction: No
- Year built: 1997
Utilities & green energy
- Sewer: Public Sewer
- Water: Public
Community & HOA
Community
- Security: Security System
- Subdivision: Easthill Condominium
HOA
- Has HOA: Yes
- HOA fee: $210 monthly
Location
- Region: Wausau
- Municipality: Wausau
Financial & listing details
- Price per square foot: $140/sqft
- Tax assessed value: $357,300
- Annual tax amount: $6,288
- Date on market: 1/5/2026
Estimated market value
$444,200
$422,000 - $466,000
$2,447/mo
Price history
| Date | Event | Price |
|---|---|---|
| 6/10/2026 | Price change | $444,900-1.1%$140/sqft |
Source:  WIREX MLS #22600016 Report a problem WIREX MLS #22600016 Report a problem | ||
| 1/5/2026 | Listed for sale | $449,900+25%$141/sqft |
Source: WIREX MLS #22600016 Report a problem | ||
| 5/10/2021 | Listing removed | -- |
Source: CWMLS Report a problem | ||
| 5/12/2020 | Listed for sale | $359,900+12.5%$113/sqft |
Source: FIRST WEBER #22002190 Report a problem | ||
| 3/30/2016 | Listing removed | $319,900$101/sqft |
Source: First Weber Group #1601270 Report a problem | ||
| 3/13/2016 | Listed for sale | $319,900-4.5%$101/sqft |
Source: First Weber Group #1601270 Report a problem | ||
| 11/15/2014 | Listing removed | $334,900$105/sqft |
Source: Coldwell Banker Action #1401010 Report a problem | ||
| 3/2/2014 | Listed for sale | $334,900+2.8%$105/sqft |
Source: Coldwell Banker Action Realty #1401010 Report a problem | ||
| 9/1/2005 | Sold | $325,900$102/sqft |
Source: Public Record Report a problem | ||
Public tax history
| Year | Property taxes | Tax assessment |
|---|---|---|
| 2024 | $6,485 -15.9% | $357,300 +6.6% |
| 2023 | $7,709 -5% | $335,200 |
| 2022 | $8,114 +5.5% | $335,200 |
| 2021 | $7,692 -3.6% | $335,200 |
| 2020 | $7,975 -3.9% | $335,200 +2.4% |
| 2019 | $8,295 +0% | $327,500 |
| 2018 | $8,294 +2.4% | $327,500 |
| 2017 | $8,101 +3% | $327,500 |
| 2016 | $7,864 -2.7% | $327,500 |
| 2015 | $8,082 -4.8% | $327,500 -8.5% |
| 2014 | $8,490 -1.1% | $357,900 |
| 2013 | $8,585 +1.1% | $357,900 |
| 2012 | $8,488 -1.3% | $357,900 |
| 2011 | $8,600 +0.7% | $357,900 |
| 2010 | $8,540 +1.2% | $357,900 |
| 2009 | $8,441 +1.6% | $357,900 |
| 2008 | $8,304 +5.4% | $357,900 |
| 2007 | $7,880 +0.2% | $357,900 +11.3% |
| 2006 | $7,863 -0.3% | $321,500 |
| 2005 | $7,886 +35.1% | $321,500 +24% |
| 2004 | $5,838 -30.2% | $259,300 -9.6% |
| 2003 | $8,366 -1.6% | $286,700 |
| 2002 | $8,505 | $286,700 |
Find assessor info on the county website
Monthly payment
Est. payment
Payment breakdown
Explore the cost of this home by adjusting the details. Changes won't be saved.Climate risks
Neighborhood: 54403
Nearby schools
GreatSchools rating
- 6/10Weston Elementary SchoolGrades: PK-5Distance: 3.2 mi
- 9/10D C Everest Junior High SchoolGrades: 8-9Distance: 3.4 mi
- 6/10D C Everest High SchoolGrades: 10-12Distance: 3.6 mi
Schools provided by the listing agent
- Middle: D C Everest
- High: D C Everest
- District: D C Everest
Source: WIREX MLS. This data may not be complete. We recommend contacting the local school district to confirm school assignments for this home.
- $39,8000.49 Acres1021 Easthill Pl, Wausau, WI 54403Lot/Land
- $707,9004 bd6 ba5.1k sqft1016 Easthill Pl, Wausau, WI 54403Off Market
- $431,0004 bd3 ba2.4k sqft1025 Easthill Pl, Wausau, WI 54403Off Market
- $432,8003 bd2 ba-- sqft1029 Easthill Pl, Wausau, WI 54403Off Market
- $42,3000.49 Acres1024 Easthill Pl, Wausau, WI 54403Off Market
- $478,2003 bd3 ba3k sqft1028 Easthill Pl, Wausau, WI 54403Sold
- $404,2004 bd3 ba-- sqft818 S 17th St, Wausau, WI 54403Off Market
- $70,1000.92 Acres1701 Silver Ln, Wausau, WI 54403Off Market
A local agent can set up tours, give advice and negotiate with sellers.
Similar homes
- $392,0002 bd3 ba2.7k sqft1135 EASTHILL PLACE, Wausau, WI 54403Active
 MLS ID #22603109, AUSTIN SOLOMON. WIREX MLS
 - $365,0004 bd4 ba2.8k sqft205 ASPEN GROVE, Wausau, WI 54403Active
 MLS ID #22603323, MADDIE MITTELSTEADT. WIREX MLS
 - $439,9003 bd3 ba2.8k sqft3011 GLENDALE AVENUE, Wausau, WI 54401Active
 MLS ID #22602750, JANNA HAMANN. WIREX MLS
 - $499,0005 bd3 ba3.4k sqft3942 HILLSIDE LANE, Wausau, WI 54403Active
 MLS ID #22603049, MAXELLE REA. WIREX MLS
 - $325,0004 bd2 ba1.8k sqft409 11th Street, Wausau, WI 54403ActiveMLS ID #1603358, Chris Redman. WIREX MLS
- $439,0004 bd3 ba2.4k sqft227056 QUAIL AVENUE, Wausau, WI 54401ActiveMLS ID #22603039, THE WARAKSA GROUP. WIREX MLS
- $374,9003 bd4 ba3.5k sqft3117 N 11th St, Wausau, WI 54403For SaleMLS ID #50326931, Travis J Fonder. RANW as distributed by MLS GRID
- $414,9003 bd3 ba2.6k sqft1615 GEMINI PLACE, Wausau, WI 54401ActiveMLS ID #22602972, AUSTIN SOLOMON. WIREX MLS
- $449,9006 bd4 ba3.3k sqft119-121 RIVER STREET, Wausau, WI 54401ActiveMLS ID #22601641, AUSTIN SOLOMON. WIREX MLS
- $262,9003 bd3 ba1.9k sqft819 BROADWAY AVENUE, Wausau, WI 54403ActiveMLS ID #22603444, NICHOLE GUENTHNER. WIREX MLS
- $389,5004 bd4 ba2.6k sqft413 S EMERALD DRIVE, Wausau, WI 54401ActiveMLS ID #22603165, PAM BEHRENS. WIREX MLS
- $379,9006 bd4 ba3.5k sqft4410-4412 HILLTOP ROAD, Wausau, WI 54403ActiveMLS ID #22601979, MALLORY SIERK. WIREX MLS
- $649,5005 bd3 ba3.6k sqft208 TUZIGOOT LANE, Wausau, WI 54403ActiveMLS ID #22602525, MATT TRENKLE. WIREX MLS
- $299,9003 bd3 ba1.7k sqft1314 SILVER SPRING STREET, Wausau, WI 54401ActiveMLS ID #22603460, TIMOTHY WIMMER. WIREX MLS
- $299,9003 bd2 ba3.1k sqft902 PARCHER STREET, Wausau, WI 54403ActiveMLS ID #22601466, TED RUDE. WIREX MLS
- $419,9003 bd4 ba2.2k sqft6106 CANOE STREET, Weston, WI 54476ActiveMLS ID #22603036, MAXELLE REA. WIREX MLS
- $299,0004 bd2 ba2.1k sqft1509 MCINDOE COURT, Wausau, WI 54403ActiveMLS ID #22602735, PAM BEHRENS. WIREX MLS
- $269,9994 bd2 ba1.9k sqft1305 STEUBEN STREET, Wausau, WI 54403ActiveMLS ID #22602961, ELENA NASCHKE. WIREX MLS
- $298,0003 bd3 ba2.2k sqft2517 PIED PIPER LANE, Wausau, WI 54403ActiveMLS ID #22603142, MICHELLE MILLIKIN. WIREX MLS
- $299,9004 bd2 ba2.8k sqft1024 Steuben St, Wausau, WI 54403For SaleMLS ID #50326136, Brooke A Baenen. RANW as distributed by MLS GRID
