Quick Move-In! Discover the popular Camelia floor plan in Henderson, offering a bright, open-concept design with luxury vinyl plank flooring throughout the main living areas. The stunning kitchen features white quartz countertops, a large center island, and plenty of space for gathering with family and friends. Upstairs, the spacious loft provides the perfect flex space for a home office, media room, or game room. Thoughtfully selected designer finishes and a functional layout make this home the perfect blend of style and everyday comfort.
Pending
Price cut: $24.9K (7/14)
$470,000
1012 Magenta Dusk Pl, Henderson, NV 89015
3beds
2,136sqft
Single Family Residence
Built in 2026
3,920 Square Feet Lot
$469,100 Zestimate®
$220/sqft
$75/mo HOA
What's special
Thoughtfully selected designer finishesWhite quartz countertopsStunning kitchenLarge center islandBright open-concept designFunctional layoutSpacious loft
- 91 days
- 25
- 0
Zillow last checked:
Listing updated:
Listed by:
Matthew Suiter BS.0143717 (702)339-6987,
BHHS Nevada Properties
Source: LVR,MLS#: 2799283 Originating MLS: Greater Las Vegas Association of Realtors Inc
Originating MLS: Greater Las Vegas Association of Realtors IncFacts & features
Interior
Bedrooms & bathrooms
- Bedrooms: 3
- Bathrooms: 3
- Full bathrooms: 2
- 1/2 bathrooms: 1
Primary bedroom
- Description: Walk-In Closet(s)
- Dimensions: 14X13
Bedroom 2
- Description: Closet,Upstairs
- Dimensions: 11X12
Bedroom 3
- Description: Closet,Upstairs
- Dimensions: 10X12
Primary bathroom
- Description: Double Sink,Low Flow Shower,Low Flow Toilet
Dining room
- Description: Dining Area
- Dimensions: 13X16
Great room
- Description: Downstairs
- Dimensions: 16X16
Kitchen
- Description: Island,Lighting Recessed,Man Made Woodor Laminate Flooring,Stainless Steel Appliances,Walk-in Pantry
Loft
- Description: Other
- Dimensions: 14X11
Heating
- Gas, High Efficiency
Cooling
- Electric, ENERGY STAR Qualified Equipment, High Efficiency
Appliances
- Included: Disposal, Gas Range, Microwave
- Laundry: Gas Dryer Hookup, Upper Level
Features
- Bathroom on Main Level, None, Programmable Thermostat
- Flooring: Carpet, Linoleum, Vinyl
- Windows: Double Pane Windows, Low-Emissivity Windows
- Has fireplace: No
Interior area
- Total structure area: 2,136
- Total interior livable area: 2,136 sqft
Property
Parking
- Total spaces: 2
- Parking features: Attached, Garage, Inside Entrance, Open
- Attached garage spaces: 2
- Has uncovered spaces: Yes
Features
- Stories: 2
- Exterior features: Private Yard, Sprinkler/Irrigation, Outdoor Living Area
- Fencing: Block,Back Yard
Lot
- Size: 3,920 Square Feet
- Features: Drip Irrigation/Bubblers, Desert Landscaping, Landscaped, < 1/4 Acre
Details
- Parcel number: 16034613006
- Zoning description: Single Family
- Horse amenities: None
Construction
Type & style
- Home type: SingleFamily
- Architectural style: Two Story
- Property subtype: Single Family Residence
Materials
- Roof: Tile
Condition
- New Construction
- New construction: Yes
- Year built: 2026
Details
- Builder name: PULTE
Utilities & green energy
- Electric: Photovoltaics None
- Sewer: Public Sewer
- Water: Public
- Utilities for property: High Speed Internet Available
Green energy
- Energy efficient items: Windows, HVAC
Community & HOA
Community
- Subdivision: Lakemoor Dev Area 1 Parcel 1 2
HOA
- Has HOA: Yes
- Amenities included: Basketball Court, Jogging Path, Barbecue, Playground, Park
- Services included: Maintenance Grounds, Recreation Facilities
- HOA fee: $75 monthly
- HOA name: Aries Master Associa
- HOA phone: 702-953-2226
Location
- Region: Henderson
Financial & listing details
- Price per square foot: $220/sqft
- Annual tax amount: $5,000
- Date on market: 7/10/2026
- Listing agreement: Exclusive Right To Sell
- Listing terms: Cash,Conventional,FHA,VA Loan
Estimated market value
$469,100
$446,000 - $493,000
$2,474/mo
Price history
| Date | Event | Price |
|---|---|---|
| 7/23/2026 | Pending sale | $470,000$220/sqft |
Source:  LVR #2799283 Report a problem LVR #2799283 Report a problem | ||
| 7/14/2026 | Price change | $470,000-5%$220/sqft |
Source: LVR #2799283 Report a problem | ||
| 7/12/2026 | Price change | $494,900-1%$232/sqft |
Source:  Pulte Report a problem Pulte Report a problem | ||
| 6/20/2026 | Price change | $499,900-3.3%$234/sqft |
Source: Pulte Report a problem | ||
| 6/18/2026 | Listed for sale | $516,705$242/sqft |
Source: Pulte Report a problem | ||
Public tax history
Tax history is unavailable.
Monthly payment
Est. payment
Payment breakdown
Explore the cost of this home by adjusting the details. Changes won't be saved.Climate risks
Neighborhood: Foothills
Nearby schools
Schools provided by the listing agent
- Elementary: Sewell, C.T.,Sewell, C.T.
- Middle: Brown B. Mahlon
- High: Basic Academy
Source: LVR. This data may not be complete. We recommend contacting the local school district to confirm school assignments for this home.
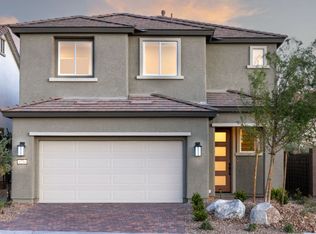
- from $495,990-- sqft1010 Magenta Dusk Pl, Henderson, NV 89015New Construction
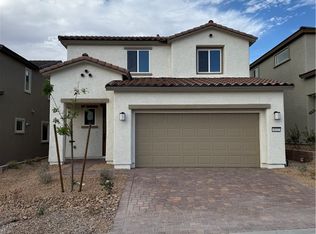
- from $463,990-- sqft1008 Magenta Dusk Pl, Henderson, NV 89015New Construction

- $495,0003 bd4 ba2.1k sqft1022 Magenta Dusk Pl, Henderson, NV 89015New Construction
- from $489,9904 bd3 ba2.3k sqftSaffron Plan, Sora at Aries, Henderson, NV 89015New Construction

Similar homes
- $495,0003 bd4 ba2.1k sqft1022 Magenta Dusk Pl, Henderson, NV 89015New ConstructionLVR
- $461,0003 bd2 ba1.8k sqft69 Via Di Mello, Henderson, NV 89011For Sale
 MLS ID #2815735, Rachel Griego, Opendoor Brokerage LLC. LVR
 - $479,9004 bd3 ba2.5k sqft1033 Huckburn Ave, Henderson, NV 89015For Sale
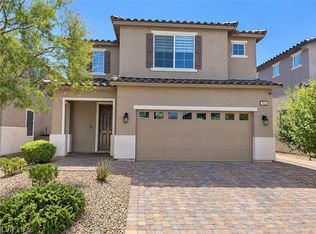 MLS ID #2818190, Tobin W. Banks, More Realty Incorporated. LVR
 - $509,0004 bd3 ba2.3k sqft348 Mezzaforte St, Henderson, NV 89011For Sale
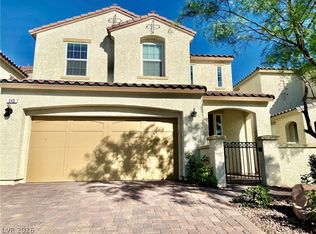 MLS ID #2812944, Rain Yunqi Liu, New Era Realty LLC. LVR
