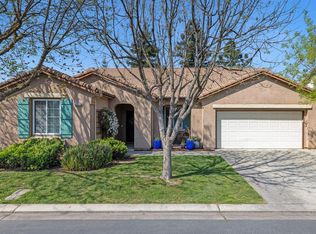
This charming 4-bedroom, 2-bath home is located in a highly desirable area and offers comfort, updates, and convenience all in one. The home features updated HVAC system, windows, and roof, along with a beautifully resurfaced pool, making it ready to enjoy just in time for summer.Inside, one of the bedrooms offers great flexibility and can be used as a bedroom, office, or extra space. It has its own door for privacy and opens into the living room, making it a great option for working from home.The backyard is perfect for relaxing or entertaining with a sparkling pool, shaded patio area, and plenty of room to gather. The home also includes solar panels, low-maintenance landscaping, and great curb appeal.Conveniently located near shopping, restaurants, grocery stores, and Trader Joe's, this home offers easy access to everyday necessities while being tucked into a well-established Clovis neighborhood. A wonderful opportunity to own a home in a sought-after location!
Pending
$485,000
1012 N Adler Ave, Clovis, CA 93611
4beds
2baths
1,490sqft
Residential, Single Family Residence
Built in 1990
8,250 Square Feet Lot
$481,000 Zestimate®
$326/sqft
$-- HOA
What's special
Sparkling poolBeautifully resurfaced poolSolar panelsGreat curb appealShaded patio areaLow-maintenance landscapingUpdated hvac system
- 35 days |
- 2,372 |
- 172 |
Likely to sell faster than
Zillow last checked:
Listing updated:
Listed by:
Nicole L. Velasquez DRE #02105601 559-260-1608,
My True Realty Inc.
Source: Fresno MLS,MLS#: 650299Originating MLS: Fresno MLS
Facts & features
Interior
Bedrooms & bathrooms
- Bedrooms: 4
- Bathrooms: 2
Primary bedroom
- Area: 0
- Dimensions: 0 x 0
Bedroom 1
- Area: 0
- Dimensions: 0 x 0
Bedroom 2
- Area: 0
- Dimensions: 0 x 0
Bedroom 3
- Area: 0
- Dimensions: 0 x 0
Bedroom 4
- Area: 0
- Dimensions: 0 x 0
Bathroom
- Features: Tub/Shower, Shower
Dining room
- Area: 0
- Dimensions: 0 x 0
Family room
- Area: 0
- Dimensions: 0 x 0
Kitchen
- Area: 0
- Dimensions: 0 x 0
Living room
- Area: 0
- Dimensions: 0 x 0
Basement
- Area: 0
Heating
- Has Heating (Unspecified Type)
Cooling
- Central Air
Appliances
- Included: F/S Range/Oven, Electric Appliances, Dishwasher
- Laundry: Utility Room, Electric Dryer Hookup
Features
- Flooring: Carpet, Laminate, Tile
- Windows: Double Pane Windows
- Number of fireplaces: 1
- Fireplace features: Masonry
Interior area
- Total structure area: 1,490
- Total interior livable area: 1,490 sqft
Video & virtual tour
Property
Parking
- Total spaces: 2
- Parking features: Potential RV Parking
- Attached garage spaces: 2
Features
- Levels: One
- Stories: 1
- Has private pool: Yes
- Pool features: Private, In Ground
Lot
- Size: 8,250 Square Feet
- Dimensions: 75 x 110
- Features: Urban, Corner Lot, Sprinklers In Front, Sprinklers Auto
Details
- Additional structures: Shed(s)
- Parcel number: 56104201S
- Zoning: R1
Construction
Type & style
- Home type: SingleFamily
- Architectural style: Ranch
- Property subtype: Residential, Single Family Residence
Materials
- Stucco, Wood Siding
- Foundation: Concrete
- Roof: Composition
Condition
- Year built: 1990
Utilities & green energy
- Electric: On
- Water: Public
- Utilities for property: Public Utilities
Green energy
- Energy generation: Solar
Community & HOA
Location
- Region: Clovis
Financial & listing details
- Price per square foot: $326/sqft
- Tax assessed value: $362,540
- Annual tax amount: $4,454
- Date on market: 6/17/2026
- Cumulative days on market: 35 days
- Listing agreement: Exclusive Right To Sell
- Listing terms: Government,Conventional,Cash
Estimated market value
$481,000
$457,000 - $505,000
$2,642/mo
Price history
| Date | Event | Price |
|---|---|---|
| 7/2/2026 | Pending sale | $485,000$326/sqft |
Source: Fresno MLS #650299 Report a problem | ||
| 6/17/2026 | Listed for sale | $485,000+49.2%$326/sqft |
Source: Fresno MLS #650299 Report a problem | ||
| 3/11/2019 | Sold | $325,000+22.6%$218/sqft |
Source: Public Record Report a problem | ||
| 5/20/2015 | Sold | $265,000-2.6%$178/sqft |
Source: Public Record Report a problem | ||
| 10/15/2004 | Sold | $272,000+142.9%$183/sqft |
Source: Public Record Report a problem | ||
| 9/30/1999 | Sold | $112,000$75/sqft |
Source: Public Record Report a problem | ||
Public tax history
| Year | Property taxes | Tax assessment |
|---|---|---|
| 2025 | $4,454 +2.2% | $362,540 +2% |
| 2024 | $4,356 +1.9% | $355,432 +2% |
| 2023 | $4,276 +1.3% | $348,464 +2% |
| 2022 | $4,222 +3.3% | $341,632 +2% |
| 2021 | $4,087 +0.4% | $334,934 +1% |
| 2020 | $4,071 +15.4% | $331,500 +16.1% |
| 2019 | $3,529 +2.1% | $285,504 +2% |
| 2018 | $3,455 +1.7% | $279,907 +2% |
| 2017 | $3,398 +3.4% | $274,420 +2% |
| 2016 | $3,288 +17.8% | $269,041 +18.2% |
| 2015 | $2,791 +6.3% | $227,600 +6.8% |
| 2014 | $2,626 | $213,200 +15.9% |
| 2013 | -- | $183,900 +9.9% |
| 2012 | -- | $167,300 -5.1% |
| 2011 | -- | $176,200 |
| 2010 | -- | $176,200 |
| 2009 | -- | $176,200 -29.6% |
| 2008 | -- | $250,400 -11.4% |
| 2007 | -- | $282,468 +2% |
| 2006 | -- | $276,930 +2% |
| 2005 | -- | $271,500 +41% |
| 2004 | -- | $192,528 +50.4% |
| 2003 | -- | $128,034 +2% |
| 2002 | -- | $125,524 +9.9% |
| 2001 | $1,453 | $114,240 |
Find assessor info on the county website
Monthly payment
Est. payment
Payment breakdown
Explore the cost of this home by adjusting the details. Changes won't be saved.Climate risks
Neighborhood: 93611
Nearby schools
GreatSchools rating
- 8/10Garfield Elementary SchoolGrades: K-6Distance: 0.5 mi
- 9/10Alta Sierra Intermediate SchoolGrades: 7-8Distance: 0.7 mi
- 10/10Buchanan High SchoolGrades: 9-12Distance: 1 mi
Schools provided by the listing agent
- Elementary: Garfield
- Middle: Alta Sierra
- High: Buchanan
Source: Fresno MLS. This data may not be complete. We recommend contacting the local school district to confirm school assignments for this home.
- $518,7003 bd2 ba2.1k sqft1030 N Adler Ave, Clovis, CA 93611Off Market
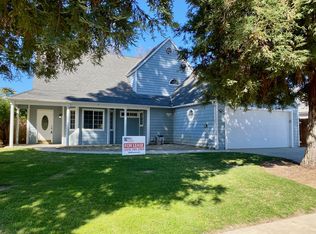
- $527,6003 bd2 ba1.8k sqft988 N Adler Ave, Clovis, CA 93611Off Market
- $480,3003 bd2 ba1.9k sqft1050 N Adler Ave, Clovis, CA 93611Off Market
- $556,7004 bd2 ba1.9k sqft1007 N Adler Ave, Clovis, CA 93611Off Market
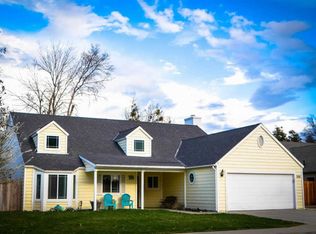
- $519,8005 bd2 ba2.5k sqft1025 N Adler Ave, Clovis, CA 93611Off Market
- $466,4003 bd2 ba1.4k sqft981 N Adler Ave, Clovis, CA 93611Off Market
- $465,0003 bd2 ba1.4k sqft980 N Adler Ave, Clovis, CA 93611Sold
- $446,5004 bd2 ba1.4k sqft1043 N Adler Ave, Clovis, CA 93611Off Market
A local agent can set up tours, give advice and negotiate with sellers.
Similar homes
- $509,0003 bd2 ba1.5k sqft126 Kelly Ct, Clovis, CA 93611For Sale
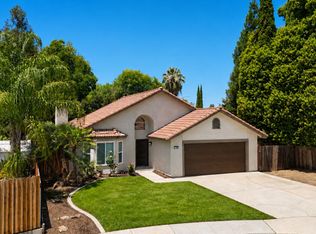 MLS ID #650511, Maninder Kaur. Fresno MLS
 - $472,5004 bd3 ba1.9k sqft1801 N Miramar Ln, Clovis, CA 93619For Sale
 MLS ID #651001, Ryan F. Davis. Fresno MLS
 - $470,0004 bd2 ba1.4k sqft2404 E El Paso Ave, Fresno, CA 93720For Sale
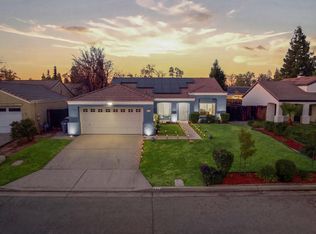 MLS ID #645622, Naglaa K. Sultan. Fresno MLS
 - $485,0003 bd2 ba1.9k sqft8697 N Talladega Way, Fresno, CA 93720For Sale
 MLS ID #651818, Toni Braun. Fresno MLS
 - $519,0004 bd2 ba2.1k sqft2210 E Jon Dr, Fresno, CA 93720For SaleMLS ID #652159, Nikolaus Jaap Martin De Jong. Fresno MLS
- $549,9994 bd2 ba1.8k sqft2512 Keats Ave, Clovis, CA 93611For SaleMLS ID #650227, Jason C. Fretag. Fresno MLS
- $525,0004 bd3 ba2k sqft857 Los Altos Ave, Clovis, CA 93612For SaleMLS ID #651564, Charlene B. Anderson. Fresno MLS
- $535,0003 bd2 ba1.7k sqft2956 Griffith Ave, Clovis, CA 93611For SaleMLS ID #651791, Charles McCready. Fresno MLS
- $450,0003 bd2 ba1.7k sqft7718 N Woodrow Ave, Fresno, CA 93720For SaleMLS ID #648025, Wendelen Rodriguez. Fresno MLS
- $479,0003 bd2 ba1.8k sqft7490 N Hayston Ave, Fresno, CA 93720For SaleMLS ID #648175, Julie Fulcher. Fresno MLS
- $475,0004 bd2 ba2k sqft1528 E Escalon Ave, Fresno, CA 93710For SaleMLS ID #648608, Lilit Grigorian. Fresno MLS
- $499,0004 bd3 ba1.9k sqft3401 Alcove Way, Clovis, CA 93619For SaleMLS ID #651416, Braithan Stoltenberg. Fresno MLS
- $410,0004 bd2 ba1.6k sqft3044 Adler Ave, Clovis, CA 93612For SaleMLS ID #651844, Kevin Panu. Fresno MLS
- $500,0003 bd2 ba1.9k sqft8613 N Whitney Ave, Fresno, CA 93720For SaleMLS ID #646908, Nathan King. Fresno MLS
- $444,9003 bd2 ba1.4k sqft1813 E Shea Dr, Fresno, CA 93720For SaleMLS ID #650122, Victoria F. Munoz. Fresno MLS
- $475,0003 bd2 ba2k sqft1141 E Paul Ave, Fresno, CA 93710For SaleMLS ID #649124, Stanley Ford Phillips. Fresno MLS
- $456,0004 bd2 ba2k sqft436 W Twain Ave, Fresno, CA 93704For SaleMLS ID #651817, Ann M. Lee. Fresno MLS
- $429,5003 bd2 ba1.3k sqft2047 E Muncie Ave, Fresno, CA 93720For SaleMLS ID #649602, Rebecca A. Pope. Fresno MLS
- $449,0004 bd2 ba1.5k sqft1028 W Minarets Ave, Fresno, CA 93650For SaleMLS ID #649106, Nader A. Assemi. Fresno MLS
- $495,0003 bd2 ba1.8k sqft6070 N Colonial Ave, Fresno, CA 93704For SaleMLS ID #651562, Laura Mather-Mollica. Fresno MLS
Local buyer's agents are ready to help
