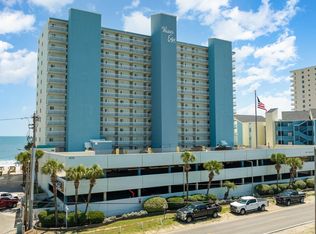
Experience oceanfront living at its finest at Water’s Edge Resort in beautiful Garden City Beach, South Carolina! This eighth floor end unit fully furnished and updated three bedroom, two and a half bath oceanfront condo offers breathtaking Atlantic Ocean views, a spacious floor plan, and the perfect coastal retreat. Enjoy morning coffee and ocean breezes from two connecting oceanfront balconies, accessible from both the living area and primary bedroom. Inside, the open concept living and dining areas flow seamlessly into a fully equipped kitchen with a center island, creating an inviting space for entertaining and relaxing. The oceanfront primary suite features private balcony access and an en-suite bathroom with a walk-in shower. Two additional bedrooms share a full bathroom, while a separate half bath and in-unit washer and dryer provide added convenience. Water’s Edge Resort offers exceptional amenities, including indoor and outdoor pools, hot tubs, a fitness center, an expansive oceanfront sundeck, café and grill, Rising Tides Bar, and a gift shop. Ideally located near the Garden City Pier, Murrells Inlet MarshWalk, restaurants, shopping, and entertainment. Whether you're looking for a second home, beach getaway, or vacation rental investment, this turnkey oceanfront condo offers the perfect combination of location, comfort, and coastal charm. Schedule your showing today and discover the best of oceanfront living at Water’s Edge Resort!
Pending
$529,900
1012 North Waccamaw Dr. #812, Garden City Beach, SC 29576
3beds
1,331sqft
Condominium
Built in 1985
-- sqft lot
$-- Zestimate®
$398/sqft
$1,196/mo HOA
What's special
Expansive oceanfront sundeckIndoor and outdoor poolsSeparate half bathTwo connecting oceanfront balconiesSpacious floor planBreathtaking atlantic ocean viewsTwo additional bedrooms
- 14 days
- 813
- 44
Likely to sell faster than
Zillow last checked:
Listing updated:
Listed by:
Brent Jackson Cell:843-655-9252,
Garden City Realty, Inc
Source: CCAR,MLS#: 2626055 Originating MLS: Coastal Carolinas Association of Realtors
Facts & features
Interior
Bedrooms & bathrooms
- Bedrooms: 3
- Bathrooms: 3
- Full bathrooms: 2
- 1/2 bathrooms: 1
Primary bathroom
- Features: Separate Shower
Dining room
- Features: Family/Dining Room
Kitchen
- Features: Breakfast Bar, Dishwasher, Kitchen Island, Solid Surface Counters
Heating
- Central
Cooling
- Central Air
Appliances
- Included: Dishwasher, Freezer, Disposal, Microwave, Oven, Range, Refrigerator, Dryer, Washer
- Laundry: Washer Hookup
Features
- Furnished, Separate Shower, Window Treatments, Breakfast Bar, High Speed Internet, Kitchen Island, Solid Surface Counters
- Flooring: Luxury Vinyl, Luxury VinylPlank, Tile
- Furnished: Yes
- Common walls with other units/homes: End Unit
Interior area
- Total structure area: 1,536
- Total interior livable area: 1,331 sqft
Property
Parking
- Parking features: Deck
Features
- Levels: One
- Stories: 1
- Patio & porch: Balcony, Deck
- Exterior features: Balcony, Deck, Elevator, Fence, Pool
- Has private pool: Yes
- Pool features: Community, In Ground, Outdoor Pool
- Has view: Yes
- View description: Ocean
- Has water view: Yes
- Water view: Ocean
- Waterfront features: Ocean Front
Lot
- Features: Outside City Limits
Details
- Additional parcels included: ,
- Parcel number: 47004040548
- Zoning: RR
- Special conditions: None
Construction
Type & style
- Home type: Condo
- Architectural style: High Rise
- Property subtype: Condominium
- Attached to another structure: Yes
Materials
- Concrete, Steel
Condition
- Resale
- Year built: 1985
Utilities & green energy
- Water: Public
- Utilities for property: Cable Available, Electricity Available, Phone Available, Sewer Available, Water Available, High Speed Internet Available, Trash Collection
Community & HOA
Community
- Features: Cable TV, Internet Access, Long Term Rental Allowed, Pool, Short Term Rental Allowed, Waterfront
- Security: Fire Sprinkler System, Smoke Detector(s)
- Subdivision: WATERS EDGE
HOA
- Has HOA: Yes
- Amenities included: Pet Restrictions, Trash, Cable TV, Elevator(s), Maintenance Grounds
- Services included: Association Management, Common Areas, Insurance, Internet, Legal/Accounting, Maintenance Grounds, Pest Control, Phone, Pool(s), Sewer, Trash, Water
- HOA fee: $1,196 monthly
Location
- Region: Murrells Inlet
Financial & listing details
- Price per square foot: $398/sqft
- Tax assessed value: $480,000
- Annual tax amount: $4,694
- Date on market: 10/23/2026
- Listing terms: Cash,Conventional,Portfolio Loan
- Electric utility on property: Yes
Estimated market value
Not available
Estimated sales range
Not available
Not available
Price history
| Date | Event | Price |
|---|---|---|
| 11/4/2026 | Pending sale | $529,900$398/sqft |
Source:  CCAR #2626055 Report a problem | ||
| 10/25/2026 | Listed for sale | $529,900+63%$398/sqft |
Source: CCAR #2626055 Report a problem | ||
| 9/28/2020 | Sold | $325,000+8.7%$244/sqft |
Source: Public Record Report a problem | ||
| 7/3/2018 | Sold | $299,000+49.5%$225/sqft |
Source: Public Record Report a problem | ||
| 10/29/2012 | Sold | $200,000$150/sqft |
Source: CCAR #1205685 Report a problem | ||
| 10/28/2008 | Sold | $200,000$150/sqft |
Source: Agent Provided Report a problem | ||
Public tax history
| Year | Property taxes | Tax assessment |
|---|---|---|
| 2025 | $4,694 | $370,185 |
| 2024 | $4,694 +11.2% | $370,185 +15% |
| 2023 | $4,222 +4.8% | $321,900 |
| 2022 | $4,029 | $321,900 |
| 2021 | $4,029 +12.9% | -- |
| 2020 | $3,570 | -- |
| 2019 | -- | -- |
| 2018 | $2,930 | $13,800 |
| 2017 | -- | $13,800 |
| 2016 | -- | $13,800 -42.9% |
| 2015 | -- | $24,150 +75% |
| 2014 | $2,865 | $13,800 |
| 2013 | -- | -- |
| 2012 | -- | -- |
| 2010 | -- | $20,580 +86.2% |
| 2009 | -- | $11,052 |
| 2008 | -- | $11,052 |
| 2007 | -- | $11,052 +50% |
| 2005 | -- | $7,368 |
| 2004 | $1,295 +15.1% | $7,368 +15.1% |
| 2003 | $1,125 | $6,400 |
| 2002 | -- | -- |
| 2001 | -- | -- |
| 2000 | -- | -- |
Find assessor info on the county website
Monthly payment
Est. payment
Payment breakdown
Explore the cost of this home by adjusting the details. Changes won't be saved.Climate risks
Neighborhood: 29576
Nearby schools
Schools provided by the listing agent
- Elementary: Seaside Elementary School
- Middle: Saint James Middle School
- High: Saint James High School
Source: CCAR. This data may not be complete. We recommend contacting the local school district to confirm school assignments for this home.
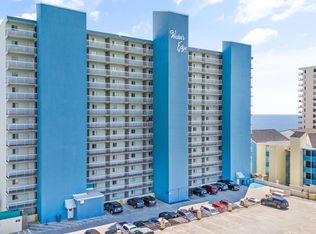
- $535,0003 bd3 ba1.3k sqft1012 N Waccamaw Dr ROOM 101, Murrells Inlet, SC 29576Sold
- $300,0001 bd2 ba800 sqft1012 N Waccamaw Dr ROOM 1107, Murrells Inlet, SC 29576Sold
- $285,0001 bd2 ba760 sqft1012 N Waccamaw Dr #1407, Murrells Inlet, SC 29576Sold

- $290,0001 bd2 ba850 sqft1012 N Waccamaw Dr UNIT 1508, Murrells Inlet, SC 29576Sold

Similar homes
- $579,9003 bd3 ba1.4k sqftHorizon East, Murrells Inlet, SC 29576For Sale

 MLS ID #2626557, Greg Harrelson Sales Team, Century 21 The Harrelson Group. CCAR
- $510,0003 bd3 ba1.2k sqftsea master, Garden City Beach, SC 29576For Sale
 MLS ID #2611416, Schmidt & Frasher Team, Keller Williams Innovate South. CCAR
- $525,0002 bd2 ba780 sqft123 Yaupon Ave., Murrells Inlet, SC 29576For Sale
 MLS ID #2627101, The Mills Group Team, Century 21 Barefoot Realty. CCAR
- $399,9003 bd2 ba1k sqft1000 N Waccamaw Dr. #103, Garden City Beach, SC 29576For Sale
 MLS ID #2626405, The Anderson Team, Spero Realty. CCAR
- $449,9003 bd3 ba1.1k sqft1310 N Waccamaw Dr. #409, Garden City Beach, SC 29576For SaleMLS ID #2617020, The Mills Group Team, Century 21 Barefoot Realty. CCAR
- $485,0003 bd2 ba1k sqftAtalaya Towers, Garden City Beach, SC 29576For SaleMLS ID #2600630, Jamie Beard Team, The Litchfield Company Real Estate. CCAR
- $599,9004 bd4 ba1.9k sqft154 Cypress Ave., Murrells Inlet, SC 29576For SaleMLS ID #2626993, The Mills Group Team, Century 21 Barefoot Realty. CCAR
- $549,0003 bd2 ba1k sqft125 Easy St., Garden City Beach, SC 29576For SaleMLS ID #2618972, Brent Jackson, Garden City Realty, Inc. CCAR
- $450,0003 bd3 ba1.1k sqft900 N Waccamaw Dr. #203, Garden City Beach, SC 29576For SaleMLS ID #2505497, Henry L Roberts Jr, Litchfield Real Estate. CCAR
- $749,9993 bd3 ba1.4k sqft1620 N Waccamaw Dr. #114, Murrells Inlet, SC 29576For SaleMLS ID #2626279, Brandon Arnette, KingOne Properties. CCAR
- $585,0003 bd2 ba1k sqft114 Easy St., Murrells Inlet, SC 29576For SaleMLS ID #2619781, Denise Coleman, The Litchfield Company Real Estate. CCAR
- $350,0003 bd3 ba1.1k sqft900 N Waccamaw Dr. #103, Murrells Inlet, SC 29576For SaleMLS ID #2624766, The American Dream Team, RE/MAX Executive. CCAR
- $385,0003 bd2 ba1k sqftSandy Shores II, Garden City Beach, SC 29576For SaleMLS ID #2624135, Phil Tabakelis, Surfside Realty Co Inc. CCAR
- $424,9992 bd2 ba964 sqftWater's Edge Resort, Garden City Beach, SC 29576For SaleMLS ID #2623506, Crystal L Faulk Murphy, Strand Realty Associates LLC. CCAR
- $439,0003 bd3 ba1.6k sqft1740 Mason Circle, Surfside Beach, SC 29575For SaleMLS ID #2626833, Melissa A Bercaw, Rose Real Estate Inc. CCAR
- $349,9001 bd2 ba760 sqft1012 N Waccamaw Dr. #1410, Murrells Inlet, SC 29576For SaleMLS ID #2626851, Coastal Carolina Group, INNOVATE Real Estate. CCAR
- $375,0003 bd3 ba1.1k sqft900 N Waccamaw Dr. #305, Garden City Beach, SC 29576For SaleMLS ID #2605117, Abe Safa Sales Team, Century 21 The Harrelson Group. CCAR
- $435,0002 bd2 ba968 sqftSea Watch VI, Murrells Inlet, SC 29576For SaleMLS ID #2622568, Anna S Morton, LPT Realty, LLC.. CCAR
- $569,0004 bd3 ba1.9k sqft482 Bay Dr., Garden City Beach, SC 29576For SaleMLS ID #2622492, Catherine S Nel, The Litchfield Company Real Estate. CCAR
- $720,0003 bd3 ba1.7k sqftHorizon East, Murrells Inlet, SC 29576For SaleMLS ID #2621251, Gary Falconer, Watermark Real Estate Group. CCAR
