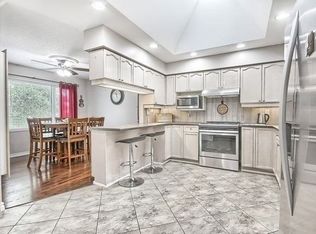
Bring your vision to Pinecrest! Set in an established North Oshawa neighbourhood, this 3-bedroom home presents an exciting opportunity for buyers looking to create something truly their own. With a traditional family-friendly layout and plenty of possibilities to personalize, it's a great starting point for those with an eye for potential and a vision for the future. Located on a residential street in the desirable Pinecrest community, the home is surrounded by everything that makes this area appealing, including nearby parks, schools, shopping, restaurants and everyday conveniences, with easy access to major routes. Whether you're looking to create your first home, take on a renovation project or explore an investment opportunity, this Snowberry property offers the chance to make your own mark in a well-established North Oshawa neighbourhood.
Under contract
C$499,000
1012 Snowberry St, Oshawa, ON L1K 2H7
3beds
2baths
Single Family Residence
Built in ----
3,245 Square Feet Lot
$-- Zestimate®
C$--/sqft
C$-- HOA
What's special
Traditional family-friendly layout
- 9 days
- 41
- 7
Zillow last checked:
Listing updated:
Listed by:
Signature Elite Realty Ltd.
Source: TRREB,MLS®#: E14175976 Originating MLS®#: Toronto Regional Real Estate Board
Facts & features
Interior
Bedrooms & bathrooms
- Bedrooms: 3
- Bathrooms: 2
Primary bedroom
- Level: Upper
- Dimensions: 5.11 x 4.44
Bedroom 2
- Level: Upper
- Dimensions: 2.9 x 2.64
Bedroom 3
- Level: Upper
- Dimensions: 4.26 x 2.38
Dining room
- Level: Main
- Dimensions: 3.54 x 2.55
Kitchen
- Level: Main
- Dimensions: 3.11 x 2.56
Living room
- Level: Main
- Dimensions: 5.04 x 3.52
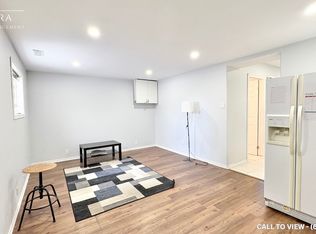
Other
- Level: Lower
- Dimensions: 4.94 x 3.45
Utility room
- Level: Lower
- Dimensions: 4.24 x 2.64
Heating
- Forced Air, Gas
Cooling
- None
Features
- Other
- Basement: Partially Finished
- Has fireplace: No
Interior area
- Living area range: 1100-1500 null
Video & virtual tour
Property
Parking
- Total spaces: 1
Features
- Stories: 2
- Pool features: None
Lot
- Size: 3,245 Square Feet
Details
- Parcel number: 164280076
Construction
Type & style
- Home type: SingleFamily
- Property subtype: Single Family Residence
Materials
- Brick, Vinyl Siding
- Foundation: Poured Concrete
- Roof: Shingle
Utilities & green energy
- Sewer: Sewer
Community & HOA
Location
- Region: Oshawa
Financial & listing details
- Annual tax amount: C$4,221
- Date on market: 11/12/2026
Price history
Price history is unavailable.
Public tax history
Tax history is unavailable.
Climate risks
Neighborhood: Pinecrest
Nearby schools
GreatSchools rating
No schools nearby
We couldn't find any schools near this home.

Similar homes
- C$499,0004 bd4 ba-- sqft411 Fleetwood Dr, Oshawa, ON L1K 1C2For Sale
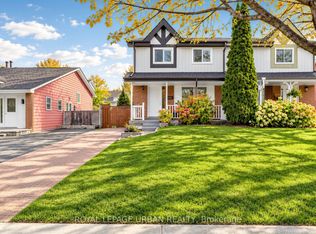 MLS ID #E14194476, ROYAL LEPAGE URBAN REALTY. TRREB
- C$479,9003 bd1 ba-- sqft284 French St, Oshawa, ON L1G 5N5For Sale
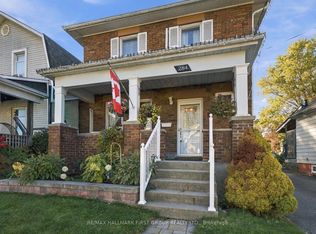 MLS ID #E14194080, RE/MAX HALLMARK FIRST GROUP REALTY LTD.. TRREB
- C$523,9003 bd2 ba-- sqft811 Wilson Rd N Unit 24, Oshawa, ON L1G 7Z5For Sale
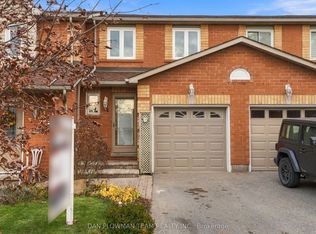 MLS ID #E14185596, DAN PLOWMAN TEAM REALTY INC.. TRREB
- C$499,0003 bd1 ba-- sqft165 Colborne St E, Oshawa, ON L1G 1M3For Sale
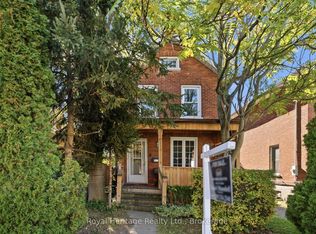 MLS ID #E14167604, ROYAL HERITAGE REALTY LTD.. TRREB
