Welcome to this inviting and spacious three-bedroom, two-bath home, offering 978 square feet and one of the larger layouts in the complex. The home has been freshly painted throughout. Featuring brand new flooring in the kitchen and upstairs bathroom, pot lights in the kitchen and living room, plus a cozy gas fireplace with a thermostat, perfect for relaxing or entertaining. Upstairs, you'll find three spacious bedrooms and a full bathroom, with a convenient two-piece bathroom in the basement. Stay comfortable year-round with new high-efficiency baseboard heaters, featuring individual zone controls. Out back, enjoy your private south-facing fenced backyard, perfect for relaxing or weekend gatherings. You get one dedicated parking spot plus a visitor parking pass. Ideally located close to schools, parks, shopping, transit, Durham College, and nearby university campuses. A fantastic opportunity for first-time buyers or investors looking for a move-in ready home.
For sale
C$450,000
120 Nonquon Rd #41, Oshawa, ON L1G 7E6
3beds
2baths
Townhouse
Built in ----
-- sqft lot
$-- Zestimate®
C$--/sqft
C$409/mo HOA
What's special
Three spacious bedroomsPrivate south-facing fenced backyard
- 4 days
- 4
- 0
Zillow last checked:
Listing updated:
Listed by:
RE/MAX REALTRON REALTY INC.
Source: TRREB,MLS®#: E14187566 Originating MLS®#: Toronto Regional Real Estate Board
Facts & features
Interior
Bedrooms & bathrooms
- Bedrooms: 3
- Bathrooms: 2
Primary bedroom
- Description: Bedroom 2
- Level: Second
- Area: 9.06 Square Meters
- Area source: Other
- Dimensions: 3.33 x 2.72
Bedroom 2
- Description: Bedroom 3
- Level: Second
- Area: 7.13 Square Meters
- Area source: Other
- Dimensions: 2.91 x 2.45
Bedroom 3
- Description: Recreation
- Level: Second
- Area: 24.01 Square Meters
- Area source: Other
- Dimensions: 4.90 x 4.90
Family room
- Level: Basement
- Dimensions: 4.9 x 4.9
Foyer
- Description: Living Room
- Level: Main
- Area: 21.12 Square Meters
- Area source: Other
- Dimensions: 5.50 x 3.84
Kitchen
- Description: Primary Bedroom
- Level: Main
- Area: 10.27 Square Meters
- Area source: Other
- Dimensions: 3.39 x 3.03
Living room
- Description: Kitchen
- Level: Main
- Area: 12.3 Square Meters
- Area source: Other
- Dimensions: 4.06 x 3.03
Heating
- Baseboard, Electric
Cooling
- None
Appliances
- Included: Water Heater
- Laundry: In Basement
Features
- Basement: Finished
- Has fireplace: Yes
Interior area
- Living area range: 900-999 null
Video & virtual tour
Property
Parking
- Total spaces: 1
- Parking features: Surface
Features
- Stories: 2
- Exterior features: Landscaped
Lot
- Features: Fenced Yard, Library, Park, Public Transit, Rec./Commun.Centre, School
Details
- Parcel number: 0
Construction
Type & style
- Home type: Townhouse
- Property subtype: Townhouse
- Attached to another structure: Yes
Materials
- Aluminum Siding, Brick
- Foundation: Poured Concrete
Community & HOA
HOA
- Amenities included: Visitor Parking
- Services included: Common Elements Included, Building Insurance Included, Parking Included, Water Included
- HOA fee: C$409 monthly
- HOA name: DCC
Location
- Region: Oshawa
Financial & listing details
- Annual tax amount: C$2,152
- Date on market: 11/17/2026
Price history
Price history is unavailable.
Public tax history
Tax history is unavailable.
Climate risks
Neighborhood: Centennial
Nearby schools
GreatSchools rating
No schools nearby
We couldn't find any schools near this home.
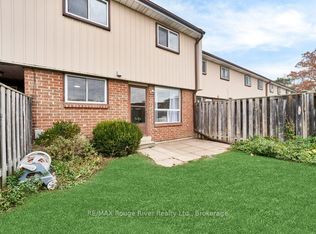
- C$398,0003 bd1 ba-- sqft120 Nonquon Rd #140, Oshawa, ON L1G7E6For Sale
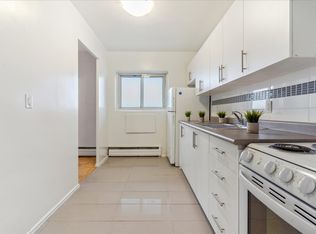
- C$--2 bd1 ba941 sqft1221 Simcoe St N #2B-1BA-954SQFT, Oshawa, ON L1G4X2Off Market
- C$--1 bd1 ba743 sqft1221 Simcoe St N #1B-1BA-743SQFT, Oshawa, ON L1G4X2Off Market
- C$--2 bd1 ba954 sqft1221 Simcoe St N #1014548, Oshawa, ON L1G4X2Off Market
Similar homes
- C$398,0003 bd1 ba-- sqftNorth Pine Village, Oshawa, ON L1G 7E6For SaleMLS ID #E14148174, RE/MAX ROUGE RIVER REALTY LTD.. TRREB
- C$374,9993 bd1 ba-- sqft120 Nonquon Rd #150, Oshawa, ON L1G 7E6For Sale
 MLS ID #E14120058, HOMELIFE/FUTURE REALTY INC.. TRREB
- C$510,0003 bd3 ba-- sqft1760 Simcoe St N #71, Oshawa, ON L1G 0C3For Sale
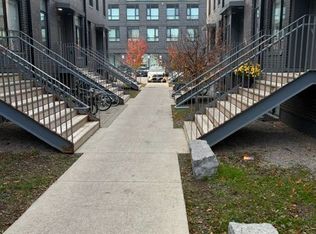 MLS ID #E14197266, RIGHT AT HOME REALTY INC.. TRREB
- C$428,9993 bd3 ba-- sqft1780 E Simcoe St N #98, Oshawa, ON L1G 0C3For Sale
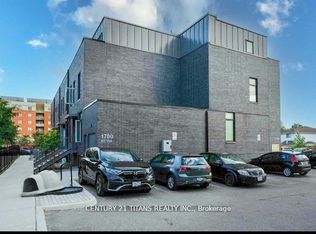 MLS ID #E14200430, CENTURY 21 TITANS REALTY INC.. TRREB
