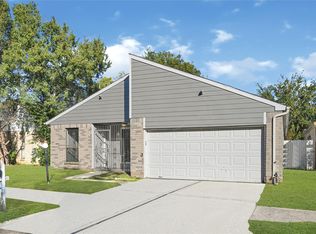
Welcome to 10122 Reedwood Ln! This 3-bedroom, 2-bath home offers approximately 1,717 sq. ft. of living space and is ready for its next owner. Recently refreshed with fresh interior paint and new carpet, the home features a spacious layout with plenty of potential to personalize and make your own. The kitchen provides an opportunity to update to your style, while the comfortable living areas offer plenty of space for everyday living and entertaining. Conveniently located with easy access to Beltway 8, shopping, dining, and major Houston destinations. Whether you're looking for your next home or an investment opportunity, this property offers great potential. Schedule your private showing today!
For sale
Price cut: $4K (11/5)
$244,999
10122 Reedwood Ln, Houston, TX 77036
3beds
1,717sqft
Single Family Residence
Built in 1984
5,000 Square Feet Lot
$236,100 Zestimate®
$143/sqft
$28/mo HOA
What's special
Spacious layout
- 43 days
- 116
- 10
Zillow last checked:
Listing updated:
Listed by:
Rosa Segura-Moreira TREC #0833036 832-817-4703,
Ladde Agency LLC
Source: HAR,MLS#: 89403829
Facts & features
Interior
Bedrooms & bathrooms
- Bedrooms: 3
- Bathrooms: 2
- Full bathrooms: 2
Primary bedroom
- Level: First
- Area: 273
- Dimensions: 21 x 13
Bedroom
- Level: First
- Area: 132
- Dimensions: 12 x 11
Bedroom
- Level: First
- Area: 165
- Dimensions: 15 x 11
Breakfast
- Level: First
- Area: 110
- Dimensions: 11 x 10
Dining room
- Level: First
- Area: 144
- Dimensions: 12 x 12
Living room
- Level: First
- Area: 320
- Dimensions: 20 x 16
Heating
- Electric
Cooling
- Electric
Appliances
- Included: Disposal, Electric Oven, Electric Range, Dishwasher
- Laundry: Electric Dryer Hookup, Washer Hookup
Features
- Formal Entry/Foyer, High Ceilings, All Bedrooms Down
- Flooring: Carpet, Tile
- Number of fireplaces: 1
Interior area
- Total structure area: 1,717
- Total interior livable area: 1,717 sqft
Property
Features
- Stories: 1
Lot
- Size: 5,000 Square Feet
- Features: Cleared, 0 Up To 1/4 Acre
Details
- Parcel number: 1128910000007
Construction
Type & style
- Home type: SingleFamily
- Architectural style: Traditional
- Property subtype: Single Family Residence
Materials
- Brick
- Foundation: Slab
- Roof: Composition
Condition
- New construction: No
- Year built: 1984
Utilities & green energy
- Sewer: Public Sewer
- Water: Public
Community & HOA
Community
- Subdivision: Westwood South Patio Homes
HOA
- Has HOA: Yes
- HOA fee: $340 annually
Location
- Region: Houston
Financial & listing details
- Price per square foot: $143/sqft
- Tax assessed value: $217,669
- Annual tax amount: $5,318
- Date on market: 10/1/2026
- Listing terms: Cash,Conventional,FHA,VA Loan
- Road surface type: Concrete
Estimated market value
$236,100
$224,000 - $248,000
$1,889/mo
Price history
| Date | Event | Price |
|---|---|---|
| 11/5/2026 | Price change | $244,999-1.6%$143/sqft |
Source:  HAR #89403829 Report a problem | ||
| 10/1/2026 | Listed for sale | $249,000+42.3%$145/sqft |
Source: HAR #89403829 Report a problem | ||
| 9/2/2019 | Listing removed | $1,400$1/sqft |
Source: CENTURY 21 Hardee-Team Realty #87652529 Report a problem | ||
| 8/5/2019 | Listed for rent | $1,400$1/sqft |
Source: CENTURY 21 Hardee-Team Realty #87652529 Report a problem | ||
| 7/30/2019 | Listing removed | $175,000$102/sqft |
Source: LV Realty & Services #43802046 Report a problem | ||
| 7/19/2019 | Price change | $175,000+3.6%$102/sqft |
Source: LV Realty & Services #43802046 Report a problem | ||
| 5/19/2019 | Listed for sale | $169,000+53.8%$98/sqft |
Source: LV Realty & Services #43802046 Report a problem | ||
| 12/29/2011 | Listing removed | $109,900$64/sqft |
Source: American First Realty, LLC #58928881 Report a problem | ||
| 9/3/2011 | Price change | $109,900-5.2%$64/sqft |
Source: American First Realty, LLC #58928881 Report a problem | ||
| 7/28/2011 | Price change | $115,900-3.3%$68/sqft |
Source: American First Realty, LLC #58928881 Report a problem | ||
| 6/30/2011 | Listed for sale | $119,900$70/sqft |
Source: American First Realty, LLC #58928881 Report a problem | ||
Public tax history
| Year | Property taxes | Tax assessment |
|---|---|---|
| 2025 | $2,714 +1.5% | $217,669 -0.4% |
| 2024 | $2,674 +1.5% | $218,492 -5% |
| 2023 | $2,636 +18% | $229,936 +19.9% |
| 2022 | $2,234 | $191,851 +15.4% |
| 2021 | -- | $166,253 +8.4% |
| 2020 | $1,941 +6% | $153,314 +7.5% |
| 2019 | $1,832 -48.4% | $142,593 +6.4% |
| 2018 | $3,552 | $134,073 |
| 2017 | $3,552 +35.2% | $134,073 +34% |
| 2016 | $2,628 +15.3% | $100,051 |
| 2015 | $2,279 | $100,051 +16.5% |
| 2014 | $2,279 | $85,886 |
| 2013 | -- | $85,886 |
| 2012 | -- | $85,886 -9.3% |
| 2011 | -- | $94,700 -2.1% |
| 2010 | -- | $96,713 +1.4% |
| 2009 | -- | $95,371 -9.9% |
| 2008 | -- | $105,816 |
| 2007 | -- | $105,816 -1.1% |
| 2006 | -- | $106,973 +7.1% |
| 2005 | -- | $99,837 +1.8% |
| 2004 | -- | $98,100 +2.8% |
| 2003 | -- | $95,400 |
| 2002 | -- | $95,400 +11.7% |
| 2001 | -- | $85,400 +21% |
| 2000 | -- | $70,600 |
Find assessor info on the county website
Monthly payment
Est. payment
Payment breakdown
Explore the cost of this home by adjusting the details. Changes won't be saved.Climate risks
Neighborhood: Westwood
Nearby schools
Schools provided by the listing agent
- Elementary: Horn Elementary School (Alief)
- Middle: Olle Middle School
- High: Aisd Draw
Source: HAR. This data may not be complete. We recommend contacting the local school district to confirm school assignments for this home.
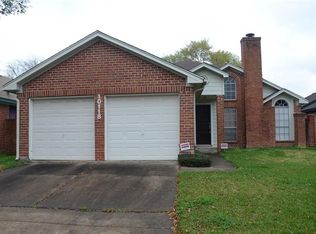
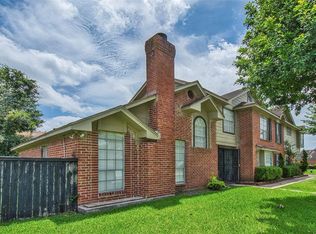
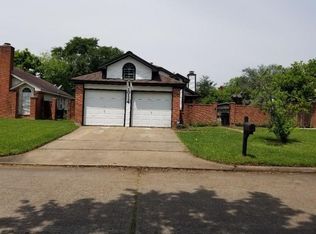
Similar homes
- $239,8003 bd2 ba1.9k sqft9614 Langdon Ln, Houston, TX 77036For Sale
 MLS ID #45785316, Jing Zhang, AlphaMax Realty Inc.. HAR
- $--3 bd2 ba1.5k sqft9606 Caraway Ln, Houston, TX 77036Auction
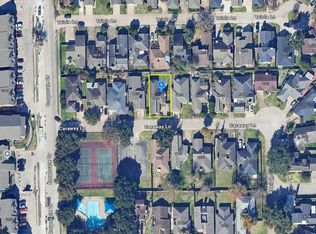 Auction.com 2
- $275,0003 bd2 ba1.7k sqft9310 Corner Oaks Ln, Houston, TX 77036For Sale
 MLS ID #10493590, Trang Le, LPT Realty, LLC. HAR
- $245,0003 bd2 ba1.8k sqft6411 Gladewell Dr, Houston, TX 77072For Sale
 MLS ID #43655942, Cindy Beltran, eXp Realty LLC. HAR
