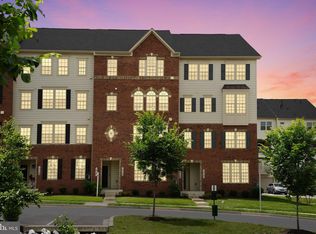
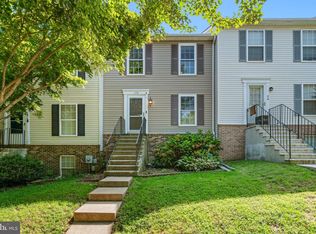
PRICE IMPROVEMENT!! NO city taxes and districted to Oakdale schools!! Welcome to 10125 Fauberg Street in Oakdale Village. This 2 story luxury condo offers a cofmortable lifestyle with so many conveniences. The open concept main level is both comfortable and functional with style, while the upper level gives you a separate bedroom area with an incredibly spacious prmary bedroom, including a walk in closet and luxury en-suite bath. Two nicely sized secondary bedrooms, a full bath in the hallway, and a laundry room (not closet! round out the upper level. But wait, the details do not end there - the garage is finshed with freshly painted walls, a custom floor, and all fo the wiring to intall a mini split for heat and air conditioning complete this home, that is ready and waiting for the new homeowners! All of this and in one of the most sought after school districts in all of Frederick County! What are you waiting for??!!
For sale
Price cut: $15K (8/17)
$370,000
10125 Fauberg St, Ijamsville, MD 21754
3beds
--sqft
Townhouse
Built in 2020
-- sqft lot
$367,800 Zestimate®
$--/sqft
$326/mo HOA
What's special
Walk in closetOpen concept main levelLuxury en-suite bath
- 20 days
- 337
- 11
Zillow last checked:
Listing updated:
Listed by:
Audra Jacob 301-305-7072,
Samson Properties 3018828710
Source: Bright MLS,MLS#: MDFR2086178
Facts & features
Interior
Bedrooms & bathrooms
- Bedrooms: 3
- Bathrooms: 3
- Full bathrooms: 2
- 1/2 bathrooms: 1
- Main level bathrooms: 1
Basement
- Area: 0
Heating
- Heat Pump, Natural Gas
Cooling
- Central Air, Electric
Appliances
- Included: Gas Water Heater
Features
- Has basement: No
- Has fireplace: No
Interior area
- Total structure area: 0
- Finished area above ground: 0
- Finished area below ground: 0
Video & virtual tour
Property
Parking
- Total spaces: 2
- Parking features: Garage Faces Rear, Driveway, Attached
- Attached garage spaces: 1
- Uncovered spaces: 1
Accessibility
- Accessibility features: None
Features
- Levels: Two
- Stories: 2
- Pool features: None
Details
- Additional structures: Above Grade, Below Grade
- Parcel number: 1109601201
- Zoning: .
- Special conditions: Standard
Construction
Type & style
- Home type: Townhouse
- Architectural style: Other
- Property subtype: Townhouse
Materials
- Brick
- Foundation: Permanent
Condition
- New construction: No
- Year built: 2020
Utilities & green energy
- Sewer: Public Sewer
- Water: Public
Community & HOA
Community
- Condo and coop fee: $239 monthly
- Subdivision: Oakdale Village
HOA
- Has HOA: Yes
- Amenities included: Common Grounds, Tot Lots/Playground
- Services included: Common Area Maintenance, Maintenance Structure, Management, Snow Removal, Trash, Water
- HOA fee: $87 monthly
- HOA name: OAKDALE VILLAGE III
Location
- Region: Ijamsville
Financial & listing details
- Tax assessed value: $359,333
- Annual tax amount: $3,983
- Date on market: 8/8/2026
- Listing agreement: Exclusive Right To Sell
- Ownership: Condominium
Estimated market value
$367,800
$349,000 - $386,000
$2,819/mo
Price history
| Date | Event | Price |
|---|---|---|
| 8/17/2026 | Price change | $370,000-3.9% |
Source:  Bright MLS #MDFR2086178 Report a problem Bright MLS #MDFR2086178 Report a problem | ||
| 8/9/2026 | Listed for sale | $384,990+35.1% |
Source: Bright MLS #MDFR2086178 Report a problem | ||
| 6/11/2023 | Listing removed | -- |
Source: Zillow Rentals Report a problem | ||
| 5/31/2023 | Listed for rent | $2,400 |
Source: Zillow Rentals Report a problem | ||
| 3/10/2021 | Sold | $284,970 |
Source: Public Record Report a problem | ||
Public tax history
| Year | Property taxes | Tax assessment |
|---|---|---|
| 2025 | $4,104 +12.7% | $328,667 +10.3% |
| 2024 | $3,642 +7.9% | $298,000 +3.5% |
| 2023 | $3,373 +3.7% | $287,833 -3.4% |
| 2022 | $3,254 +3.8% | $298,000 +11.4% |
| 2021 | $3,135 | $267,500 |
Find assessor info on the county website
Monthly payment
Est. payment
Payment breakdown
Explore the cost of this home by adjusting the details. Changes won't be saved.Climate risks
Neighborhood: 21754
Nearby schools
Schools provided by the listing agent
- District: Frederick County Public Schools
Source: Bright MLS. This data may not be complete. We recommend contacting the local school district to confirm school assignments for this home.
Similar homes
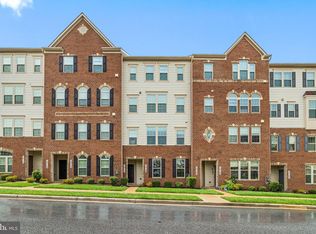
- $374,9003 bd3 ba-- sqft10109 Fauberg St, Ijamsville, MD 21754For Sale
 MLS ID #MDFR2085738, Sara Dunn, Real Broker, LLC - Frederick. Bright MLS
 - $385,0003 bd3 ba1.7k sqft5920 Etterbeek St, Ijamsville, MD 21754For Sale
 MLS ID #MDFR2087222, James Blackwell, Blackwell Real Estate, LLC. Bright MLS
 - $370,0003 bd3 ba1.8k sqft663 E Church St, Frederick, MD 21701For Sale
 MLS ID #MDFR2086674, Leah Duncan, Long & Foster Real Estate, Inc.. Bright MLS
 - $385,0003 bd3 ba1.4k sqft126 N Towne Ct, Mount Airy, MD 21771For Sale
 MLS ID #MDCR2037348, Ricardo Diaz, Real Broker, LLC - Frederick. Bright MLS
 - $474,9003 bd4 ba1.8k sqft5655 Owl St, Frederick, MD 21704For SaleMLS ID #MDFR2088210, Julie Byrd, Long & Foster Real Estate, Inc.. Bright MLS
- $385,0003 bd3 ba1.7k sqft4942 Macdonough Pl, Frederick, MD 21703For SaleMLS ID #MDFR2083888, Stephanie Tito, Samson Properties. Bright MLS
- $399,0003 bd3 ba-- sqft6185 Murray Ter, Frederick, MD 21703For SaleMLS ID #MDFR2086950, John Ippolito, Redfin Corp. Bright MLS
- $315,0003 bd3 ba1.7k sqft2639 Warren Way Unit 1-8, Frederick, MD 21701For SaleMLS ID #MDFR2088324, Verria Hairston, Open Door Brokerage, LLC. Bright MLS
- $405,0003 bd3 ba-- sqft9212 Landon House Way, Frederick, MD 21704For SaleMLS ID #MDFR2084566, John Callan, Real Estate Teams, LLC. Bright MLS
- $397,0003 bd4 ba2.1k sqft2089 Buell Dr, Frederick, MD 21702For SaleMLS ID #MDFR2086810, Tara Shegogue, L. P. Calomeris Realty. Bright MLS
- $379,9993 bd3 ba1.9k sqft5904 Krantz Dr, Frederick, MD 21703For SaleMLS ID #MDFR2086412, Daniel Ungar, FAB Realty LLC. Bright MLS
- $439,9003 bd3 ba2.8k sqftVillages Of Urba, Frederick, MD 21704For SaleMLS ID #MDFR2086924, Bhavani Ghanta, Samson Properties. Bright MLS
- $345,0002 bd2 ba-- sqft5733 Meadowood St #303, New Market, MD 21774For SaleMLS ID #MDFR2085558, Troyce Gatewood, Real Broker, LLC - Frederick. Bright MLS
- $410,0003 bd4 ba2.3k sqft5902 Forum Sq, Frederick, MD 21703For SaleMLS ID #MDFR2075052, Edwin Escarraman, Compass. Bright MLS
- $425,0003 bd3 ba2.7k sqft6222 Margarita Way, Frederick, MD 21703For SaleMLS ID #MDFR2086492, Veronica James, ERA Martin Associates. Bright MLS
- $475,0003 bd4 ba1.8k sqft7151 Bodkin Way, New Market, MD 21774For SaleMLS ID #MDFR2085434, Jill Coleman, RE/MAX Realty Centre, Inc.. Bright MLS
- $295,0002 bd2 ba-- sqftHampton Court Ii, Frederick, MD 21701For SaleMLS ID #MDFR2088170, Lisa Giuliani, Keller Williams Realty Centre. Bright MLS
- $479,9993 bd4 ba2k sqft8511 Bald Eagle Ln, Frederick, MD 21704For SaleMLS ID #MDFR2087246, Owen Noble, Kelley Real Estate Professionals. Bright MLS
- $422,5003 bd3 ba1.7k sqft8039 Hollow Reed Ct, Frederick, MD 21701For SaleMLS ID #MDFR2086362, Melissa Davey, Keller Williams Realty Centre. Bright MLS
- $420,0002 bd3 ba1.7k sqft1410 Laurel Wood Way #83, Frederick, MD 21701For SaleMLS ID #MDFR2087062, Tammy Barnes, Long & Foster Real Estate, Inc.. Bright MLS
