Why wait for new construction when you can move in NOW! Meticulously cared for condo in a desirable elevator secure building in Lake Linganore! This unit is 6 years old, but lived in only half the time so it's in just like new! This bright and spacious open-concept home features durable LVP flooring throughout the main living areas and a sliding glass door leading to a private deck overlooking peaceful wooded views. The gourmet kitchen offers granite countertops, abundant cabinet space, and ample storage. The spacious primary suite includes two deep closets and en-suite with dual sinks, and a large walk-in shower. The second bedroom also features deep closets and its own private bathroom. Parking here is easy, lots of parking spaces out front as there open space of one side of the building. Easy walk to the schools and shopping across the street. Easy commuter access to I-70. Lower HOA/condo fees than other condos in the area and includes all that Lake Linganore has to offer!
For sale
Price cut: $14.9K (7/14)
$345,000
5733 Meadowood St #303, New Market, MD 21774
2beds
--sqft
:
Get pre-qualified$2,814/mo
Condominium
Built in 2020
-- sqft lot
$341,200 Zestimate®
$--/sqft
$482/mo HOA
What's special
- 16 days |
- 520 |
- 6 |
Likely to sell faster than
Zillow last checked:
Listing updated:
Listed by:
Troyce Gatewood 301-379-9441,
Real Broker, LLC - Frederick 8554500442,
Listing Team: Tgp Homes Team
Source: Bright MLS,MLS#: MDFR2085558
Facts & features
Interior
Bedrooms & bathrooms
- Bedrooms: 2
- Bathrooms: 2
- Full bathrooms: 2
- Main level bathrooms: 2
- Main level bedrooms: 2
Rooms
- Room types: Living Room, Dining Room, Primary Bedroom, Bedroom 2, Kitchen, Foyer, Bathroom 2, Primary Bathroom
Primary bedroom
- Level: Main
Bedroom 2
- Level: Main
Primary bathroom
- Level: Main
Bathroom 2
- Level: Main
Dining room
- Level: Main
Foyer
- Level: Main
Kitchen
- Level: Main
Living room
- Level: Main
Heating
- Forced Air, Natural Gas
Cooling
- ENERGY STAR Qualified Equipment, Electric
Appliances
- Included: Instant Hot Water
- Laundry: In Unit
Features
- Has basement: No
- Has fireplace: No
Interior area
- Total structure area: 0
- Finished area above ground: 0
- Finished area below ground: 0
Property
Parking
- Parking features: Asphalt, Off Street, Parking Lot
- Has uncovered spaces: Yes
Accessibility
- Accessibility features: Accessible Doors, Doors - Swing In, Accessible Elevator Installed
Features
- Levels: One
- Stories: 1
- Pool features: Community
- Has view: Yes
- View description: Trees/Woods
Details
- Additional structures: Above Grade, Below Grade
- Parcel number: 1127599894
- Zoning: R
- Special conditions: Standard
Construction
Type & style
- Home type: Condo
- Architectural style: Colonial
- Property subtype: Condominium
- Attached to another structure: Yes
Materials
- Brick Front
Condition
- Excellent
- New construction: No
- Year built: 2020
Utilities & green energy
- Sewer: Public Sewer
- Water: Public
Community & HOA
Community
- Condo and coop fee: $395 monthly
- Subdivision: Lake Linganore Oakdale
HOA
- Has HOA: Yes
- Amenities included: Beach Access, Bike Trail, Community Center, Jogging Path, Lake, Pool, Tennis Court(s)
- Services included: Maintenance Structure, Maintenance Grounds, Water, Snow Removal, Road Maintenance, Reserve Funds
- HOA fee: $87 monthly
Location
- Region: New Market
Financial & listing details
- Annual tax amount: $4,101
- Date on market: 7/14/2026
- Listing agreement: Exclusive Right To Sell
- Listing terms: Conventional,FHA,VA Loan,Cash
- Ownership: Condominium
Estimated market value
$341,200
$324,000 - $358,000
$2,807/mo
Price history
| Date | Event | Price |
|---|---|---|
| 7/14/2026 | Price change | $345,000-4.1% |
Source:  Bright MLS #MDFR2085558 Report a problem Bright MLS #MDFR2085558 Report a problem | ||
| 6/26/2026 | Price change | $359,900-2.7% |
Source: Bright MLS #MDFR2082172 Report a problem | ||
| 5/27/2026 | Listed for sale | $370,000+34.1% |
Source: Bright MLS #MDFR2082172 Report a problem | ||
| 6/16/2020 | Sold | $275,935 |
Source: Public Record Report a problem | ||
Public tax history
| Year | Property taxes | Tax assessment |
|---|---|---|
| 2025 | $3,695 +14.1% | $298,333 +12.6% |
| 2024 | $3,238 +5.6% | $265,000 +1.3% |
| 2023 | $3,067 +1.3% | $261,667 -1.3% |
| 2022 | $3,028 +1.3% | $265,000 +3.9% |
| 2021 | $2,989 +325% | $255,000 |
| 2020 | $703 | -- |
Find assessor info on the county website
Monthly payment
Est. payment
Payment breakdown
Explore the cost of this home by adjusting the details. Changes won't be saved.Climate risks
Neighborhood: 21774
Nearby schools
GreatSchools rating
- 8/10New Market Elementary SchoolGrades: PK-5Distance: 1 mi
- 8/10New Market Middle SchoolGrades: 6-8Distance: 1.1 mi
- 7/10Linganore High SchoolGrades: 9-12Distance: 3.1 mi
Schools provided by the listing agent
- Elementary: Oakdale
- Middle: Oakdale
- High: Oakdale
- District: Frederick County Public Schools
Source: Bright MLS. This data may not be complete. We recommend contacting the local school district to confirm school assignments for this home.
- $375,0002 bd2 ba-- sqft5733 Meadowood St #301, New Market, MD 21774Sold

- $603,000-- bd2 ba2.2k sqft11702 Barn Swallow Way, New Market, MD 21774Off Market
- $552,9003 bd3 ba1.8k sqft11700 Barn Swallow Pl, New Market, MD 21774Off Market
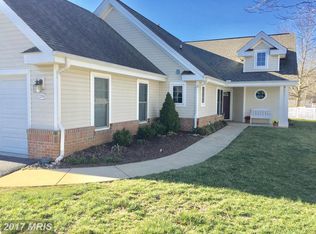
- $627,500-- bd2 ba2.4k sqft11706 Barn Swallow Way, New Market, MD 21774Off Market
- $685,0004 bd4 ba3.3k sqft11704 Barn Swallow Way, New Market, MD 21774Sold
- $676,9003 bd2 ba2.6k sqft11704 Barn Swallow Pl, New Market, MD 21774Off Market
- $600,0003 bd3 ba2.2k sqft11702 Barn Swallow Pl, New Market, MD 21774For Sale
- $587,600-- bd2 ba2.2k sqft11706 Barn Swallow Pl, New Market, MD 21774Off Market
A local agent can set up tours, give advice and negotiate with sellers.
Similar homes
- $300,0002 bd1 ba859 sqftAudubon Terrace, New Market, MD 21774For Sale

 MLS ID #MDFR2084220, Tracey Young, Berkshire Hathaway HomeServices PenFed Realty. Bright MLS
 - $299,9002 bd2 ba1.1k sqftSpring Ridge, Frederick, MD 21701For Sale
 MLS ID #MDFR2085632, Ron Wolfe, Charis Realty Group. Bright MLS
 - $475,0003 bd4 ba1.8k sqft7151 Bodkin Way, New Market, MD 21774For Sale
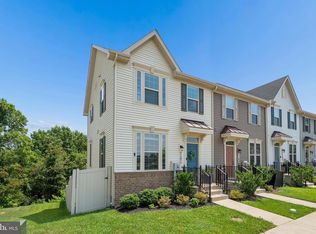 MLS ID #MDFR2085434, Jill Coleman, RE/MAX Realty Centre, Inc.. Bright MLS
 - $425,0003 bd3 ba1.6k sqft10702 Lamoka Ln, New Market, MD 21774For Sale
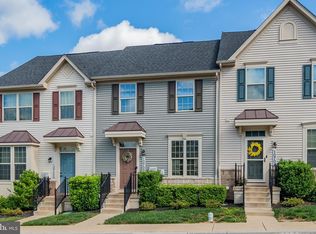 MLS ID #MDFR2080756, Veronica Sniscak, Compass. Bright MLS
 - $409,9903 bd3 ba1.8k sqft10704 Lamoka Ln, New Market, MD 21774For SaleMLS ID #MDFR2078304, John Dixon, Long & Foster Real Estate, Inc.. Bright MLS
- $449,9993 bd3 ba1.9k sqft10642 Saponi Dr, New Market, MD 21774For SaleMLS ID #MDFR2083392, Petros Calomeris, L. P. Calomeris Realty. Bright MLS
- $309,6002 bd2 ba1.5k sqft4851 Finnical Way Unit 301, Frederick, MD 21703For SaleMLS ID #MDFR2085712, Shawn Kelly, Compass. Bright MLS
- $510,0003 bd3 ba2k sqft7095 Kokanee Way, New Market, MD 21774For SaleMLS ID #MDFR2084624, Ken Abramowitz, RE/MAX Town Center. Bright MLS
- $325,0003 bd3 ba1.3k sqftCrossing, Frederick, MD 21703For SaleMLS ID #MDFR2084380, Michelle Graziani, Century 21 Redwood Realty. Bright MLS
- $494,0003 bd3 ba2k sqft10643 Brewerton Ln, New Market, MD 21774For SaleMLS ID #MDFR2080852, Eddie Brady, Showcase Real Estate, LLC.. Bright MLS
- $320,0002 bd2 ba-- sqft6490 Calverton Dr Unit 201, Frederick, MD 21703For SaleMLS ID #MDFR2077922, Bob Jackson, Long & Foster Real Estate, Inc.. Bright MLS
- $365,0002 bd2 ba1.1k sqft172 Kendrick Pl APT 24, Gaithersburg, MD 20878For SaleMLS ID #MDMC2244856, Erica Day, RLAH @properties. Bright MLS
- $419,9003 bd3 ba2.8k sqft10115 Fosset St, Ijamsville, MD 21754For SaleMLS ID #MDFR2080304, Thomas Campbell, Charis Realty Group. Bright MLS
- $399,5002 bd2 ba-- sqft6521 Walcott Ln Unit 402, Frederick, MD 21703For SaleMLS ID #MDFR2085282, Shawn Kelly, Compass. Bright MLS
- $299,9002 bd2 ba1.3k sqft2507 Shelley Cir Unit 2C, Frederick, MD 21702For SaleMLS ID #MDFR2082042, Blake Haegele, Charis Realty Group. Bright MLS
- $405,9002 bd2 ba1.4k sqft3422 Angelica Way #103, Frederick, MD 21704For SaleMLS ID #MDFR2076526, Rich Phillips, Northrop Realty. Bright MLS
- $295,9002 bd2 ba1.1k sqft19623 Galway Bay Cir APT 203, Germantown, MD 20874For SaleMLS ID #MDMC2242050, Matthew McLeod, Stewart Real Estate, LLC. Bright MLS
- $284,9002 bd2 ba1k sqftStuart Mechanic, Frederick, MD 21703For SaleMLS ID #MDFR2083596, Becky Richmond, Redfin Corp. Bright MLS
- $299,9002 bd2 ba1.3k sqftBallenger Crk Cn, Frederick, MD 21703For SaleMLS ID #MDFR2080384, Trish Mills, Charis Realty Group. Bright MLS
- $364,9003 bd3 ba2.4k sqftMonocacy Landing 1 / Dearbought, Frederick, MD 21701For SaleMLS ID #MDFR2080932, Bob Chew, Samson Properties. Bright MLS
