Rare opportunity to own one of the largest and most desirable floor plans in Linton at Ballenger—a two-story elevator PENTHOUSE featuring a spacious LOFT, soaring vaulted ceilings, and breathtaking mountain views! Combining the convenience of low-maintenance condominium living with the spacious feel of a single-family home, this exceptional 2-bedroom, 2-bath residence is filled with natural light and thoughtfully designed for today's lifestyle. The dramatic two-story great room is the centerpiece of the home, featuring soaring vaulted ceilings, expansive windows, a cozy gas fireplace, and an open-concept layout that creates an impressive sense of space. Overlooking the great room is a spacious LOFT that offers incredible flexibility as a second living area, media room, home office, fitness space, or guest retreat. The beautifully appointed kitchen is thoughtfully designed for both everyday living and entertaining, featuring upgraded cabinetry, granite countertops, stainless steel appliances, a tile backsplash, and a large center island with seating that opens seamlessly to the dining area and dramatic two-story great room. New flooring in the foyer provides a warm welcome and complements the home's modern finishes. The spacious primary suite is a true retreat, featuring abundant natural light, a large walk-in closet plus a second closet, and a luxurious en-suite bath with dual vanities, a spacious tiled shower, and ceramic tile flooring. The generously sized secondary bedroom includes its own en-suite bath, providing exceptional comfort and privacy for family or guests. Step outside onto the private covered balcony and take in breathtaking mountain views and spectacular sunsets. Whether enjoying your morning coffee or relaxing at the end of the day, this outdoor living space provides the perfect setting to appreciate one of the community's most scenic vistas. Additional features include a tankless water heater, elevator access, secure building entry, an assigned parking space, and abundant overflow parking for guests. Residents of Linton at Ballenger enjoy exceptional community amenities including a swimming pool, walking trails, playgrounds, and beautifully maintained common areas, all while being just minutes from Ballenger Creek Park, downtown Frederick, shopping, dining, I-70, I-270, Route 15, and major commuter routes. Best of all, you'll enjoy all of these conveniences without paying city taxes—a significant savings compared to many comparable Frederick properties. Top-floor PENTHOUSE residences with spacious LOFTS, soaring two-story ceilings, elevator access, mountain views, and one of the community's largest floor plans rarely become available. If you've been waiting for a truly unique home that offers luxury, convenience, breathtaking views, and exceptional living space, this is an opportunity you won't want to miss.
For sale
$399,500
6521 Walcott Ln Unit 402, Frederick, MD 21703
2beds
--sqft
:
Get pre-qualified$3,205/mo
Condominium
Built in 2017
-- sqft lot
$396,600 Zestimate®
$--/sqft
$504/mo HOA
What's special
Cozy gas fireplaceWarm welcomeSpacious loftBreathtaking mountain viewsModern finishesSpacious tiled showerSoaring vaulted ceilings
- 18 days |
- 206 |
- 17 |
Zillow last checked:
Listing updated:
Listed by:
Shawn Kelly 240-440-8838,
Compass (240) 335-7355
Source: Bright MLS,MLS#: MDFR2085282
Facts & features
Interior
Bedrooms & bathrooms
- Bedrooms: 2
- Bathrooms: 2
- Full bathrooms: 2
- Main level bathrooms: 2
- Main level bedrooms: 2
Rooms
- Room types: Dining Room, Primary Bedroom, Bedroom 2, Kitchen, Foyer, Great Room, Laundry, Loft
Primary bedroom
- Features: Flooring - Carpet
- Level: Main
Bedroom 2
- Features: Flooring - Carpet
- Level: Main
Dining room
- Features: Flooring - Carpet
- Level: Main
Foyer
- Level: Main
Great room
- Level: Main
Kitchen
- Features: Flooring - HardWood
- Level: Main
Laundry
- Level: Main
Loft
- Features: Flooring - Carpet
- Level: Upper
Heating
- Forced Air, Natural Gas
Cooling
- Central Air, Electric
Appliances
- Included: Microwave, Dryer, Washer, Dishwasher, Exhaust Fan, Disposal, Refrigerator, Ice Maker, Cooktop, Tankless Water Heater, Instant Hot Water
- Laundry: Dryer In Unit, Washer In Unit, Laundry Room, In Unit
Features
- Kitchen - Gourmet, Kitchen Island, Primary Bath(s), Pantry, Upgraded Countertops
- Flooring: Luxury Vinyl, Carpet, Ceramic Tile
- Has basement: No
- Number of fireplaces: 1
Interior area
- Total structure area: 0
- Finished area above ground: 0
- Finished area below ground: 0
Property
Parking
- Parking features: Parking Lot
Accessibility
- Accessibility features: Accessible Elevator Installed
Features
- Levels: Two
- Stories: 2
- Exterior features: Balcony
- Pool features: Community
Details
- Additional structures: Above Grade, Below Grade
- Parcel number: 1123594361
- Zoning: R
- Special conditions: Standard
Construction
Type & style
- Home type: Condo
- Property subtype: Condominium
- Attached to another structure: Yes
Materials
- Brick
Condition
- New construction: No
- Year built: 2017
Utilities & green energy
- Sewer: Public Sewer
- Water: Public
Community & HOA
Community
- Features: Pool
- Security: Main Entrance Lock
- Condo and coop fee: $410 monthly
- Subdivision: Linton At Ballenger
HOA
- Has HOA: Yes
- Amenities included: Clubhouse, Elevator(s), Fitness Center, Pool, Tot Lots/Playground
- Services included: Common Area Maintenance, Maintenance Structure, Maintenance Grounds, Pool(s), Sewer, Water, Snow Removal
- HOA fee: $282 quarterly
- HOA name: CLAGETT ENTERPRISES
Location
- Region: Frederick
Financial & listing details
- Tax assessed value: $355,000
- Annual tax amount: $4,048
- Date on market: 7/9/2026
- Listing agreement: Exclusive Agency
- Ownership: Condominium
Estimated market value
$396,600
$377,000 - $416,000
$2,367/mo
Price history
| Date | Event | Price |
|---|---|---|
| 7/9/2026 | Listed for sale | $399,500+9.5% |
Source:  Bright MLS #MDFR2085282 Report a problem Bright MLS #MDFR2085282 Report a problem | ||
| 3/24/2025 | Sold | $365,000 |
Source: Bright MLS #MDFR2059520 Report a problem | ||
| 3/19/2025 | Pending sale | $365,000 |
Source: Bright MLS #MDFR2059520 Report a problem | ||
| 2/21/2025 | Contingent | $365,000 |
Source: Bright MLS #MDFR2059520 Report a problem | ||
| 2/19/2025 | Listed for sale | $365,000+106.9% |
Source: Bright MLS #MDFR2059520 Report a problem | ||
| 12/12/2024 | Sold | $176,450-43.1% |
Source: Public Record Report a problem | ||
| 6/22/2022 | Listing removed | $310,000 |
Source: Bright MLS #MDFR2006100 Report a problem | ||
| 1/25/2022 | Pending sale | $310,000 |
Source: Bright MLS #MDFR2006100 Report a problem | ||
| 11/23/2021 | Price change | $310,000-3.1% |
Source: Bright MLS #MDFR2006100 Report a problem | ||
| 11/19/2021 | Listed for sale | $320,000 |
Source: Bright MLS #MDFR2006100 Report a problem | ||
| 11/8/2021 | Listing removed | $320,000 |
Source: Bright MLS #MDFR2006100 Report a problem | ||
| 9/16/2021 | Listed for sale | $320,000 |
Source: Bright MLS #MDFR2006100 Report a problem | ||
Public tax history
| Year | Property taxes | Tax assessment |
|---|---|---|
| 2025 | $4,130 +8% | $334,000 +6.7% |
| 2024 | $3,825 +11.8% | $313,000 +7.2% |
| 2023 | $3,422 +1.4% | $292,000 |
| 2022 | $3,375 +1.4% | $292,000 +2.8% |
| 2021 | $3,328 +1.4% | $284,000 |
| 2020 | $3,282 | -- |
| 2019 | $3,282 | $280,000 |
| 2018 | $3,282 | $280,000 |
| 2017 | $3,282 | $280,000 |
Find assessor info on the county website
Monthly payment
Est. payment
Payment breakdown
Explore the cost of this home by adjusting the details. Changes won't be saved.Climate risks
Neighborhood: 21703
Nearby schools
GreatSchools rating
- 6/10Tuscarora Elementary SchoolGrades: PK-5Distance: 0.3 mi
- 8/10Ballenger Creek Middle SchoolGrades: 6-8Distance: 1.4 mi
- 5/10Tuscarora High SchoolGrades: 9-12Distance: 0.8 mi
Schools provided by the listing agent
- District: Frederick County Public Schools
Source: Bright MLS. This data may not be complete. We recommend contacting the local school district to confirm school assignments for this home.
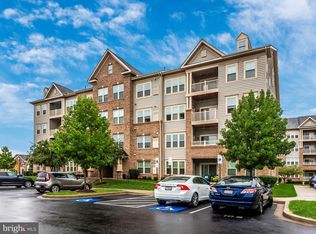
- $325,0002 bd2 ba1.4k sqft6521 Walcott Ln APT 203, Frederick, MD 21703Sold
- $310,0002 bd2 ba1.4k sqft6521 Walcott Ln APT 104, Frederick, MD 21703Sold

- $757,200-- bd-- ba-- sqft6521 Walcott Ln, Frederick, MD 21703Off Market
- $883,400-- bd-- ba-- sqft6448 Walcott Ln, Frederick, MD 21703Off Market
- $329,400-- bd-- ba-- sqft6521 Walcott Ln UNIT 201, Frederick, MD 21703Off Market
- $312,8002 bd2 ba1.4k sqft6521 Walcott Ln APT 202, Frederick, MD 21703Off Market
- $321,8002 bd2 ba1.5k sqft6521 Walcott Ln APT 204, Frederick, MD 21703Off Market
- $324,9002 bd2 ba1.5k sqft6521 Walcott Ln APT 301, Frederick, MD 21703Off Market
A local agent can set up tours, give advice and negotiate with sellers.
Similar homes
- $309,6002 bd2 ba1.5k sqft4851 Finnical Way Unit 301, Frederick, MD 21703For Sale

 MLS ID #MDFR2085712, Shawn Kelly, Compass. Bright MLS
 - $419,9002 bd2 ba1.1k sqft5679 Barberry Ct, Frederick, MD 21703For Sale
 MLS ID #MDFR2085954, Roberta McNamara, RE/MAX Results. Bright MLS
 - $295,0002 bd2 ba1.3k sqft6516 Daytona Ct #101, Frederick, MD 21703For Sale
 MLS ID #MDFR2085516, Mary Ratchford, Samson Properties. Bright MLS
 - $400,0003 bd3 ba1.3k sqft5624 Rockledge Ct, Frederick, MD 21703For Sale
 MLS ID #MDFR2083592, David Zeff, Keller Williams Capital Properties. Bright MLS
 - $325,0003 bd3 ba1.3k sqftCrossing, Frederick, MD 21703For SaleMLS ID #MDFR2084380, Michelle Graziani, Century 21 Redwood Realty. Bright MLS
- $479,0004 bd4 ba2.5k sqft6357 Walcott Ln, Frederick, MD 21703For SaleMLS ID #MDFR2082280, Henryk Palmer, RLAH @properties. Bright MLS
- $425,0003 bd4 ba1.9k sqft6082 Forum Sq, Frederick, MD 21703For SaleMLS ID #MDFR2084428, Christopher Welch, Keller Williams Capital Properties. Bright MLS
- $415,0003 bd4 ba2.3k sqft5902 Forum Sq, Frederick, MD 21703For SaleMLS ID #MDFR2075052, Edwin Escarraman, Compass. Bright MLS
- $435,0003 bd3 ba2.6k sqft7135 Delegate Pl, Frederick, MD 21703For SaleMLS ID #MDFR2081914, Raj Sachdeva, RE/MAX Town Center. Bright MLS
- $284,9002 bd2 ba1k sqftStuart Mechanic, Frederick, MD 21703For SaleMLS ID #MDFR2083596, Becky Richmond, Redfin Corp. Bright MLS
- $480,0003 bd3 ba1.9k sqft3030 Mill Island Pkwy Suite 208, Frederick, MD 21703For SaleMLS ID #MDFR2085970, Lori Rogers, Keller Williams Realty Centre. Bright MLS
- $269,9002 bd2 ba1.1k sqft5601 Avonshire Pl APT B, Frederick, MD 21703For SaleMLS ID #MDFR2081248, Mari Uzzo, RE/MAX Realty Plus. Bright MLS
- $519,9003 bd4 ba2.8k sqft5311 Crape Myrtle Dr, Frederick, MD 21703For SaleMLS ID #MDFR2084216, Meyer Leibovitch, The Agency DC. Bright MLS
- $495,0003 bd4 ba2.2k sqft5066 Judicial Way, Frederick, MD 21703For SaleMLS ID #MDFR2083574, Troy Yates, LPT Realty, LLC. Bright MLS
- $285,0002 bd2 ba1.3k sqft595 Cawley Dr #4-2A, Frederick, MD 21703For SaleMLS ID #MDFR2081778, Rich Phillips, Northrop Realty. Bright MLS
- $529,9003 bd4 ba2.6k sqft5307 Crape Myrtle Dr, Frederick, MD 21703For SaleMLS ID #MDFR2084812, Aaron Jeweler, Compass. Bright MLS
- $445,0004 bd4 ba2.6k sqft2502 Emerson Dr, Frederick, MD 21702For SaleMLS ID #MDFR2085602, Drew Hopley, Keller Williams Realty Centre. Bright MLS
- $299,9002 bd2 ba1.1k sqftSpring Ridge, Frederick, MD 21701For SaleMLS ID #MDFR2085632, Ron Wolfe, Charis Realty Group. Bright MLS
- $299,9002 bd2 ba1.3k sqft2507 Shelley Cir Unit 2C, Frederick, MD 21702For SaleMLS ID #MDFR2082042, Blake Haegele, Charis Realty Group. Bright MLS
- $235,9002 bd2 ba-- sqftBuckingham, Frederick, MD 21703For SaleMLS ID #MDFR2084672, Katelyne Rusenko, Century 21 Redwood Realty. Bright MLS
