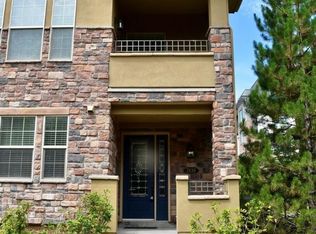
STUNNING ROW HOME in the highly sought-after Vallagio neighborhood! Experience the ultimate lock-and-leave lifestyle in this beautifully upgraded residence. Pass through your oversized gate and spacious, private patio to step inside. The main level boasts dramatic 12-foot ceilings, new carpet, and abundant natural light. The heart of the home is a bright, beautiful gourmet culinary haven loaded with top-of-the-line Wi-Fi-enabled Bosch 800 series appliances. Cook with precision on the gas cooktop and griddle, paired with oven/microwave, additional oven, Benchmark dishwasher, and VitaFresh Pro fridge. Entertain at the massive granite island next to the double-sided fireplace that transitions you into a living room with custom built-ins. The versatile lower level features a large room with French doors—perfect for an office, gym, or 3rd non-conforming bedroom—plus a 3/4 bath and 2-car garage with built-in shelving. Upstairs, discover two luxurious En-suite bedrooms with walk-in closets, including a primary retreat with 5-piece bath and walk-in closet, plus a laundry room with a new LG washer/dryer (protectors included). Two built-in workspaces make remote work a breeze. Premium Features: New Bosch appliances & LG laundry, new carpet & fresh paint, custom hardwoods, oil-rubbed bronze hardware, Carrier Infinity HVAC with 3-zone Wi-Fi thermostat, central vac, surround sound, LED lighting with dimmers, Minka-Aire fans; immaculate pet-free & smoke-free condition. Facing a beautifully landscaped community green space. Enjoy elite Cherry Creek Schools and proximity to Inverness Golf Course, Light Rail, Park Meadows, restaurants, yoga, and salons. Your sophisticated, low-maintenance luxury lifestyle awaits.
For sale
$780,000
10128 Inverness Main Street, Englewood, CO 80112
2beds
2,277sqft
Townhouse
Built in 2008
856 Square Feet Lot
$763,100 Zestimate®
$343/sqft
$514/mo HOA
What's special
- 29 days
- 315
- 17
Zillow last checked:
Listing updated:
Listed by:
Amie Jacobs 720-308-4291 Allurehomesco@gmail.com,
Allure Homes LLC
Source: REcolorado as distributed by MLS GRID,MLS#: 2568893
Facts & features
Interior
Bedrooms & bathrooms
- Bedrooms: 2
- Bathrooms: 4
- Full bathrooms: 1
- 3/4 bathrooms: 2
- 1/2 bathrooms: 1
- Main level bathrooms: 2
Bedroom
- Description: En-Suite 5 Piece Bath With Large Walk-In Closet
- Features: Primary Suite
- Level: Upper
Bedroom
- Description: En-Suite With Large Walk-In Closet
- Level: Upper
Bedroom
- Description: Walk-In Closet
- Level: Upper
Bathroom
- Description: Perfect For Your Extra Guest
- Level: Main
Bathroom
- Level: Main
Bathroom
- Description: Double Sinks/ Oversized Tub/ Walk-In Shower/ Plenty Of Storage
- Features: En Suite Bathroom
- Level: Upper
Bathroom
- Level: Upper
Dining room
- Description: 12 Foot High Ceiling/ Double Sided Fireplace/ Large Dining Space
- Level: Main
Kitchen
- Description: 12 Foot High Ceiling/ New Bosch Appliances/ Drawer Organizers Included
- Level: Main
Laundry
- Description: Plenty Of Cabinetry/ New Lg Washer And Dryer Included
- Level: Upper
Living room
- Description: 12 Foot High Ceiling/ Stunning Wood Beams/ Double Sided Fireplace/Custom Built-In Cabinetry
- Level: Main
Office
- Description: Spacious Room With French Doors. Can Be Used As An Office/Workout Room/Or Non-Conforming Bedroom
- Level: Main
Office
- Description: Private And Tucked Away/ Perfect Space To Work With A Custom Built-In Desk
- Level: Main
Office
- Description: Ideal Space To Work With Custom Built-In Cabinetry
- Level: Upper
Utility room
- Description: Carrier Furnace And A/C, Wi-Fi Thermostat
- Level: Main
Heating
- Forced Air
Cooling
- Central Air
Appliances
- Included: Dishwasher, Disposal, Dryer, Gas Water Heater, Microwave, Oven, Range, Refrigerator, Self Cleaning Oven, Washer
Features
- Built-in Features, Ceiling Fan(s), Central Vacuum, Eat-in Kitchen, Entrance Foyer, Five Piece Bath, Granite Counters, High Ceilings, High Speed Internet, Kitchen Island, Primary Suite, Smoke Free
- Flooring: Carpet, Tile, Wood
- Windows: Window Treatments
- Has basement: No
- Number of fireplaces: 1
- Fireplace features: Gas, Kitchen, Living Room
- Common walls with other units/homes: 2+ Common Walls
Interior area
- Total structure area: 2,277
- Total interior livable area: 2,277 sqft
- Finished area above ground: 2,277
Property
Parking
- Total spaces: 2
- Parking features: Exterior Access Door
- Attached garage spaces: 2
Features
- Levels: Three Or More
- Entry location: Exterior Access
- Patio & porch: Covered, Deck, Front Porch, Patio
- Exterior features: Balcony
Lot
- Size: 856 Square Feet
- Features: Landscaped, Master Planned, Near Public Transit
Details
- Parcel number: 034833218
- Special conditions: Standard
Construction
Type & style
- Home type: Townhouse
- Architectural style: Urban Contemporary
- Property subtype: Townhouse
- Attached to another structure: Yes
Materials
- Brick, Concrete, Frame, Stone, Stucco
- Foundation: Structural
- Roof: Concrete
Condition
- Updated/Remodeled
- Year built: 2008
Details
- Builder name: Metropolitan Homes
Utilities & green energy
- Sewer: Public Sewer
- Water: Public
- Utilities for property: Cable Available, Natural Gas Available, Natural Gas Connected
Community & HOA
Community
- Security: Carbon Monoxide Detector(s), Smoke Detector(s)
- Subdivision: Vallagio
HOA
- Has HOA: Yes
- Services included: Reserve Fund, Insurance, Irrigation, Maintenance Grounds, Maintenance Structure, Recycling, Sewer, Snow Removal, Trash, Water
- HOA fee: $514 monthly
- HOA name: Hammersmith
- HOA phone: 303-980-0700
Location
- Region: Englewood
Financial & listing details
- Price per square foot: $343/sqft
- Tax assessed value: $725,200
- Annual tax amount: $5,277
- Date on market: 9/26/2026
- Listing terms: Cash,Conventional,Other
- Exclusions: Seller's Personal Property (All Furniture, Rugs, And Belongings). Negotiable Items: Dining Table And Chairs In Kitchen From Italy, Stainless Steel Storage & Prep Table On Patio With Cover.
- Ownership: Individual
- Electric utility on property: Yes
- Road surface type: Paved
Estimated market value
$763,100
$725,000 - $801,000
$3,662/mo
Price history
| Date | Event | Price |
|---|---|---|
| 9/26/2026 | Listed for sale | $780,000+35.7%$343/sqft |
Source:  REcolorado as distributed by MLS GRID #2568893 Report a problem REcolorado as distributed by MLS GRID #2568893 Report a problem | ||
| 12/4/2018 | Sold | $575,000-4%$253/sqft |
Source: Public Record Report a problem | ||
| 11/1/2018 | Pending sale | $599,000$263/sqft |
Source: eXp Realty, LLC #5783177 Report a problem | ||
| 10/12/2018 | Listed for sale | $599,000+14.1%$263/sqft |
Source: eXp Realty, LLC #5783177 Report a problem | ||
| 1/9/2018 | Sold | $525,000-2.6%$231/sqft |
Source: Public Record Report a problem | ||
| 12/28/2017 | Pending sale | $539,000$237/sqft |
Source: LIV Sotheby's International Realty #9915614 Report a problem | ||
| 12/19/2017 | Listed for sale | $539,000+18.5%$237/sqft |
Source: LIV Sotheby's International Realty #9915614 Report a problem | ||
| 12/21/2013 | Listing removed | $455,000$200/sqft |
Source: Kentwood Real Estate #1233900 Report a problem | ||
| 12/11/2013 | Price change | $455,000-5.1%$200/sqft |
Source: Kentwood Real Estate #1233900 Report a problem | ||
| 9/9/2013 | Listed for sale | $479,500-1.4%$211/sqft |
Source: Kentwood Real Estate #1229222 Report a problem | ||
| 5/29/2009 | Sold | $486,552$214/sqft |
Source: Public Record Report a problem | ||
Public tax history
| Year | Property taxes | Tax assessment |
|---|---|---|
| 2025 | $4,894 +12.1% | $45,325 -1.6% |
| 2024 | $4,365 +6.1% | $46,083 -19.2% |
| 2023 | $4,114 +0.1% | $57,029 +42.6% |
| 2022 | $4,110 | $40,004 -2.8% |
| 2021 | -- | $41,155 +5.1% |
| 2020 | $4,366 +11.1% | $39,147 |
| 2019 | $3,930 | -- |
| 2018 | $3,930 +1.1% | $38,426 |
| 2017 | $3,886 | $38,426 +6.4% |
| 2016 | -- | $36,122 |
| 2015 | -- | $36,122 +8.5% |
| 2014 | $3,992 -2.7% | $33,297 +0.9% |
| 2013 | $4,102 | $33,000 |
| 2012 | -- | $33,000 |
| 2011 | $4,412 +2% | $33,000 -16.4% |
| 2010 | $4,325 -6.4% | $39,460 |
| 2009 | $4,618 | $39,460 -5.4% |
| 2008 | -- | $41,702 |
Find assessor info on the county website
Monthly payment
Est. payment
Payment breakdown
Explore the cost of this home by adjusting the details. Changes won't be saved.Climate risks
Neighborhood: 80112
Nearby schools
Schools provided by the listing agent
- Elementary: Walnut Hills
- Middle: Campus
- High: Cherry Creek
- District: Cherry Creek 5
Source: REcolorado as distributed by MLS GRID. This data may not be complete. We recommend contacting the local school district to confirm school assignments for this home.


Similar homes
- $764,0002 bd4 ba2.2k sqft7833 Inverness Boulevard, Englewood, CO 80112For Sale

 MLS ID #2534251, Trelora Realty Team, Trelora Realty, Inc.. REcolorado as distributed by MLS GRID
 - $699,0003 bd4 ba1.9k sqft7839 Inverness Boulevard, Englewood, CO 80112For Sale
 MLS ID #9327091, Victor Kim, HK Real Estate. REcolorado as distributed by MLS GRID
 - $750,0003 bd4 ba2.4k sqftVallagio, Englewood, CO 80112For Sale
 MLS ID #8782036, The Wechsler Team LTD., Brokers Guild Homes. REcolorado as distributed by MLS GRID
 - $749,0002 bd2 ba1.5k sqft7820 Inverness Boulevard #312, Englewood, CO 80112For Sale
 MLS ID #9318217, Benjamin Lazarus, RE/MAX Professionals. REcolorado as distributed by MLS GRID
 - $650,0002 bd2 ba1.5k sqft7820 Inverness Blvd #301, Englewood, CO 80112For Sale
 MLS ID #1070330, Michael Duggan, RE/MAX Professionals DTC. IRES as distributed by MLS GRID
 - $744,8004 bd4 ba2.6k sqft7707 E Jamison Drive, Englewood, CO 80112For SaleMLS ID #1936691, Julie Holt, eXp Realty, LLC. REcolorado as distributed by MLS GRID
- $774,9004 bd3 ba2.4k sqft7566 S Willow Way, Centennial, CO 80112For SaleMLS ID #6556908, Juhi Johnson, RE/MAX Professionals. REcolorado as distributed by MLS GRID
- $460,0002 bd3 ba1.5k sqft8955 E Nichols Place, Centennial, CO 80112For SaleMLS ID #1515736, Christine Trigg, Corcoran Perry & Co.. REcolorado as distributed by MLS GRID
- $775,0004 bd3 ba3.1k sqft7300 S Syracuse Court, Centennial, CO 80112For SaleMLS ID #8442558, Missy Crew, The Steller Group, Inc. REcolorado as distributed by MLS GRID
- $625,0002 bd2 ba1.4k sqftVallagio at Inverness, Englewood, CO 80112For SaleMLS ID #6213399, Kelaine Thompson, Kentwood Real Estate DTC, LLC. REcolorado as distributed by MLS GRID
- $679,0002 bd2 ba1.3k sqftVallagio, Englewood, CO 80112For SaleMLS ID #2212018, Rike Palese, RE/MAX Professionals. REcolorado as distributed by MLS GRID
- $924,9995 bd4 ba3.2k sqft7560 S Uinta Place, Centennial, CO 80112For SaleMLS ID #9319438, Greg Goddard, HomeSmart. REcolorado as distributed by MLS GRID
- $634,9002 bd2 ba1.5k sqftVallagio at Inverness, Englewood, CO 80112For SaleMLS ID #7201427, James Won, Metroplex Real Estate. REcolorado as distributed by MLS GRID
- $749,0003 bd3 ba2.6k sqft7958 S Roslyn Way, Centennial, CO 80112For Sale
 MLS ID #3354413, Ryann Muir, Exp Realty LLC. elevateMLS
