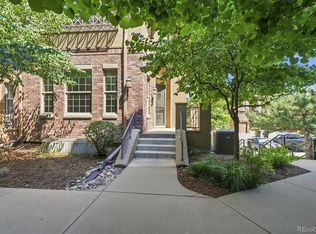
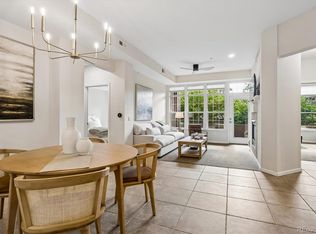
Welcome to this beautifully situated Inverness townhome offering spacious living, an ideal location, and a low-maintenance lifestyle. With approximately 2,277 square feet, 2 bedrooms, and 4 bathrooms, this thoughtfully designed home offers plenty of room to spread out and enjoy everyday living. The open and inviting layout provides comfortable living spaces, while the multiple levels offer flexibility for entertaining, relaxing, working from home, or hosting guests. The spacious bedrooms provide privacy and comfort, complemented by well-appointed bathrooms throughout the home. A built-in central vacuum system adds an extra layer of everyday convenience.
Enjoy the convenience of being located in the highly desirable Inverness area, just minutes from the Denver Tech Center, shopping, dining, entertainment, major highways, and light rail. Walk to Main Street for dining at Metro Grill, Marco's Pizza, and several other restaurants, plus yoga close by. Owners also enjoy an easy walk to the Dry Creek light rail station. Golf, parks, trails, and numerous amenities are also close by, making this an excellent location for both convenience and lifestyle. Whether you're looking for your next home or a property with an exceptional location, 7833 Inverness Blvd offers the space, flexibility, and accessibility you've been looking for!
For sale
$764,000
7833 Inverness Boulevard, Englewood, CO 80112
2beds
2,277sqft
Townhouse
Built in 2008
-- sqft lot
$-- Zestimate®
$336/sqft
$514/mo HOA
What's special
- 29 days
- 179
- 11
Zillow last checked:
Listing updated:
Listed by:
Trelora Realty Team 720-410-6100 coteam@trelora.com,
Trelora Realty, Inc.,
Evan Flood 720-456-1003,
Trelora Realty, Inc.
Source: REcolorado as distributed by MLS GRID,MLS#: 2534251
Facts & features
Interior
Bedrooms & bathrooms
- Bedrooms: 2
- Bathrooms: 4
- Full bathrooms: 2
- 3/4 bathrooms: 1
- 1/2 bathrooms: 1
- Main level bathrooms: 2
Bedroom
- Description: 3rd Floor
- Level: Upper
Bedroom
- Description: 3rd Floor
- Level: Upper
Bathroom
- Description: 3rd Floor
- Level: Upper
Bathroom
- Description: 3rd Floor
- Level: Upper
Bathroom
- Description: 2nd Floor
- Level: Main
Bathroom
- Description: 1st Floor
- Level: Main
Kitchen
- Description: 2nd Floor
- Level: Main
Living room
- Description: 2nd Floor
- Level: Main
Office
- Description: 1st Floor
- Level: Main
Heating
- Forced Air
Cooling
- Central Air
Appliances
- Included: Dishwasher, Dryer, Microwave, Oven, Range, Refrigerator, Washer
Features
- Eat-in Kitchen, Granite Counters, High Ceilings, Kitchen Island, Open Floorplan
- Flooring: Carpet, Tile, Wood
- Has basement: No
- Number of fireplaces: 1
- Fireplace features: Living Room
- Common walls with other units/homes: 2+ Common Walls
Interior area
- Total structure area: 2,277
- Total interior livable area: 2,277 sqft
- Finished area above ground: 2,277
Video & virtual tour
Property
Parking
- Total spaces: 2
- Parking features: Garage - Attached
- Attached garage spaces: 2
Features
- Levels: Three Or More
- Entry location: Ground
- Patio & porch: Front Porch
- Exterior features: Balcony
Details
- Parcel number: 034813241
- Special conditions: Standard
Construction
Type & style
- Home type: Townhouse
- Property subtype: Townhouse
- Attached to another structure: Yes
Materials
- Brick, Stucco
- Roof: Concrete
Condition
- Updated/Remodeled
- Year built: 2008
Utilities & green energy
- Sewer: Public Sewer
- Water: Public
Community & HOA
Community
- Security: Carbon Monoxide Detector(s), Smoke Detector(s)
- Subdivision: Vallagio
HOA
- Has HOA: Yes
- Services included: Reserve Fund, Insurance, Irrigation, Maintenance Grounds, Maintenance Structure, Recycling, Sewer, Snow Removal, Trash, Water
- HOA fee: $514 monthly
- HOA name: Hammersmith
- HOA phone: 303-980-0700
Location
- Region: Englewood
Financial & listing details
- Price per square foot: $336/sqft
- Tax assessed value: $725,200
- Annual tax amount: $5,277
- Date on market: 9/24/2026
- Listing terms: Cash,Conventional,FHA,VA Loan
- Exclusions: Owner Personal Property
- Ownership: Individual
Estimated market value
Not available
Estimated sales range
Not available
Not available
Price history
| Date | Event | Price |
|---|---|---|
| 9/24/2026 | Listed for sale | $764,000+53%$336/sqft |
Source:  REcolorado as distributed by MLS GRID #2534251 Report a problem | ||
| 6/4/2015 | Sold | $499,500-4.9%$219/sqft |
Source: Public Record Report a problem | ||
| 5/27/2015 | Pending sale | $525,000$231/sqft |
Source: Coldwell Banker Residential Brokerage - Devonshire Cherry Creek #4117165 Report a problem | ||
| 5/14/2015 | Listed for sale | $525,000$231/sqft |
Source: Coldwell Banker Residential Brokerage - Devonshire Cherry Creek #4117165 Report a problem | ||
| 5/4/2015 | Pending sale | $525,000$231/sqft |
Source: Coldwell Banker Residential Brokerage - Devonshire Cherry Creek #4117165 Report a problem | ||
| 4/17/2015 | Listed for sale | $525,000$231/sqft |
Source: Coldwell Banker Residential Brokerage - Devonshire Cherry Creek #4117165 Report a problem | ||
| 3/9/2015 | Pending sale | $525,000$231/sqft |
Source: Coldwell Banker Residential Brokerage - Devonshire Cherry Creek #4117165 Report a problem | ||
| 2/28/2015 | Listed for sale | $525,000+12.2%$231/sqft |
Source: Coldwell Banker Residential Brokerage - Devonshire Cherry Creek #4117165 Report a problem | ||
| 5/24/2014 | Listing removed | $468,000$206/sqft |
Source: Coldwell Banker Residential Brokerage - Devonshire #9727835 Report a problem | ||
| 5/6/2014 | Price change | $468,000-2.1%$206/sqft |
Source: Coldwell Banker Residential Brokerage - Devonshire #9727835 Report a problem | ||
| 11/13/2013 | Listed for sale | $478,000-16.8%$210/sqft |
Source: Coldwell Banker Residential Brokerage - Devonshire #1247481 Report a problem | ||
| 8/15/2007 | Sold | $574,455$252/sqft |
Source: Public Record Report a problem | ||
Public tax history
| Year | Property taxes | Tax assessment |
|---|---|---|
| 2025 | $5,694 +15.5% | $45,325 -13.1% |
| 2024 | $4,932 +20% | $52,180 -7.5% |
| 2023 | $4,110 +0.1% | $56,407 +41.1% |
| 2022 | $4,106 | $39,963 -2.8% |
| 2021 | -- | $41,113 +5.1% |
| 2020 | $4,362 +3.5% | $39,111 |
| 2019 | $4,215 | -- |
| 2018 | $4,215 +1.1% | $41,256 |
| 2017 | $4,167 | $41,256 -5.4% |
| 2016 | -- | $43,597 |
| 2015 | -- | $43,597 +4.9% |
| 2014 | -- | $41,567 +4.5% |
| 2013 | $5,145 | $39,760 |
| 2012 | -- | $39,760 |
| 2011 | $5,095 +2.1% | $39,760 -12.3% |
| 2010 | $4,990 +7.2% | $45,340 |
| 2009 | $4,653 | $45,340 +8.7% |
| 2008 | -- | $41,702 |
Find assessor info on the county website
Monthly payment
Est. payment
Payment breakdown
Explore the cost of this home by adjusting the details. Changes won't be saved.Climate risks
Neighborhood: 80112
Nearby schools
Schools provided by the listing agent
- Elementary: Walnut Hills
- Middle: Campus
- High: Cherry Creek
- District: Cherry Creek 5
Source: REcolorado as distributed by MLS GRID. This data may not be complete. We recommend contacting the local school district to confirm school assignments for this home.


Similar homes
- $750,0003 bd4 ba2.4k sqftVallagio, Englewood, CO 80112For Sale
 MLS ID #8782036, The Wechsler Team LTD., Brokers Guild Homes. REcolorado as distributed by MLS GRID
- $650,0002 bd2 ba1.5k sqft7820 Inverness Blvd #301, Englewood, CO 80112For Sale

 MLS ID #1070330, Michael Duggan, RE/MAX Professionals DTC. IRES as distributed by MLS GRID
- $679,0002 bd2 ba1.3k sqftVallagio, Englewood, CO 80112For Sale
 MLS ID #2212018, Rike Palese, RE/MAX Professionals. REcolorado as distributed by MLS GRID
- $634,9002 bd2 ba1.5k sqftVallagio at Inverness, Englewood, CO 80112For Sale
 MLS ID #7201427, James Won, Metroplex Real Estate. REcolorado as distributed by MLS GRID
- $557,1303 bd3 ba1.7k sqft8946 E Nichols Place, Englewood, CO 80112For SaleMLS ID #9355492, Lydia Golesh, Keller Williams DTC. REcolorado as distributed by MLS GRID
- $467,9002 bd3 ba1.5k sqft8966 E Nichols Place, Centennial, CO 80112For SaleMLS ID #7907495, Juhi Johnson, RE/MAX Professionals. REcolorado as distributed by MLS GRID
- $460,0002 bd3 ba1.5k sqft8906 E Nichols Pl, Centennial, CO 80112For SaleMLS ID #1064877, Wendy French, Housing Solutions Real Estate. IRES as distributed by MLS GRID
- $679,0003 bd4 ba2.5k sqft9476 Southern Hills Circle, Lone Tree, CO 80124For SaleMLS ID #6021790, Sue Smith, Compass - Denver. REcolorado as distributed by MLS GRID
- $500,0002 bd3 ba2.1k sqft10053 Nadine Lane, Parker, CO 80134For SaleMLS ID #2673628, Tara Simmons, Berkshire Hathaway HomeServices Colorado, LLC - Highlands Ranch Real Estate. REcolorado as distributed by MLS GRID
- $675,9003 bd4 ba2.2k sqft10064 Belvedere Circle, Lone Tree, CO 80124For SaleMLS ID #7802554, Margot Hale, eXp Realty, LLC. REcolorado as distributed by MLS GRID
- $570,0003 bd3 ba2k sqftGold Peak, Highlands Ranch, CO 80130For SaleMLS ID #3169872, Ben Prucey, RE/MAX Professionals. REcolorado as distributed by MLS GRID
- $614,9003 bd3 ba2.9k sqft11870 E Fair Avenue, Greenwood Village, CO 80111For SaleMLS ID #9046472, Todd Yokomichi, Denver Fine Properties LLC. REcolorado as distributed by MLS GRID
- $825,0003 bd3 ba2.2k sqft9216 Viaggio Way, Highlands Ranch, CO 80126For SaleMLS ID #2727791, Louis Royston, RE/MAX Professionals. REcolorado as distributed by MLS GRID
- $735,0003 bd3 ba2.6k sqft10052 Bristleridge Street, Parker, CO 80134For SaleMLS ID #6432895, Barry Dalton, Key Master Real Estate. REcolorado as distributed by MLS GRID
- $729,0003 bd3 ba2.7k sqft5424 Fullerton Circle, Highlands Ranch, CO 80130For SaleMLS ID #9351929, Joe Krajnc, Coldwell Banker Realty 24. REcolorado as distributed by MLS GRID
- $779,0002 bd3 ba1.8k sqftThe Residences at Nevada Place, Littleton, CO 80120For SaleMLS ID #4874961, Mikelle Smith, Keller Williams Advantage Realty LLC. REcolorado as distributed by MLS GRID
- $445,0002 bd2 ba1.1k sqft2205 Beeler St #104, Denver, CO 80238For SaleMLS ID #1071047, Ashley Howlett, Compass-Denver. IRES as distributed by MLS GRID
- $695,0005 bd3 ba3.2k sqft17807 E Oakwood Lane, Aurora, CO 80016For SaleMLS ID #5157098, Sarabeth Jones, LIV Sotheby's International Realty. REcolorado as distributed by MLS GRID
- $749,0004 bd4 ba3.1k sqft648 English Sparrow Trail, Littleton, CO 80129For SaleMLS ID #7000267, Rick Allan, HomeSmart. REcolorado as distributed by MLS GRID
- $665,0003 bd3 ba2k sqftGold Peak, Highlands Ranch, CO 80130For SaleMLS ID #8597113, Ben Prucey, RE/MAX Professionals. REcolorado as distributed by MLS GRID
