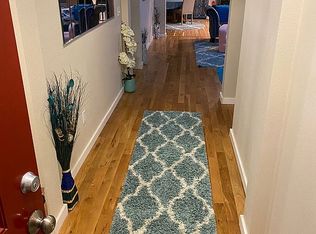

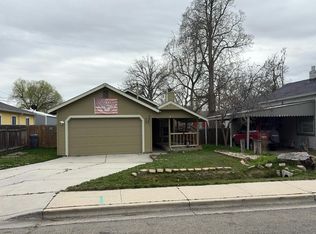
Welcome to 10128 Greenleaf Ln, a beautifully remodeled home tucked away on a private street in a convenient Boise location. This 2-bedroom, 2-bath home has been thoughtfully updated inside and out, offering a fresh, move-in-ready feel from the moment you arrive. Inside, you’ll find all-new paint, LVP flooring throughout, and a completely updated kitchen featuring all-new appliances. Both bathrooms have been beautifully remodeled with fresh, modern finishes. The updates continue outside with all-new exterior paint, giving the home a clean and refreshed look from top to bottom. Enjoy the privacy of a tucked-away street while still being conveniently located near everything Boise has to offer. With extensive updates throughout, a functional layout, and a great location, this home is truly move-in ready!
New
$269,000
10128 W Greenleaf Ln, Boise, ID 83704
2beds
2baths
980sqft
Manufactured On Land, Manufactured Home
Built in 1984
4,791 Square Feet Lot
$-- Zestimate®
$274/sqft
$20/mo HOA
What's special
Functional layoutFresh modern finishesAll-new paintAll-new exterior paintCompletely updated kitchenAll-new appliancesLvp flooring throughout
- 1 day
- 223
- 22
Zillow last checked:
Listing updated:
Listed by:
Lexey Vezzoso Cell:208-871-4180,
Silvercreek Realty Group
Source: IMLS,MLS#: 99001995
Facts & features
Interior
Bedrooms & bathrooms
- Bedrooms: 2
- Bathrooms: 2
- Main level bathrooms: 2
- Main level bedrooms: 2
Primary bedroom
- Level: Main
Bedroom 2
- Level: Main
Kitchen
- Level: Main
Living room
- Level: Main
Heating
- Forced Air
Cooling
- Central Air
Features
- Bath-Master, Bed-Master Main Level, Guest Room, Walk-In Closet(s), Breakfast Bar, Wood/Butcher Block Counters, Number of Baths Main Level: 2
- Has basement: No
- Has fireplace: No
Interior area
- Total structure area: 980
- Total interior livable area: 980 sqft
- Finished area above ground: 980
- Finished area below ground: 0
Video & virtual tour
Property
Parking
- Parking features: Carport, Driveway
- Has carport: Yes
- Has uncovered spaces: Yes
Features
- Levels: One
- Fencing: Full,Metal,Wood
Lot
- Size: 4,791 Square Feet
- Features: Sm Lot 5999 SF
Details
- Additional structures: Shed(s)
- Parcel number: R3427360240
- Zoning: R-2
Construction
Type & style
- Home type: MobileManufactured
- Property subtype: Manufactured On Land, Manufactured Home
Materials
- Roof: Composition
Condition
- Year built: 1984
Utilities & green energy
- Water: Public
- Utilities for property: Sewer Connected
Community & HOA
Community
- Subdivision: Hampton Homes
HOA
- Has HOA: Yes
- HOA fee: $20 monthly
Location
- Region: Boise
Financial & listing details
- Price per square foot: $274/sqft
- Tax assessed value: $243,900
- Annual tax amount: $1,079
- Date on market: 9/25/2026
- Listing terms: Cash,Conventional,FHA,VA Loan
- Ownership: Fee Simple
- Road surface type: Paved
Estimated market value
Not available
Estimated sales range
Not available
Not available
Price history
Price history is unavailable.
Public tax history
| Year | Property taxes | Tax assessment |
|---|---|---|
| 2026 | $1,079 +3.8% | $243,900 +4.2% |
| 2025 | $1,040 -3.7% | $234,100 +2.2% |
| 2024 | $1,080 +11.4% | $229,100 +1.3% |
| 2023 | $969 +17.5% | $226,200 +1.2% |
| 2022 | $825 +28.3% | $223,500 +48.1% |
| 2021 | $643 +4.9% | $150,900 +39.3% |
| 2020 | $613 +1.9% | $108,300 +19.9% |
| 2019 | $602 +17.6% | $90,300 +14% |
| 2018 | $512 -4.8% | $79,200 +23.8% |
| 2017 | $537 +4% | $64,000 -2.4% |
| 2016 | $516 +5.3% | $65,600 +7.2% |
| 2015 | $491 | $61,200 +120.1% |
| 2006 | -- | $27,800 +13.9% |
| 2003 | -- | $24,400 |
| 2002 | -- | $24,400 -2% |
| 2001 | -- | $24,900 |
Find assessor info on the county website
Monthly payment
Climate risks
Neighborhood: 83704
Nearby schools
Schools provided by the listing agent
- Elementary: Horizon Boise
- Middle: Fairmont
- High: Capital
- District: Boise School District #1
Source: IMLS. This data may not be complete. We recommend contacting the local school district to confirm school assignments for this home.
Similar homes
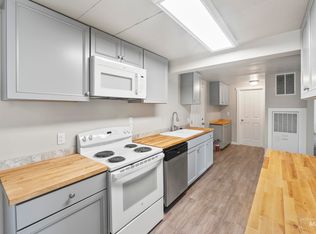
- $295,0004 bd2 ba1.4k sqft9226 W Irving St, Boise, ID 83704Active
 MLS ID #99001636, Troy Bolinger, MORE Realty. IMLS
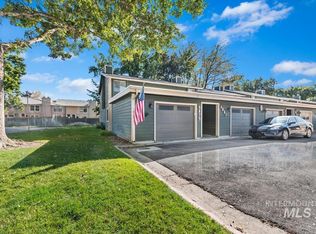
 - $310,0002 bd2 ba986 sqft6879 W Maxwell Ln, Boise, ID 83704New
 MLS ID #99001747, Taylor Dlugosch, Better Homes & Gardens 43North. IMLS
 - $--2 bd1 ba992 sqft6507 W Russett St, Boise, ID 83704Auction
 Auction.com 2
 - $279,9002 bd1 ba769 sqft210 W Washington St, Meridian, ID 83642New
 MLS ID #99001908, Mary Vis, Team Realty. IMLS
