Centrally located home, convenient to interstates, shopping and entertainment. Large living room/dining room combination, Eat in kitchen area and den with fireplace and 1/2 bath downstairs. Converted garage (no heat), but a great extra area for your enjoyment. 4 bedrooms upstairs plus the hall bathroom. Large .33 of an acre lot, with lake views in rear yard.
Foreclosed
Est. $311,100
1013 Daniel Maloney Dr, Virginia Beach, VA 23464
4beds
1,721sqft
Single Family Residence
Built in 1983
0.33 Acres Lot
$311,100 Zestimate®
$181/sqft
$-- HOA
What's special
Eat in kitchen areaDen with fireplace
- 142 days |
- 978 |
- 40 |
Zillow last checked:
Listing updated:
Listed by:
Charlene Howard,
Long & Foster Real Estate Inc. 757-547-4555
Source: REIN Inc.,MLS#: 10642947
Facts & features
Interior
Bedrooms & bathrooms
- Bedrooms: 4
- Bathrooms: 3
- Full bathrooms: 2
- 1/2 bathrooms: 1
Rooms
- Room types: Attic, PBR with Bath, Utility Closet
Heating
- Natural Gas
Cooling
- Central Air, Other
Appliances
- Included: None, Gas Water Heater
Features
- Pantry
- Flooring: Vinyl
- Number of fireplaces: 1
Interior area
- Total interior livable area: 1,721 sqft
Property
Parking
- Parking features: Driveway, Converted Gar
- Has uncovered spaces: Yes
Features
- Stories: 2
- Pool features: None
- Fencing: Back Yard,Chain Link,Fenced
- On waterfront: Yes
- Waterfront features: Pond
Lot
- Size: 0.33 Acres
Details
- Parcel number: 14642605560000
- Zoning: R5D
- Special conditions: Bank Repo
Construction
Type & style
- Home type: SingleFamily
- Architectural style: Traditional
- Property subtype: Single Family Residence
Materials
- Brick, Vinyl Siding
- Foundation: Slab
- Roof: Composition
Condition
- New construction: No
- Year built: 1983
Utilities & green energy
- Sewer: City/County
- Water: City/County
Community & HOA
Community
- Subdivision: Charlestowne Lakes South - 350
HOA
- Has HOA: No
Location
- Region: Virginia Beach
Financial & listing details
- Price per square foot: $181/sqft
- Tax assessed value: $354,100
- Annual tax amount: $3,435
- Date on market: 7/6/2026
Foreclosure details
Estimated market value
$311,100
$296,000 - $327,000
$3,008/mo
Price history
Price history is unavailable.
Public tax history
| Year | Property taxes | Tax assessment |
|---|---|---|
| 2025 | $3,435 +4.2% | $354,100 +6.3% |
| 2024 | $3,298 +2.9% | $333,100 +2.9% |
| 2023 | $3,205 +8.4% | $323,700 +8.4% |
| 2022 | $2,955 +9.7% | $298,500 +9.7% |
| 2021 | $2,693 -5.2% | $272,000 +6% |
| 2020 | $2,841 +22.6% | $256,500 +11% |
| 2019 | $2,317 | $231,100 |
| 2018 | $2,317 -0.1% | $231,100 -0.1% |
| 2017 | $2,320 | $231,400 +1.8% |
| 2016 | -- | $227,400 +0.6% |
| 2015 | -- | $226,000 -0.1% |
| 2014 | -- | $226,200 |
| 2013 | -- | $226,200 |
| 2012 | -- | $226,200 -2.8% |
| 2011 | -- | $232,800 -4.9% |
| 2010 | -- | $244,900 -1% |
| 2007 | -- | $247,353 +14% |
| 2006 | -- | $217,027 +32.4% |
| 2005 | -- | $163,888 +10.5% |
| 2004 | -- | $148,292 +12.4% |
| 2003 | -- | $131,966 +5.8% |
| 2002 | -- | $124,745 +2.9% |
| 2001 | -- | $121,245 |
Find assessor info on the county website
Monthly payment
Climate risks
Neighborhood: Mears Corner
Nearby schools
GreatSchools rating
- 9/10Centerville ElementaryGrades: PK-5Distance: 0.5 mi
- 6/10Brandon Middle SchoolGrades: 6-8Distance: 2 mi
- 7/10Tallwood High SchoolGrades: 9-12Distance: 1.3 mi
Schools provided by the listing agent
- Elementary: Centerville Elementary
- Middle: Brandon Middle
- High: Tallwood
Source: REIN Inc.. This data may not be complete. We recommend contacting the local school district to confirm school assignments for this home.
- $355,1003 bd2 ba1.2k sqft1009 Daniel Maloney Dr, Virginia Beach, VA 23464Off Market
- $399,9004 bd2 ba1.7k sqft1005 Daniel Maloney Dr, Virginia Beach, VA 23464Off Market
- $407,1004 bd2 ba1.7k sqft1017 Daniel Maloney Dr, Virginia Beach, VA 23464Off Market

- $469,4004 bd3 ba2.1k sqft1021 Daniel Maloney Dr, Virginia Beach, VA 23464Off Market
- $388,5003 bd2 ba1.8k sqft1016 Daniel Maloney Dr, Virginia Beach, VA 23464Off Market
- $416,4005 bd2 ba2.1k sqft1012 Daniel Maloney Dr, Virginia Beach, VA 23464Off Market
- $415,3005 bd2 ba1.9k sqft1020 Daniel Maloney Dr, Virginia Beach, VA 23464Off Market
- $335,7003 bd2 ba1k sqft1965 Livingston Oak Dr, Virginia Beach, VA 23464Off Market
Similar homes
- $415,0003 bd2 ba1.4k sqft5329 Denver Dr, Virginia Beach, VA 23464For Sale
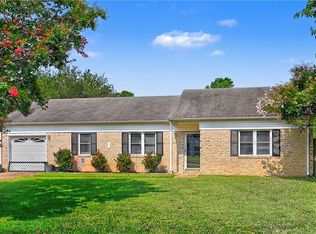 MLS ID #10648766, Robin Dibuono. REIN Inc.
 - $369,5003 bd3 ba1.4k sqft5104 Earlston Ln, Virginia Beach, VA 23464For Sale
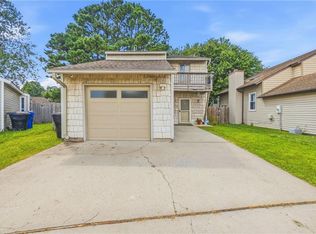 MLS ID #10648750, Scott Hendrickson. REIN Inc.
 - $268,0003 bd2 ba1.3k sqft5100 Ellesmere Ct, Virginia Beach, VA 23464For Sale
 MLS ID #10647505, Jonathan Melvin. REIN Inc.
 - $375,0003 bd3 ba1.4k sqft1568 Kempsville Rd, Virginia Beach, VA 23464For Sale
 MLS ID #10648550, Kim Elliot. REIN Inc.
 - $340,0003 bd1 ba1.1k sqft5107 Rugby Rd, Virginia Beach, VA 23464For SaleMLS ID #10646965, Saphire Nolan-Barnett. REIN Inc.
- $315,0003 bd2 ba1.3k sqft1626 Jameson Dr, Virginia Beach, VA 23464For SaleMLS ID #10642188, Zachary Nance. REIN Inc.
- $459,9994 bd3 ba1.9k sqft5732 Glen View Dr, Virginia Beach, VA 23464For SaleMLS ID #10648700, R. Anne Ahluwalia. REIN Inc.
- $415,9004 bd3 ba1.7k sqft2009 Drumheller Ct, Virginia Beach, VA 23464For SaleMLS ID #10647164, Paul Usewicz. REIN Inc.
- $300,0003 bd3 ba1.5k sqft5260 Settlers Park Dr, Virginia Beach, VA 23464For SaleMLS ID #10646519, Ashley Rose. REIN Inc.
- $327,9003 bd2 ba1.4k sqft4996 Rugby Rd, Virginia Beach, VA 23464For SaleMLS ID #10643108, Ralph Immello. REIN Inc.
- $--3 bd2 ba1.1k sqft1115 Mill Lake Quarter, Chesapeake, VA 23320AuctionAuction.com 2
- $435,0004 bd3 ba1.7k sqft1837 Gravenhurst Dr, Virginia Beach, VA 23464For SaleMLS ID #10648038, Lisa Yuan. REIN Inc.
- $457,0004 bd3 ba2k sqft2064 Dolina Dr, Virginia Beach, VA 23464For SaleMLS ID #10626607, Lisa Pleas. REIN Inc.
- $459,0004 bd3 ba1.9k sqft2076 Mason Neck Ln, Virginia Beach, VA 23464For SaleMLS ID #10644140, Megan Anderson. REIN Inc.
- $459,9004 bd3 ba2.1k sqft1060 Mill Pond Ct, Virginia Beach, VA 23464For SaleMLS ID #10647066, Lisa Martin. REIN Inc.
- $300,0003 bd3 ba1.6k sqft4938 April Ave, Virginia Beach, VA 23464For SaleMLS ID #10644962, Julienne Gatlabayan. REIN Inc.
- $380,0003 bd3 ba1.3k sqft1083 Thompkins Ln, Virginia Beach, VA 23464For SaleMLS ID #10646248, Anthony Cartwright. REIN Inc.
- $370,0003 bd2 ba1.3k sqft5124 Rugby Rd, Virginia Beach, VA 23464For SaleMLS ID #10639920, Shawna Fisher. REIN Inc.
- $375,0003 bd2 ba1.4k sqft1429 Bridle Creek Blvd, Virginia Beach, VA 23464For SaleMLS ID #10638017, Lori Nice. REIN Inc.
- $300,0002 bd2 ba1.3k sqft1352 Battleford Dr, Virginia Beach, VA 23464For SaleMLS ID #10646900, Sheneika Wilson. REIN Inc.
