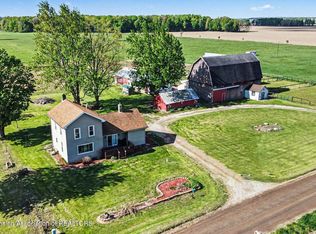
Welcome to a beautifully updated 1900's farmhouse nestled in a peaceful country setting yet close to town. Surrounded by horse farms and open skies, this 4-bed home offers stunning sunsets, fresh air, and a lifestyle that feels miles away from the hustle yet close to shopping and conveniences. Inside, you'll find a cozy living room with a pellet stove, a spacious kitchen/dining area with an island, double oven, and updated appliances. A small, versatile bedroom provides the perfect office or hobby space. The laundry room offers exceptional storage with functionality. Outside, enjoy multiple decks, rock landscaping, berry bushes, mature perennials, and a classic barn with horse stalls and a hay loft. The fenced one-acre pasture is ideal for animals and homesteading. Bonus features: circle driveway, handicap-accessible ramp, attic storage
Recent updates: furnace, central air, copper piping, well bladder, reverse osmosis, solar panels, sump pump, barn boulder/wall repair
Don't miss the opportunity to own this unique country retreat with modern comfort and character!
Pending
$250,000
1013 E Broadway Hwy, Charlotte, MI 48813
4beds
1,488sqft
:
Get pre-qualified$1,864/mo
Single Family Residence
Built in 1900
1.61 Acres Lot
$246,000 Zestimate®
$168/sqft
$-- HOA
What's special
Surrounded by horse farmsSmall versatile bedroomMultiple decksFenced one-acre pastureRock landscapingMature perennialsStunning sunsets
- 282 days |
- 33 |
- 0 |
Zillow last checked:
Listing updated:
Listed by:
Patricia L Fish 517-243-5673,
Keller Williams Realty Lansing 517-853-1200
Source: Greater Lansing AOR,MLS#: 291993
Facts & features
Interior
Bedrooms & bathrooms
- Bedrooms: 4
- Bathrooms: 1
- Full bathrooms: 1
Primary bedroom
- Level: First
- Area: 165 Square Feet
- Dimensions: 15 x 11
Bedroom 2
- Level: First
- Area: 165 Square Feet
- Dimensions: 15 x 11
Bedroom 3
- Level: First
- Area: 99 Square Feet
- Dimensions: 11 x 9
Bedroom 4
- Description: Office
- Level: First
- Area: 72 Square Feet
- Dimensions: 9 x 8
Bathroom 1
- Level: First
- Area: 72 Square Feet
- Dimensions: 9 x 8
Dining room
- Level: First
- Area: 210 Square Feet
- Dimensions: 14 x 15
Kitchen
- Level: First
- Area: 210 Square Feet
- Dimensions: 14 x 15
Laundry
- Level: First
- Area: 55 Square Feet
- Dimensions: 11 x 5
Living room
- Level: First
- Area: 285 Square Feet
- Dimensions: 19 x 15
Other
- Description: Mud Room
- Level: First
- Area: 48 Square Feet
- Dimensions: 8 x 6
Heating
- Forced Air
Cooling
- Central Air
Appliances
- Included: Dishwasher, Double Oven, Free-Standing Electric Oven, Free-Standing Electric Range, Free-Standing Range, Free-Standing Refrigerator, Microwave, Range Hood, Washer/Dryer, Water Heater, Water Softener
- Laundry: Laundry Room, Main Level
Features
- Eat-in Kitchen, Granite Counters
- Flooring: Carpet, Hardwood, Vinyl
- Windows: Aluminum Frames
- Basement: Crawl Space
- Has fireplace: Yes
- Fireplace features: Insert, Living Room
Interior area
- Total structure area: 2,008
- Total interior livable area: 1,488 sqft
- Finished area above ground: 1,488
- Finished area below ground: 0
Property
Parking
- Parking features: Asphalt, Circular Driveway, Driveway
- Has uncovered spaces: Yes
Features
- Levels: One
- Stories: 1
- Pool features: None
- Fencing: Wood,Other
Lot
- Size: 1.61 Acres
- Dimensions: 290 x 242
- Features: Farm
Details
- Foundation area: 520
- Parcel number: 2311002930000102
- Zoning description: Zoning
Construction
Type & style
- Home type: SingleFamily
- Property subtype: Single Family Residence
Materials
- Vinyl Siding
- Roof: Shingle
Condition
- Year built: 1900
Utilities & green energy
- Electric: 200+ Amp Service
- Sewer: Septic Tank
- Water: Well
- Utilities for property: High Speed Internet Connected, Cable Available
Community & HOA
Community
- Subdivision: None
Location
- Region: Charlotte
Financial & listing details
- Price per square foot: $168/sqft
- Tax assessed value: $164,100
- Annual tax amount: $1,553
- Date on market: 10/15/2025
- Listing terms: VA Loan,Cash,Conventional,FHA
- Road surface type: Paved
Estimated market value
$246,000
$234,000 - $258,000
$1,598/mo
Price history
| Date | Event | Price |
|---|---|---|
| 12/5/2025 | Pending sale | $250,000$168/sqft |
Source:  Greater Lansing AOR #291993 Report a problem Greater Lansing AOR #291993 Report a problem | ||
| 10/15/2025 | Listed for sale | $250,000+6.4%$168/sqft |
Source: Greater Lansing AOR #291993 Report a problem | ||
| 10/1/2025 | Listing removed | $235,000$158/sqft |
Source: Greater Lansing AOR #290346 Report a problem | ||
| 9/15/2025 | Pending sale | $235,000$158/sqft |
Source: Greater Lansing AOR #290346 Report a problem | ||
| 9/11/2025 | Listed for sale | $235,000$158/sqft |
Source: Greater Lansing AOR #290346 Report a problem | ||
| 8/16/2025 | Pending sale | $235,000$158/sqft |
Source: Greater Lansing AOR #290346 Report a problem | ||
| 8/13/2025 | Listed for sale | $235,000+50.2%$158/sqft |
Source: Greater Lansing AOR #290346 Report a problem | ||
| 3/24/2021 | Listing removed | -- |
Source: Owner Report a problem | ||
| 7/27/2020 | Sold | $156,500+1%$105/sqft |
Source: Public Record Report a problem | ||
| 4/8/2020 | Pending sale | $155,000$104/sqft |
Source: Owner Report a problem | ||
| 3/8/2020 | Listed for sale | $155,000-1.3%$104/sqft |
Source: Owner Report a problem | ||
| 8/14/2019 | Listing removed | $157,000$106/sqft |
Source: Coldwell Banker Hubbell BriarWood-Okemos #238404 Report a problem | ||
| 7/8/2019 | Price change | $157,000+4.7%$106/sqft |
Source: Coldwell Banker Hubbell BriarWood-Okemos #238404 Report a problem | ||
| 7/3/2019 | Listed for sale | $149,900$101/sqft |
Source: Coldwell Banker Hubbell BriarWood-Okemos #238404 Report a problem | ||
| 6/21/2019 | Pending sale | $149,900$101/sqft |
Source: Coldwell Banker Hubbell BriarWood-Okemos #238404 Report a problem | ||
| 6/12/2019 | Listed for sale | $149,900$101/sqft |
Source: Coldwell Banker Hubbell BriarWood-Okemos #238404 Report a problem | ||
Public tax history
| Year | Property taxes | Tax assessment |
|---|---|---|
| 2025 | $1,553 | $82,050 +3.4% |
| 2024 | -- | $79,350 +37.5% |
| 2021 | $1,291 -0.3% | $57,700 +12.6% |
| 2020 | $1,295 | $51,250 +6.8% |
| 2019 | $1,295 +4.1% | $48,000 -2.8% |
| 2018 | $1,244 +4.6% | $49,400 +2% |
| 2017 | $1,189 | $48,450 +3.9% |
| 2016 | -- | $46,650 +10.9% |
| 2015 | -- | $42,050 -1.8% |
| 2014 | -- | $42,800 -4.3% |
| 2013 | -- | $44,700 -5.4% |
| 2011 | -- | $47,250 +10% |
| 2010 | -- | $42,950 -8.6% |
| 2009 | -- | $47,000 -11.2% |
| 2008 | -- | $52,900 +3.3% |
| 2007 | -- | $51,200 -8.9% |
| 2006 | -- | $56,200 +7.3% |
| 2005 | -- | $52,400 +14.2% |
| 2004 | -- | $45,900 +4.6% |
| 2002 | -- | $43,900 +3.8% |
| 2001 | -- | $42,300 |
Find assessor info on the county website
Monthly payment
Est. payment
Payment breakdown
Explore the cost of this home by adjusting the details. Changes won't be saved.Climate risks
Neighborhood: 48813
Nearby schools
GreatSchools rating
- 6/10Parkview Elementary SchoolGrades: K-3Distance: 1.3 mi
- 6/10Charlotte Senior High SchoolGrades: 8-12Distance: 2.9 mi
- NAGalewood ElementaryGrades: PK-KDistance: 2.7 mi
Schools provided by the listing agent
- High: Charlotte
Source: Greater Lansing AOR. This data may not be complete. We recommend contacting the local school district to confirm school assignments for this home.
- $260,6003 bd1 ba-- sqft880 E Broadway Hwy, Charlotte, MI 48813Off Market
- $386,200-- bd2 ba-- sqft2863 Tubbs Rd, Charlotte, MI 48813Off Market
- $158,900-- bd1 ba-- sqft1215 E Broadway Hwy, Charlotte, MI 48813Off Market
- $204,5004 bd1 ba1.8k sqft793 E Broadway Hwy, Charlotte, MI 48813Off Market
- $598,7004 bd3 ba3k sqft1055 E Broadway Hwy, Charlotte, MI 48813Off Market
- $361,400-- bd-- ba-- sqft1143 E Broadway Hwy, Charlotte, MI 48813Off Market
- $577,800-- bd1 ba-- sqft1120 E Broadway Hwy, Charlotte, MI 48813Off Market
- $260,4003 bd2 ba2.2k sqft2935 Tubbs Rd, Charlotte, MI 48813Off Market
A local agent can set up tours, give advice and negotiate with sellers.
Similar homes
- $284,9003 bd1 ba1.1k sqft1830 Flanders Rd, Charlotte, MI 48813For Sale

 MLS ID #50215786, Gino Small, The Agency of Gateway. MiRealSource
 - $289,9004 bd2 ba1.7k sqft3357 Thornton Hwy, Charlotte, MI 48813For Sale
 MLS ID #295784, Zachary Soderberg, Five Star Real Estate - Potterville. Greater Lansing AOR
 - $265,0003 bd2 ba1.4k sqft665 N Clinton Trl, Charlotte, MI 48813For Sale
 MLS ID #296510, Kaleb R Burke, EXP Realty, LLC. Greater Lansing AOR
 - $198,5004 bd2 ba1.6k sqft8733 S Cochran Rd, Olivet, MI 49076For Sale

 MLS ID #26032265, Bruce Roberts-Hicks, Real Estate Warehouse L.L.C.. MichRIC
 - $204,9003 bd1 ba1.7k sqft206 W Shepherd St, Charlotte, MI 48813For SaleMLS ID #295033, Rose Vadnais, Coldwell Banker Professionals-E.L.. Greater Lansing AOR
- $213,0003 bd1 ba1.6k sqft420 E Henry St, Charlotte, MI 48813For SaleMLS ID #296592, Brock Fletcher, Keller Williams Realty Lansing. Greater Lansing AOR
- $364,0004 bd2 ba1.7k sqft2528 E Nye Hwy, Charlotte, MI 48813For SaleMLS ID #295671, David Reynolds, RE/MAX Hometown. Greater Lansing AOR
- $350,0004 bd2 ba1.7k sqft3495 Bursley Hwy, Charlotte, MI 48813For SaleMLS ID #296789, Theodore Westfall, Coldwell Banker Professionals-Delta. Greater Lansing AOR
- $199,9993 bd1 ba960 sqft338 Pearl St, Charlotte, MI 48813For SaleMLS ID #296843, Karen R Younts, RE/MAX Real Estate Professionals. Greater Lansing AOR
- $259,9002 bd1 ba1.2k sqft5505 E Bellevue Hwy, Eaton Rapids, MI 48827For SaleMLS ID #297281, Brian Ross, Ross & Associates Realtors, LLC. Greater Lansing AOR
- $324,9002 bd2 ba1.5k sqft112 Wedgewood Dr, Charlotte, MI 48813For SaleMLS ID #297021, Zachary Soderberg, Five Star Real Estate - Potterville. Greater Lansing AOR
- $214,9003 bd2 ba1.2k sqft1220 N Edgar Rd, Mason, MI 48854For SaleMLS ID #297875, Brian Ozbun, Bellabay Realty, LLC. Greater Lansing AOR
- $250,0003 bd1 ba1.5k sqft6923 Young Rd, Bellevue, MI 49021For SaleMLS ID #26029361, Nick H Bishop, eXp Realty LLC. MichRIC
- $362,9003 bd2 ba1.8k sqft1036 N Crandell Dr, Charlotte, MI 48813For SaleMLS ID #297196, Ann M Britton, WEICHERT, REALTORS- Emerald Properties. Greater Lansing AOR
- $--3 bd2 ba2.1k sqft8100 Valley Hwy, Vermontville, MI 49096AuctionServiceLink Auction
- $265,0003 bd2 ba1.5k sqft1004 Old Erin Way, Lansing, MI 48917For SaleMLS ID #297880, John Hagerty, Jr., Five Star Real Estate - Lansing. Greater Lansing AOR
- $199,9003 bd2 ba1.3k sqft2331 S Michigan Rd, Eaton Rapids, MI 48827For SaleMLS ID #297708, Gerald Hause, Gerald D. Hause. Greater Lansing AOR
- $250,0003 bd2 ba1.4k sqft22945 B Dr N, Marshall, MI 49068For SaleMLS ID #26032511, Karen D Elmore-Woods, eXp Realty LLC. MichRIC
- $219,9003 bd2 ba1.4k sqft211 King St, Eaton Rapids, MI 48827For SaleMLS ID #26035575, Todd Trowbridge Jr, Real Estate Warehouse L.L.C.. MichRIC
- $160,0004 bd2 ba1.5k sqft107 S East St, Eaton Rapids, MI 48827For SaleMLS ID #297881, James Pyle, Century 21 Affiliated. Greater Lansing AOR
