The Calderwood at Carpenter Farms offers two floors of comfortable living space, with a main-floor layout that’s perfect for entertaining. Toward the front of the home, an additional bedroom and full bathroom is located right off the foyer. Beyond the foyer, a well-appointed kitchen—boasting a center island and corner pantry—looks over a great room and dining area with patio access. Additional main-floor highlights include a downstairs primary suite—with its own attached bath and expansive walk-in closet. Upstairs, you’ll find a spacious game room, a full bath, three secondary bedrooms and generous storage space.
Under contract-no show
$402,990
1013 Hallman Branch Ln, Lincolnton, NC 28092
5beds
2,641sqft
:
Get pre-qualified$2,506/mo
Single Family Residence
Built in 2026
0.19 Acres Lot
$-- Zestimate®
$153/sqft
$100/mo HOA
What's special
Well-appointed kitchenCenter islandCorner pantryExpansive walk-in closet
- 13 days |
- 27 |
- 0 |
Zillow last checked:
Listing updated:
Listed by:
Mike Sanacore michael.sanacore@centurycommunities.com,
CCNC Realty Group LLC,
Teri Harvey,
CCNC Realty Group LLC
Source: Canopy MLS as distributed by MLS GRID,MLS#: 4403166
Facts & features
Interior
Bedrooms & bathrooms
- Bedrooms: 5
- Bathrooms: 3
- Full bathrooms: 3
- Main level bedrooms: 2
Primary bedroom
- Features: En Suite Bathroom, Walk-In Closet(s)
- Level: Main
Bedroom s
- Level: Main
Bedroom s
- Level: Upper
Bedroom s
- Level: Upper
Bedroom s
- Level: Upper
Bathroom full
- Level: Upper
Bathroom full
- Level: Main
Bathroom full
- Level: Main
Dining area
- Features: Open Floorplan
- Level: Main
Great room
- Features: Open Floorplan
- Level: Main
Kitchen
- Features: Kitchen Island, Walk-In Pantry
- Level: Main
Laundry
- Level: Main
Loft
- Level: Upper
Heating
- Central, Forced Air
Cooling
- Central Air
Appliances
- Included: Dishwasher, Disposal, Electric Water Heater, Gas Oven, Gas Range, Microwave, Oven, Plumbed For Ice Maker
- Laundry: Electric Dryer Hookup, Laundry Room, Main Level, Washer Hookup
Features
- Kitchen Island, Open Floorplan, Pantry, Walk-In Closet(s), Walk-In Pantry
- Flooring: Carpet, Vinyl
- Doors: Insulated Door(s)
- Has basement: No
- Attic: Pull Down Stairs
- Fireplace features: Family Room
Interior area
- Total structure area: 2,641
- Total interior livable area: 2,641 sqft
- Finished area above ground: 2,641
- Finished area below ground: 0
Property
Parking
- Total spaces: 2
- Parking features: Driveway, Attached Garage, Garage Faces Front, Garage on Main Level
- Attached garage spaces: 2
- Has uncovered spaces: Yes
Features
- Levels: Two
- Stories: 2
- Patio & porch: Patio, Porch
- Pool features: Community
Lot
- Size: 0.19 Acres
Details
- Parcel number: 107158
- Zoning: RA
- Special conditions: Standard
Construction
Type & style
- Home type: SingleFamily
- Architectural style: Traditional
- Property subtype: Single Family Residence
Materials
- Vinyl
- Foundation: Slab
Condition
- New construction: Yes
- Year built: 2026
Details
- Builder model: Calderwood B
- Builder name: Century Communities
Utilities & green energy
- Sewer: Public Sewer
- Water: City
Green energy
- Construction elements: Low VOC Coatings
Community & HOA
Community
- Features: Dog Park, Sidewalks
- Security: Carbon Monoxide Detector(s), Smoke Detector(s)
- Subdivision: Carpenter Farms
HOA
- Has HOA: Yes
- HOA fee: $300 quarterly
- HOA name: Cusick Company
- HOA phone: 704-544-7779
Location
- Region: Lincolnton
Financial & listing details
- Price per square foot: $153/sqft
- Date on market: 7/12/2026
- Road surface type: Concrete, Paved
Estimated market value
Not available
Estimated sales range
Not available
$2,615/mo
Price history
| Date | Event | Price |
|---|---|---|
| 7/12/2026 | Pending sale | $402,990$153/sqft |
Source:  Canopy MLS as distributed by MLS GRID #4403166 Report a problem Canopy MLS as distributed by MLS GRID #4403166 Report a problem | ||
| 7/12/2026 | Listed for sale | $402,990$153/sqft |
Source: Canopy MLS as distributed by MLS GRID #4403166 Report a problem | ||
Public tax history
Tax history is unavailable.
Monthly payment
Est. payment
Payment breakdown
Explore the cost of this home by adjusting the details. Changes won't be saved.Climate risks
Neighborhood: 28092
Nearby schools
GreatSchools rating
- 6/10Norris S Childers Elementary SchoolGrades: PK-5Distance: 3.9 mi
- 4/10Lincolnton MiddleGrades: 6-8Distance: 1.1 mi
- 5/10Lincolnton HighGrades: 9-12Distance: 1.9 mi
Schools provided by the listing agent
- Elementary: Norris S Childers
- Middle: Lincolnton
- High: Lincolnton
Source: Canopy MLS as distributed by MLS GRID. This data may not be complete. We recommend contacting the local school district to confirm school assignments for this home.
- $343,9904 bd3 ba2.2k sqft1033 Hallman Branch Ln, Lincolnton, NC 28092New Construction

- $384,9905 bd3 ba2.6k sqft1029 Hallman Branch Ln, Lincolnton, NC 28092New Construction

- $369,9905 bd3 ba2.5k sqft1037 Hallman Branch Ln, Lincolnton, NC 28092New Construction

- $369,9905 bd4 ba2.7k sqft1025 Hallman Branch Ln, Lincolnton, NC 28092New Construction

- $338,3404 bd3 ba2.2k sqft921 Hallman Branch Ln, Lincolnton, NC 28092Sold
- $353,9905 bd4 ba2.7k sqft1041 Hallman Branch Ln, Lincolnton, NC 28092New Construction
- $389,9905 bd3 ba2.6k sqft1045 Hallman Branch Ln, Lincolnton, NC 28092New Construction
- $342,9905 bd3 ba2.2k sqft1049 Hallman Branch Ln, Lincolnton, NC 28092New Construction
A local agent can set up tours, give advice and negotiate with sellers.
Similar homes
- $384,9905 bd3 ba2.6k sqft1029 Hallman Branch Ln, Lincolnton, NC 28092New Construction
 Canopy MLS as distributed by MLS GRID
 - $389,9905 bd3 ba2.6k sqft1045 Hallman Branch Ln, Lincolnton, NC 28092New Construction
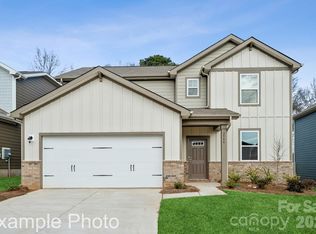 Canopy MLS as distributed by MLS GRID
 - $369,9905 bd3 ba2.5k sqft1037 Hallman Branch Ln, Lincolnton, NC 28092New ConstructionCanopy MLS as distributed by MLS GRID
- $342,9905 bd3 ba2.2k sqft1049 Hallman Branch Ln, Lincolnton, NC 28092New Construction
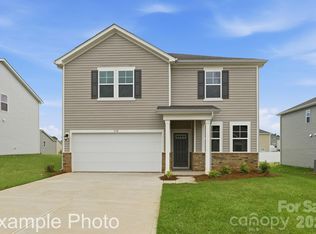 Canopy MLS as distributed by MLS GRID
 - $343,9904 bd3 ba2.2k sqft1033 Hallman Branch Ln, Lincolnton, NC 28092New ConstructionCanopy MLS as distributed by MLS GRID
- $329,9904 bd3 ba2.2k sqft823 Olde England Dr, Lincolnton, NC 28092New ConstructionCanopy MLS as distributed by MLS GRID
- $327,9904 bd3 ba2.2k sqft822 Olde England Dr, Lincolnton, NC 28092New ConstructionMLS ID #4396623, Mike Sanacore, CCNC Realty Group LLC. Canopy MLS as distributed by MLS GRID
- $324,9903 bd3 ba1.9k sqft1122 Hallman Branch Ln, Lincolnton, NC 28092New ConstructionCanopy MLS as distributed by MLS GRID
- $288,9903 bd3 ba1.7k sqft2825 Frances View Ln, Lincolnton, NC 28092New ConstructionCanopy MLS as distributed by MLS GRID
- $290,9903 bd3 ba1.7k sqft2813 Frances View Ln, Lincolnton, NC 28092New ConstructionCanopy MLS as distributed by MLS GRID
- $410,0005 bd3 ba2.4k sqft3140 Treyson Dr, Denver, NC 28037For SaleMLS ID #4389998, Angie Oberer, United Real Estate-Queen City. Canopy MLS as distributed by MLS GRID
- $415,0004 bd3 ba2k sqft1986 Ambrose Way, Denver, NC 28037For SaleMLS ID #4390640, Stephanie Smith, Select Premium Properties Inc. Canopy MLS as distributed by MLS GRID
- $409,1804 bd3 ba2.4k sqft1611 Harper Landing Blvd, Stanley, NC 28164New ConstructionCanopy MLS as distributed by MLS GRID
- $418,0003 bd2 ba1.7k sqft5110 Turtle Creek Dr, Denver, NC 28037For SaleMLS ID #4399103, Laura Maultsby, Maultsby Realty Group. Canopy MLS as distributed by MLS GRID
- $450,0004 bd3 ba2.5k sqft7920 Creek Park Dr, Denver, NC 28037For SaleMLS ID #4386729, Breanne Flowers, Keller Williams Ballantyne Area. Canopy MLS as distributed by MLS GRID
- $399,2803 bd3 ba2k sqft1607 Harper Landing Blvd, Stanley, NC 28164New ConstructionCanopy MLS as distributed by MLS GRID
- $499,9903 bd2 ba2.1k sqft4401 Grisham Dr, Denver, NC 28037For SaleMLS ID #4404928, Jamie Werkman, I SHARE REALTY LLC. Canopy MLS as distributed by MLS GRID
- $440,0005 bd4 ba3k sqft7418 Echoing Hills Ln, Maiden, NC 28650For SaleMLS ID #4358431, Denise Wilcox, Sellstate Choice Realty. Canopy MLS as distributed by MLS GRID
- $375,0004 bd3 ba2.4k sqft954 Leyna Ct, Newton, NC 28658New ConstructionCanopy MLS as distributed by MLS GRID
- $459,9003 bd3 ba2.4k sqft152 Lancashire Ct, Denver, NC 28037For SaleMLS ID #4391758, Pressly Ramey, EXP Realty LLC Ballantyne. Canopy MLS as distributed by MLS GRID
