Remodeled single wide with breathtaking views that remind you of Gatlinburg~new kitchen cabinets and counters~new floors in kitchen and living~partial fenced for a horse~2 sheds~also makes great place to hunt~located at end of cul-de-sac with easy drive to Nashville~fell through due to buyer's financial situation not related to this property
Active
Price cut: $2.5K (8/14)
$200,000
1013 Valencia Ct, Ashland City, TN 37015
2beds
624sqft
Mobile Home, Residential
Built in 1970
5.21 Acres Lot
$-- Zestimate®
$321/sqft
$-- HOA
What's special
Breathtaking views
- 36 days |
- 2,237 |
- 127 |
Zillow last checked:
Listing updated:
Listed by:
Amanda L. Bell 615-406-9988,
At Home Realty 615-792-6100
Source: RealTracs MLS as distributed by MLS GRID,MLS#: 2921000
Facts & features
Interior
Bedrooms & bathrooms
- Bedrooms: 2
- Bathrooms: 1
- Full bathrooms: 1
- Main level bedrooms: 2
Bedroom 1
- Area: 120 Square Feet
- Dimensions: 12x10
Bedroom 2
- Area: 90 Square Feet
- Dimensions: 10x9
Kitchen
- Area: 169 Square Feet
- Dimensions: 13x13
Living room
- Features: Combination
- Level: Combination
- Area: 169 Square Feet
- Dimensions: 13x13
Heating
- Electric, Central
Cooling
- Electric, Wall/Window Unit(s)
Appliances
- Included: Dryer, Refrigerator, Washer, Electric Oven, Electric Range
Features
- Ceiling Fan(s)
- Flooring: Laminate, Vinyl
- Basement: None,Crawl Space
Interior area
- Total structure area: 624
- Total interior livable area: 624 sqft
- Finished area above ground: 624
Property
Features
- Levels: One
- Stories: 1
- Patio & porch: Porch, Covered
Lot
- Size: 5.21 Acres
Details
- Additional structures: Storage
- Parcel number: 054 07600 000
- Special conditions: Standard
Construction
Type & style
- Home type: MobileManufactured
- Architectural style: Ranch
- Property subtype: Mobile Home, Residential
Materials
- Frame
- Roof: Metal
Condition
- New construction: No
- Year built: 1970
Utilities & green energy
- Sewer: Septic Tank
- Water: Public
- Utilities for property: Electricity Available, Water Available
Community & HOA
Community
- Subdivision: Valley View Acres Sec 2
HOA
- Has HOA: No
Location
- Region: Ashland City
Financial & listing details
- Price per square foot: $321/sqft
- Tax assessed value: $166,000
- Annual tax amount: $283
- Date on market: 7/14/2026
- Electric utility on property: Yes
Estimated market value
Not available
Estimated sales range
Not available
Not available
Price history
| Date | Event | Price |
|---|---|---|
| 8/14/2026 | Price change | $200,000-1.2%$321/sqft |
Source:  RealTracs MLS as distributed by MLS GRID #2921000 Report a problem RealTracs MLS as distributed by MLS GRID #2921000 Report a problem | ||
| 7/14/2026 | Listed for sale | $202,500-1.2%$325/sqft |
Source: RealTracs MLS as distributed by MLS GRID #2921000 Report a problem | ||
| 6/26/2026 | Contingent | $205,000$329/sqft |
Source: RealTracs MLS as distributed by MLS GRID #2921000 Report a problem | ||
| 1/11/2026 | Price change | $205,000-4.7%$329/sqft |
Source: RealTracs MLS as distributed by MLS GRID #2921000 Report a problem | ||
| 12/31/2025 | Listed for sale | $215,000$345/sqft |
Source: RealTracs MLS as distributed by MLS GRID #2921000 Report a problem | ||
| 12/6/2025 | Contingent | $215,000$345/sqft |
Source: RealTracs MLS as distributed by MLS GRID #2921000 Report a problem | ||
| 9/1/2025 | Price change | $215,000-2.3%$345/sqft |
Source: RealTracs MLS as distributed by MLS GRID #2921000 Report a problem | ||
| 6/20/2025 | Listed for sale | $220,000+100%$353/sqft |
Source: RealTracs MLS as distributed by MLS GRID #2921000 Report a problem | ||
| 3/5/2021 | Listing removed | -- |
Source: RealTracs MLS as distributed by MLS GRID #2232846 Report a problem | ||
| 3/4/2021 | Listed for sale | $110,000+450%$176/sqft |
Source: RealTracs MLS as distributed by MLS GRID #2232846 Report a problem | ||
| 12/12/2017 | Sold | $20,000+100%$32/sqft |
Source: Public Record Report a problem | ||
| 12/30/1997 | Sold | $10,000-8.7%$16/sqft |
Source: Public Record Report a problem | ||
| 3/28/1995 | Sold | $10,950$18/sqft |
Source: Public Record Report a problem | ||
Public tax history
| Year | Property taxes | Tax assessment |
|---|---|---|
| 2025 | $800 +11.4% | $41,500 |
| 2024 | $718 +139.7% | $41,500 +294.3% |
| 2023 | $300 +4.6% | $10,525 |
| 2022 | $286 | $10,525 |
| 2021 | $286 +1.1% | $10,525 |
| 2020 | $283 | $10,525 |
| 2019 | $283 +22.2% | $10,525 +43.2% |
| 2018 | $232 -0.1% | $7,350 |
| 2017 | $232 +11% | $7,350 |
| 2016 | $209 -6.1% | $7,350 |
| 2015 | $223 | $7,350 |
| 2014 | $223 | $7,350 |
| 2013 | -- | $7,350 -9.3% |
| 2012 | $245 +8.8% | $8,100 |
| 2011 | $225 | $8,100 |
| 2010 | $225 | $8,100 |
| 2009 | $225 | $8,100 |
| 2008 | $225 | $8,100 |
| 2007 | $225 -11.2% | $8,100 |
| 2006 | $254 +28.1% | $8,100 +28.1% |
| 2005 | $198 | $6,325 |
| 2004 | $198 +1.3% | $6,325 |
| 2003 | $195 | $6,325 -0.1% |
| 2001 | -- | $6,333 -75% |
| 2000 | -- | $25,330 |
Find assessor info on the county website
Monthly payment
Climate risks
Neighborhood: 37015
Getting around
0 / 100
Car-DependentNearby schools
GreatSchools rating
- 3/10Ashland City Elementary SchoolGrades: PK-4Distance: 3.5 mi
- 7/10Cheatham Middle SchoolGrades: 5-8Distance: 5 mi
- 4/10Cheatham County Central High SchoolGrades: 9-12Distance: 6 mi
Schools provided by the listing agent
- Elementary: East Cheatham Elementary
- Middle: Sycamore Middle School
- High: Sycamore High School
Source: RealTracs MLS as distributed by MLS GRID. This data may not be complete. We recommend contacting the local school district to confirm school assignments for this home.
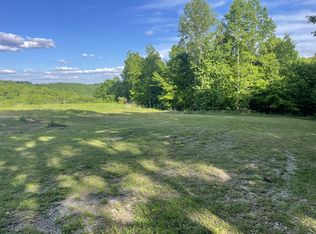
- $140,0005.27 acres1015 Valencia Ct, Ashland City, TN 37015Sold

- $358,7003 bd2 ba1.3k sqft1015 Buckeye Rd, Ashland City, TN 37015Off Market
- $152,700-- bd-- ba-- sqft1009 Valencia Ct, Ashland City, TN 37015Off Market
- $15,700-- bd-- ba1.2k sqft1009 Valencia Ct, Ashland City, TN 37015Off Market
- $124,2003 bd2 ba1.9k sqft1264 Seville Rd, Ashland City, TN 37015Sold
- $265,900-- bd2 ba1.8k sqft1004 Valencia Ct, Ashland City, TN 37015Off Market
- $388,9004 bd3 ba1.6k sqft1010 Buckeye Rd, Ashland City, TN 37015Sold
- $152,100-- bd-- ba-- sqftSeville Rd, Ashland city, TN 37015Off Market
A local agent can set up tours, give advice and negotiate with sellers.
A local lender can help you make sure your offer is ready when you are.
Similar homes
- $--2 bd2 ba720 sqft1046 Ross Hollow Rd, Ashland City, TN 37015Auction
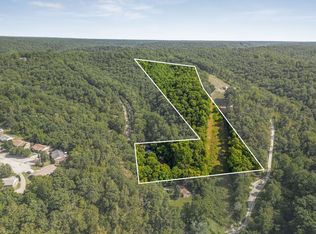
 MLS ID #3516085, J.K. Graves. RealTracs MLS as distributed by MLS GRID
 - $225,0003 bd2 ba924 sqft399 Turkey Rdg, Pegram, TN 37143For Sale
 MLS ID #3513471, John Louallen. RealTracs MLS as distributed by MLS GRID
 - $249,8503 bd1 ba896 sqft140 Redneck Rd, Ashland City, TN 37015For Sale
 MLS ID #3246644, Amanda L. Bell. RealTracs MLS as distributed by MLS GRID
 - $235,0001 bd1 ba480 sqft5255 Whites Creek Pike, Whites Creek, TN 37189For Sale
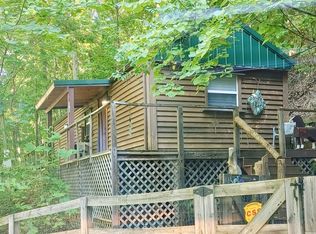 MLS ID #3501326, Elizabeth Smith. RealTracs MLS as distributed by MLS GRID
 - $295,0002 bd1 ba736 sqft8324 River Road Pike, Nashville, TN 37209For SaleMLS ID #3335949, Jeff Wright. RealTracs MLS as distributed by MLS GRID
- $219,5002 bd1 ba708 sqft1511 21st Ave N #C, Nashville, TN 37208For SaleMLS ID #3516396, Jessica Broaddus. RealTracs MLS as distributed by MLS GRID
- $225,0001 bd1 ba420 sqft4106 Powell St, Nashville, TN 37218For SaleMLS ID #3256645, Tim G. Repass. RealTracs MLS as distributed by MLS GRID
- $225,0001 bd1 ba771 sqft5025 Hillsboro Pike APT 23B, Nashville, TN 37215For SaleMLS ID #3518383, Adam Brooks. RealTracs MLS as distributed by MLS GRID
- $200,0002 bd1 ba916 sqft352 Deer Lake Dr, Nashville, TN 37221For SaleMLS ID #3232124, Blair Blaylock Teasdale. RealTracs MLS as distributed by MLS GRID
- $224,9002 bd1 ba912 sqft1300 Bellshire Terrace Dr, Nashville, TN 37207For SaleMLS ID #3319929, Mariam A Makar. RealTracs MLS as distributed by MLS GRID
- $--3 bd1 ba848 sqft3032 Delta Queen Dr, Nashville, TN 37214AuctionMLS ID #3229755, Mark Wilson. RealTracs MLS as distributed by MLS GRID
- $230,0002 bd1 ba727 sqft2713 Bullock Ave, Nashville, TN 37207For Sale By Owner
- $215,0001 bd1 ba715 sqft21 Vaughns Gap Rd APT 149, Nashville, TN 37205For SaleMLS ID #3501121, Bob Hoff. RealTracs MLS as distributed by MLS GRID
- $192,5001 bd2 ba720 sqft214 Old Hickory Blvd APT 133, Nashville, TN 37221For SaleMLS ID #3256430, Shannon Cox Slack. RealTracs MLS as distributed by MLS GRID
- $197,0001 bd1 ba644 sqft747 22nd Ave N, Nashville, TN 37208For SaleMLS ID #3233527, Lisa Woods. RealTracs MLS as distributed by MLS GRID
- $199,5001 bd1 ba625 sqft2020 Beech Ave APT A11, Nashville, TN 37204For SaleMLS ID #3302324, scott cornett. RealTracs MLS as distributed by MLS GRID
- $219,900-- bd1 ba481 sqft1041 E Trinity Ln APT 203, Nashville, TN 37216For SaleMLS ID #3512793, Callie Shell. RealTracs MLS as distributed by MLS GRID
- $190,0001 bd1 ba552 sqft2134 Fairfax Ave APT E1, Nashville, TN 37212For SaleMLS ID #3282504, Joe Hall, MBA. RealTracs MLS as distributed by MLS GRID
- $299,0002 bd2 ba922 sqft8797 Highway 100, Nashville, TN 37221For SaleMLS ID #3220368, Leah Crutchfield. RealTracs MLS as distributed by MLS GRID
- $219,9002 bd2 ba800 sqft3010 Conviser Dr, Nashville, TN 37207For SaleMLS ID #3228820, Tyler C. King. RealTracs MLS as distributed by MLS GRID
