
Virtually Staged. Pre-Construction. To be built. Are you looking for easy, single-story living with an open layout that elevates everyday life? The Lewiston II by Stanley Martin in Oakfield Trails offers the perfect balance of comfort and efficiency, with a modern thoughtful design. With approximately 1,602 square feet, this home features 3 bedrooms, 2 baths, and a 2-car garage. The open kitchen, dining, and family room create a bright, connected space for gathering and entertaining, while the private primary suite includes a spacious walk-in closet and dual vanities. Two additional bedrooms offer flexibility for guests or a home office. Enjoy outdoor living with a rear patio and optional covered lanai for your enjoyment of Florida’s year-round sunshine. This desirable Parrish location is near I-75, shopping, dining, and Lakewood Ranch. Oakfield Trails offers a thoughtfully planned neighborhood setting designed for relaxed, connected living with nearby parks, trails, and everyday conveniences make this an ideal place to call home. Schedule your tour today and experience a home designed to fit your lifestyle. Receive up to $18,000 towards closing costs & special interest rates with the use of our preferred lender.
Pending
$299,990
10135 MORNING MEADOWLARK TRAIL, PARRISH, FL 34219
3beds
1,602sqft
Single Family Residence
Built in 2026
4,791 Square Feet Lot
$-- Zestimate®
$187/sqft
$75/mo HOA
What's special
Single-story livingRear patioPrivate primary suiteDual vanitiesSpacious walk-in closet
- 204 days
- 8
- 2
Zillow last checked:
Listing updated:
Listed by:
Matthew Kurkiewicz 262-443-0149,
SM FLORIDA BROKERAGE LLC 770-365-2982
Source: Stellar MLS,MLS#: TB8493755 Originating MLS: Orlando Regional
Originating MLS: Orlando Regional
Facts & features
Interior
Bedrooms & bathrooms
- Bedrooms: 3
- Bathrooms: 2
- Full bathrooms: 2
Rooms
- Room types: Great Room, Utility Room
Primary bedroom
- Features: En Suite Bathroom, Walk-In Closet(s)
- Level: First
- Area: 169 Square Feet
- Dimensions: 13x13
Bedroom 2
- Features: Built-in Closet
- Level: First
- Area: 90 Square Feet
- Dimensions: 9x10
Bedroom 3
- Features: Built-in Closet
- Level: First
- Area: 90 Square Feet
- Dimensions: 9x10
Primary bathroom
- Features: Dual Sinks, Shower No Tub
- Level: First
Bathroom 2
- Features: Single Vanity
- Level: First
Dining room
- Level: First
- Area: 180 Square Feet
- Dimensions: 12x15
Foyer
- Level: First
Great room
- Level: First
- Area: 210 Square Feet
- Dimensions: 14x15
Kitchen
- Features: Kitchen Island, Pantry
- Level: First
- Area: 234 Square Feet
- Dimensions: 18x13
Laundry
- Level: First
Heating
- Central, Electric
Cooling
- Central Air
Appliances
- Included: Dishwasher, Disposal, Microwave, Range
- Laundry: Inside, Laundry Room
Features
- Eating Space In Kitchen, Kitchen/Family Room Combo, Living Room/Dining Room Combo, Open Floorplan, PrimaryBedroom Upstairs, Thermostat, Walk-In Closet(s)
- Flooring: Carpet, Ceramic Tile
- Has fireplace: No
Interior area
- Total structure area: 1,602
- Total interior livable area: 1,602 sqft
Video & virtual tour
Property
Parking
- Total spaces: 2
- Parking features: Driveway, Garage Faces Rear
- Attached garage spaces: 2
- Has uncovered spaces: Yes
- Details: Garage Dimensions: 19X20
Features
- Levels: One
- Stories: 1
- Patio & porch: Porch
- Exterior features: Irrigation System, Lighting, Sidewalk
Lot
- Size: 4,791 Square Feet
- Features: Cleared, Landscaped, Sidewalk
- Residential vegetation: Trees/Landscaped
Details
- Parcel number: 608555409
- Zoning: PD-MU
- Special conditions: None
Construction
Type & style
- Home type: SingleFamily
- Property subtype: Single Family Residence
- Attached to another structure: Yes
Materials
- Block, Stucco, Vinyl Siding
- Foundation: Slab
- Roof: Shingle
Condition
- Pre-Construction
- New construction: Yes
- Year built: 2026
Details
- Builder model: Lewiston II B
- Builder name: Stanley Martin Homes
- Warranty included: Yes
Utilities & green energy
- Sewer: Public Sewer
- Water: Public
- Utilities for property: Electricity Connected, Public, Sewer Connected, Underground Utilities
Community & HOA
Community
- Features: Clubhouse, Deed Restrictions, Fitness Center, Playground, Pool
- Security: Smoke Detector(s)
- Pet fee: $0 monthly
- Subdivision: OAKFIELD TRAILS
HOA
- Has HOA: Yes
- Amenities included: Clubhouse, Playground, Pool, Trail(s)
- Services included: Maintenance Grounds, Pool Maintenance
- HOA fee: $75 monthly
- HOA name: Oakfield Trails Homeowners Association, Inc.
- HOA phone: 877-647-7732
Location
- Region: Parrish
Financial & listing details
- Price per square foot: $187/sqft
- Tax assessed value: $38,173
- Annual tax amount: $3,820
- Date on market: 4/3/2026
- Cumulative days on market: 91 days
- Listing terms: Cash,Conventional,FHA,VA Loan
- Ownership: Fee Simple
- Total actual rent: 0
- Electric utility on property: Yes
- Road surface type: Paved
Estimated market value
Not available
Estimated sales range
Not available
Not available
Price history
| Date | Event | Price |
|---|---|---|
| 6/25/2026 | Pending sale | $299,990-2.6%$187/sqft |
Source:  Stellar MLS #TB8493755 Report a problem Stellar MLS #TB8493755 Report a problem | ||
| 6/18/2026 | Price change | $307,885+2.6%$192/sqft |
Source:  Stanley Martin Homes Report a problem Stanley Martin Homes Report a problem | ||
| 6/2/2026 | Price change | $299,990-7.7%$187/sqft |
Source: Stellar MLS #TB8493755 Report a problem | ||
| 4/30/2026 | Price change | $324,990+6.3%$203/sqft |
Source: Stellar MLS #TB8493755 Report a problem | ||
| 4/3/2026 | Listed for sale | $305,660$191/sqft |
Source: Stellar MLS #TB8493755 Report a problem | ||
Public tax history
| Year | Property taxes | Tax assessment |
|---|---|---|
| 2025 | $2,544 | $38,173 |
Find assessor info on the county website
Monthly payment
Est. payment
Payment breakdown
Explore the cost of this home by adjusting the details. Changes won't be saved.Climate risks
Neighborhood: 34219
Nearby schools
Schools provided by the listing agent
- Elementary: Barbara A. Harvey Elementary
- Middle: Buffalo Creek Middle
- High: Parrish Community High
Source: Stellar MLS. This data may not be complete. We recommend contacting the local school district to confirm school assignments for this home.
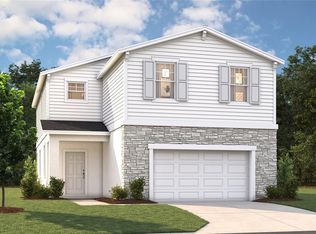
- $359,9904 bd3 ba2.3k sqft10139 Morning Meadowlark Trl, Parrish, FL 34219New Construction
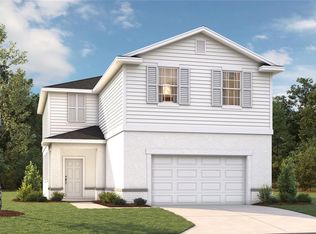
- $346,9904 bd3 ba2.1k sqft10131 Morning Meadowlark Trl, Parrish, FL 34219Sold

- $355,8404 bd3 ba2.1k sqft10136 Morning Meadowlark Trl, Parrish, FL 34219Sold
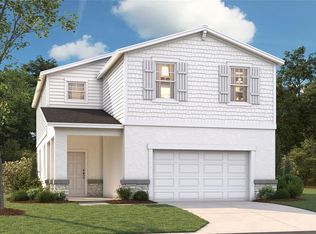
- $384,9904 bd3 ba2.3k sqft10132 Morning Meadowlark Trl, Parrish, FL 34219Sold
Similar homes
- $299,9903 bd2 ba1.6k sqft10123 MORNING MEADOWLARK TRAIL, PARRISH, FL 34219New Construction

 Stellar MLS
 - $305,9903 bd2 ba1.6k sqft10165 MORNING MEADOWLARK TRAIL, PARRISH, FL 34219New Construction
 Stellar MLS
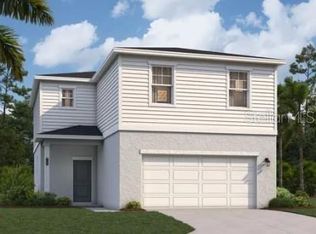
 - $334,9904 bd3 ba1.8k sqft10063 MORNING MEADOWLARK TRAIL, PARRISH, FL 34219New Construction
 MLS ID #TB8537785, Nicole Peterson, SM FLORIDA BROKERAGE LLC. Stellar MLS
 - $295,0003 bd2 ba1.4k sqft12569 LILY QUARTZ LOOP, PARRISH, FL 34219For Sale
 MLS ID #TB8530140, Abby Burkett, KELLER WILLIAMS SUBURBAN TAMPA. Stellar MLS
 - $354,9904 bd3 ba2.1k sqft10067 MORNING MEADOWLARK TRAIL, PARRISH, FL 34219New ConstructionStellar MLS
- $359,9904 bd3 ba2.1k sqft10079 MORNING MEADOWLARK TRAIL, PARRISH, FL 34219New ConstructionStellar MLS
- $359,9904 bd3 ba2.3k sqft10139 MORNING MEADOWLARK TRAIL, PARRISH, FL 34219New ConstructionStellar MLS
- $314,6174 bd3 ba1.8k sqft18051 MELLON STREET, PARRISH, FL 34219New ConstructionStellar MLS
- $355,0003 bd2 ba1.5k sqft9860 LAST LIGHT GLEN, PARRISH, FL 34219For SaleMLS ID #TB8526948, Monique Williams, JAY ALAN REAL ESTATE. Stellar MLS
- $329,9004 bd2 ba1.9k sqft13608 SUNSET SAPPHIRE COURT, PARRISH, FL 34219For SaleMLS ID #A4698417, Greg Dudley, KW COASTAL LIVING III. Stellar MLS
- $347,5004 bd3 ba2.3k sqft10137 CHARLOTTE DRIVE, PARRISH, FL 34219For SaleMLS ID #A4705455, Wendy Lynn, EXP REALTY LLC. Stellar MLS
- $339,9903 bd2 ba1.6k sqft8124 SUNNY POINT TRAIL, PARRISH, FL 34219New ConstructionStellar MLS
- $400,0004 bd2 ba2k sqft9913 EVENTIDE TRAIL, PARRISH, FL 34219For SaleMLS ID #TB8558897, Vinh Quang Chau, EXP REALTY LLC. Stellar MLS
- $395,9993 bd3 ba2.1k sqft11567 GALLATIN TRAIL, PARRISH, FL 34219For SaleMLS ID #A4698582, Alexis Christensen, LESLIE WELLS REALTY, INC.. Stellar MLS
- $351,4903 bd2 ba1.7k sqft10861 CURVING CREEK LOOP, PARRISH, FL 34219New ConstructionStellar MLS
- $375,0002 bd2 ba1.5k sqft8427 OCEAN TIDES COVE, PARRISH, FL 34219For SaleMLS ID #A4700555, Chrissy Brahler, REGAL TOUCH REALTY INC. Stellar MLS
- $380,0003 bd2 ba2.1k sqft4213 PINE MEADOW DRIVE, PARRISH, FL 34219For SaleMLS ID #A4688075, Joey Lamielle, RE/MAX ALLIANCE GROUP. Stellar MLS
- $419,0003 bd2 ba1.7k sqft10934 SAND PINE LANE, PARRISH, FL 34219For SaleMLS ID #A4708813, Kerry Hegarty, BRIGHT REALTY. Stellar MLS
- $269,9003 bd3 ba1.6k sqft8839 GINKO RUN, PARRISH, FL 34219New ConstructionMLS ID #TB8545800, Candace Merry, MATTAMY REAL ESTATE SERVICES. Stellar MLS
- $329,9903 bd3 ba2k sqft7534 SEA OAK COURT, PARRISH, FL 34219New ConstructionStellar MLS
