D.R. Horton, Wolf Point in Edgewood. Discover the three car Caslon same as our model home. You will love the open to above living space. An expansive 6-bedroom home with a main-level bed/office & ¾ bath. The chef’s kitchen opens to a spacious great room with large pantry & mudroom. Enjoy formal dining, a grand primary suite wing with walk-in closet & laundry access, and a huge bonus room. Nestled on a large homesite backing to lush natural space. Electric vehicle charger ready, smart home features, and 3-car garage included. Located in the heart of Edgewood near parks, top schools & major employers. A perfect blend of space, comfort & flexibility in a majestic setting. Buyers must register their broker on-site at their first visit, including open houses. Same as our model home!
Pending
Listed by: D.R. Horton • Sherelle Sisson
$1,039,995
10138 38th Street Ct E #51, Edgewood, WA 98371
6beds
3,408sqft
:
Get pre-qualified$6,509/mo
Single Family Residence
Built in 2026
8,759 Square Feet Lot
$1,040,200 Zestimate®
$305/sqft
$110/mo HOA
What's special
Formal diningLaundry accessHuge bonus roomWalk-in closetGrand primary suite wingLarge pantrySpacious great room
- 92 days |
- 35 |
- 0 |
Zillow last checked:
Listing updated:
Listed by:
Sherelle Sisson,
D.R. Horton
Source: NWMLS as distributed by MLS GRID,MLS#: 2521158
Facts & features
Interior
Bedrooms & bathrooms
- Bedrooms: 6
- Bathrooms: 3
- Full bathrooms: 2
- 3/4 bathrooms: 1
- Main level bathrooms: 1
- Main level bedrooms: 1
Primary bedroom
- Level: Second
Bedroom
- Level: Main
Bedroom
- Level: Second
Bedroom
- Level: Second
Bedroom
- Level: Second
Bedroom
- Description: bed 6 or bonus
- Level: Second
Bathroom three quarter
- Level: Main
Bathroom full
- Level: Second
Bathroom full
- Level: Second
Bonus room
- Description: Bed 6
- Level: Second
Den office
- Level: Main
Dining room
- Level: Main
Entry hall
- Level: Main
Great room
- Level: Main
Kitchen with eating space
- Level: Main
Utility room
- Level: Second
Heating
- Fireplace, 90%+ High Efficiency, Heat Pump, Electric, Natural Gas
Cooling
- 90%+ High Efficiency, Heat Pump
Appliances
- Included: Dishwasher, Disposal, Microwave, Stove(s)/Range(s), Dishwasher(s), Garbage Disposal, Microwave(s), Water Heater: 66 gallons, Water Heater Location: mechanical room
Features
- Bath Off Primary, Dining Room, Pantry
- Flooring: Vinyl Plank, Carpet
- Windows: Dbl Pane/Storm Window
- Number of fireplaces: 1
- Fireplace features: Electric, Main Level: 1, Fireplace
Interior area
- Total structure area: 3,408
- Total interior livable area: 3,408 sqft
Video & virtual tour
Property
Parking
- Total spaces: 3
- Parking features: Attached Garage
- Has attached garage: Yes
- Covered spaces: 3
Features
- Levels: Two
- Stories: 2
- Entry location: Main
- Patio & porch: Bath Off Primary, Dbl Pane/Storm Window, Dining Room, Fireplace, Pantry, SMART Wired, Vaulted Ceiling(s), Walk-In Closet(s), Water Heater
- Has view: Yes
- View description: Territorial
Lot
- Size: 8,759 Square Feet
- Features: Sidewalk, Fenced-Partially
Details
- Parcel number: 6027890510
- Zoning description: Jurisdiction: City
- Special conditions: Standard
Construction
Type & style
- Home type: SingleFamily
- Architectural style: 2 Story
- Property subtype: Single Family Residence
Materials
- Cement Planked, Cement Plank
- Foundation: Poured Concrete
- Roof: Composition
Condition
- Under Construction
- New construction: Yes
- Year built: 2026
Details
- Builder name: D. R. Horton
Utilities & green energy
- Electric: Company: PSE
- Sewer: Sewer Connected, Company: Lakehaven Water and Sewer
- Water: Public, Company: Mt View-Edgewood Water CO
- Utilities for property: Xfinity, Xfinity
Community & HOA
Community
- Features: CCRs
- Subdivision: Edgewood
HOA
- Services included: Common Area Maintenance
- HOA fee: $110 monthly
- HOA phone: 425-454-6404
Location
- Region: Edgewood
Financial & listing details
- Price per square foot: $305/sqft
- Date on market: 5/9/2026
- Cumulative days on market: 93 days
- Listing terms: Conventional,FHA,VA Loan
- Inclusions: Dishwasher(s), Garbage Disposal, Microwave(s), Stove(s)/Range(s)
Estimated market value
$1,040,200
$988,000 - $1.09M
$4,658/mo
Price history
| Date | Event | Price |
|---|---|---|
| 5/10/2026 | Pending sale | $1,039,995$305/sqft |
Source:  NWMLS as distributed by MLS GRID #2521158 Report a problem NWMLS as distributed by MLS GRID #2521158 Report a problem | ||
| 5/9/2026 | Listed for sale | $1,039,995$305/sqft |
Source: NWMLS as distributed by MLS GRID #2521158 Report a problem | ||
Public tax history
Tax history is unavailable.
Monthly payment
Est. payment
Payment breakdown
Explore the cost of this home by adjusting the details. Changes won't be saved.Climate risks
Neighborhood: 98371
Nearby schools
GreatSchools rating
- 7/10Northwood Elementary SchoolGrades: K-6Distance: 1.1 mi
- 6/10Edgemont Jr High SchoolGrades: 6-9Distance: 1.1 mi
- 7/10Puyallup High SchoolGrades: 10-12Distance: 2.1 mi
Schools provided by the listing agent
- Elementary: Northwood Elem
- Middle: Edgemont Jnr High
- High: Puyallup High
Source: NWMLS as distributed by MLS GRID. This data may not be complete. We recommend contacting the local school district to confirm school assignments for this home.
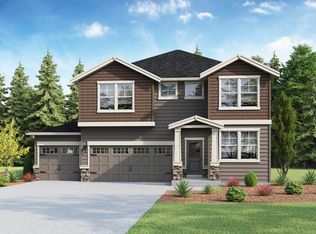
- $854,0005 bd3 ba2.7k sqft10120 38th Street Ct E, Edgewood, WA 98371Off Market
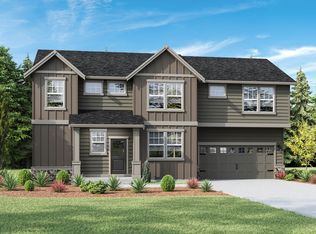
- $795,7004 bd3 ba2.3k sqft10126 38th Street Ct E, Edgewood, WA 98371Off Market
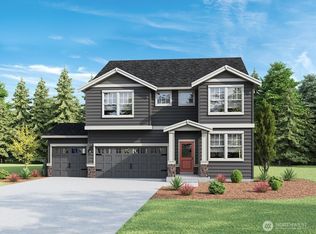
- $874,9955 bd3 ba2.7k sqft10108 38th Street Ct E #49, Edgewood, WA 98371Pending
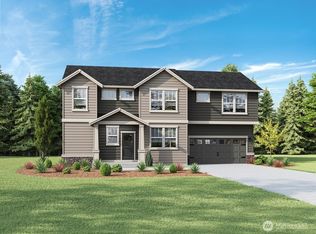
- $750,8854 bd3 ba2.3k sqft10126 38th Street Ct E #53, Edgewood, WA 98371Sold
- $849,9956 bd3 ba3.2k sqft10114 38th Street Ct E #55, Edgewood, WA 98371Sold
- $924,9956 bd3 ba3.2k sqft10102 38th Street Ct E #48, Edgewood, WA 98371Sold
- $799,9955 bd3 ba2.7k sqft10120 38th Street Ct E #54, Edgewood, WA 98371Sold
- $949,9956 bd3 ba3.4k sqft10026 38th Street Ct E #47, Edgewood, WA 98371Sold
A local agent can set up tours, give advice and negotiate with sellers.
Similar homes
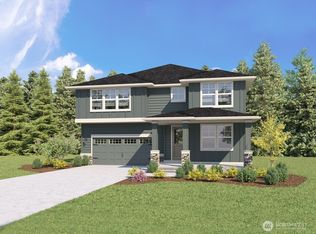
- $1,032,9956 bd3 ba3.4k sqftWolf Point, Edgewood, WA 98371Active
 NWMLS as distributed by MLS GRID
 - $894,9956 bd3 ba3k sqftWolf Point, Edgewood, WA 98371Active
 NWMLS as distributed by MLS GRID
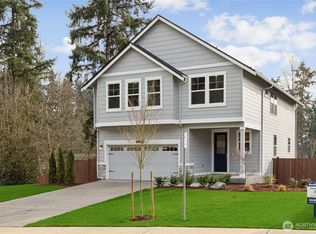
 - $964,9955 bd4 ba3.2k sqftWolf Point, Edgewood, WA 98371Active
 NWMLS as distributed by MLS GRID
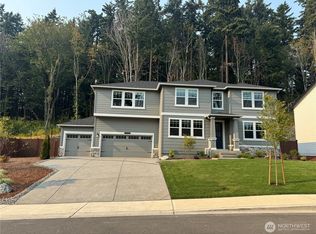
 - $867,9955 bd3 ba2.7k sqftWolf Point, Edgewood, WA 98371Active
 NWMLS as distributed by MLS GRID
 - $899,9954 bd4 ba2.8k sqftWolf Point, Edgewood, WA 98371ActiveNWMLS as distributed by MLS GRID
- $949,9004 bd3 ba2.3k sqftNorthwood West, Edgewood, WA 98371ActiveMLS ID #2510072, Ashley Laumb. NWMLS as distributed by MLS GRID
- $1,018,9905 bd3 ba2.9k sqftTwin Trails, Federal Way, WA 98023ActiveMLS ID #2562924, Cathy Hudson. NWMLS as distributed by MLS GRID
- $799,0004 bd3 ba3.1k sqftRidge At Sunrise, Puyallup, WA 98374ActiveMLS ID #2565643, Dawn Turnipseed. NWMLS as distributed by MLS GRID
- $924,9505 bd3 ba3k sqft30160 61st Avenue S, Auburn, WA 98001ActiveMLS ID #2557652, Tom O'Connell. NWMLS as distributed by MLS GRID
- $924,9904 bd3 ba2.6k sqftSurprise Lake, Milton, WA 98354ActiveMLS ID #2535406, LaMaine Davis. NWMLS as distributed by MLS GRID
- $963,8254 bd3 ba3k sqftElk Run At Chinook Meadows Phase 6, Buckley, WA 98321ActiveNWMLS as distributed by MLS GRID
- $859,9956 bd3 ba3k sqftWalnut Lane, Auburn, WA 98001ActiveMLS ID #2545195, Laura Snider. NWMLS as distributed by MLS GRID
- $899,0005 bd3 ba3k sqftMccormick Creek Plat And Prd Ph 4, Gig Harbor, WA 98332ActiveMLS ID #2562095, Raymond Conners. NWMLS as distributed by MLS GRID
- $854,9955 bd4 ba3.2k sqftWalnut Lane, Auburn, WA 98001ActiveMLS ID #2545228, Laura Snider. NWMLS as distributed by MLS GRID
- $958,7955 bd4 ba3.4k sqftElk Run At Chinook Meadows Phase 6, Buckley, WA 98321ActiveNWMLS as distributed by MLS GRID
- $965,0004 bd3 ba2.2k sqft13949 SE 183rd Street, Renton, WA 98058ActiveMLS ID #2563541, Christopher Seubert. NWMLS as distributed by MLS GRID
- $772,4904 bd3 ba2.7k sqftTrails End At Brookdale, Tacoma, WA 98445ActiveNWMLS as distributed by MLS GRID
- $969,9504 bd3 ba2.7k sqftLiberty Park Phase 2, Bonney Lake, WA 98391ActiveMLS ID #2516795, Gary Hendrickson. NWMLS as distributed by MLS GRID
- $1,074,9504 bd3 ba3.2k sqftBoise Creek, Enumclaw, WA 98022ActiveNWMLS as distributed by MLS GRID
- $639,9004 bd3 ba2.7k sqftHeritage Grove, Puyallup, WA 98374ActiveMLS ID #2542290, Nicholas Taitano. NWMLS as distributed by MLS GRID
