Red Tag Sale! Refrigerator included. Wolf Point in Edgewood by D.R. Horton! A beautiful, conveniently located community surrounded by mature trees and highly appointed homes. The Ashland floor plan lives easily - Gourmet kitchen has a large island, pendant lights, gas cooking with eating space, a walk-in pantry, and stainless-steel appliances. Easy access to the great room and dining room. Upstairs, you will find the primary suite w/private bath & large walk-in closet, a bonus room, three additional bedrooms, a full bath, and a utility room with storage galore. Built-in Smart Home Features. Electric vehicle charger ready in your 3-car garage and corner homesite! Up to $20,000 buyer bonus & below-market special interest rate with affiliated lender for qualified buyers. *Buyers must register their broker on their first visit, including open houses.
Pending
Listed by: D.R. Horton • Sherelle Sisson
Price cut: $10K (7/18)
$874,995
10108 38th Street Ct E #49, Edgewood, WA 98371
5beds
2,705sqft
:
Get pre-qualified$5,558/mo
Single Family Residence
Built in 2026
8,755 Square Feet Lot
$811,300 Zestimate®
$323/sqft
$110/mo HOA
What's special
Gourmet kitchenBonus roomLarge islandCorner homesiteLarge walk-in closetDining roomGreat room
- 128 days |
- 137 |
- 3 |
Zillow last checked:
Listing updated:
Listed by:
Sherelle Sisson,
D.R. Horton
Source: NWMLS as distributed by MLS GRID,MLS#: 2499161
Facts & features
Interior
Bedrooms & bathrooms
- Bedrooms: 5
- Bathrooms: 3
- Full bathrooms: 2
- 3/4 bathrooms: 1
- Main level bathrooms: 3
- Main level bedrooms: 1
Primary bedroom
- Level: Second
Bedroom
- Level: Second
Bedroom
- Level: Second
Bedroom
- Level: Second
Bedroom
- Description: Den/bedroom
- Level: Main
Bathroom three quarter
- Level: Main
Bathroom full
- Level: Main
Bathroom full
- Level: Main
Bonus room
- Level: Second
Dining room
- Level: Main
Great room
- Level: Main
Kitchen with eating space
- Level: Main
Utility room
- Level: Second
Heating
- Fireplace, 90%+ High Efficiency, Heat Pump, Electric, Natural Gas
Cooling
- 90%+ High Efficiency, Heat Pump
Appliances
- Included: Dishwasher, Disposal, Microwave, Stove(s)/Range(s), Dishwasher(s), Garbage Disposal, Microwave(s), Water Heater: 66 Gallon, Water Heater Location: Utility Room
Features
- Bath Off Primary, Dining Room
- Flooring: Laminate, Vinyl Plank, Carpet
- Windows: Dbl Pane/Storm Window
- Number of fireplaces: 1
- Fireplace features: Electric, Main Level: 1, Fireplace
Interior area
- Total structure area: 2,705
- Total interior livable area: 2,705 sqft
Video & virtual tour
Property
Parking
- Total spaces: 3
- Parking features: Attached Garage
- Has attached garage: Yes
- Covered spaces: 3
Features
- Levels: Two
- Stories: 2
- Patio & porch: Bath Off Primary, Dbl Pane/Storm Window, Dining Room, Fireplace, SMART Wired, Water Heater
- Has view: Yes
- View description: Territorial
Lot
- Size: 8,755 Square Feet
- Features: Curbs, Dead End Street, Electric Car Charging, Fenced-Fully, Gas Available, Patio
- Topography: Partial Slope
Details
- Parcel number: 6027890490
- Zoning description: Jurisdiction: City
- Special conditions: Standard
Construction
Type & style
- Home type: SingleFamily
- Architectural style: Craftsman,2 Story
- Property subtype: Single Family Residence
Materials
- Cement Planked, Cement Plank
- Foundation: Poured Concrete
- Roof: Composition
Condition
- Under Construction
- New construction: Yes
- Year built: 2026
Details
- Builder name: D. R. Horton
Utilities & green energy
- Electric: Company: PSE
- Sewer: Sewer Connected, Company: Lakehaven Water & Sewer District
- Water: Public, Company: Mt. View-Edgewood Water Co
- Utilities for property: Xfinity, Xfinity
Community & HOA
Community
- Features: CCRs
- Subdivision: Edgewood
HOA
- Services included: Common Area Maintenance
- HOA fee: $110 monthly
- HOA phone: 425-454-6404
Location
- Region: Edgewood
Financial & listing details
- Price per square foot: $323/sqft
- Date on market: 3/27/2026
- Cumulative days on market: 130 days
- Listing terms: Conventional,FHA,VA Loan
- Inclusions: Dishwasher(s), Garbage Disposal, Microwave(s), Stove(s)/Range(s)
Estimated market value
$811,300
$771,000 - $860,000
$4,167/mo
Price history
| Date | Event | Price |
|---|---|---|
| 7/21/2026 | Pending sale | $874,995$323/sqft |
Source:  NWMLS as distributed by MLS GRID #2499161 Report a problem NWMLS as distributed by MLS GRID #2499161 Report a problem | ||
| 7/18/2026 | Price change | $874,995-1.1%$323/sqft |
Source: NWMLS as distributed by MLS GRID #2499161 Report a problem | ||
| 7/10/2026 | Price change | $884,995-1.7%$327/sqft |
Source:  DR Horton Report a problem DR Horton Report a problem | ||
| 3/27/2026 | Listed for sale | $899,995$333/sqft |
Source: DR Horton Report a problem | ||
Public tax history
Tax history is unavailable.
Monthly payment
Est. payment
Payment breakdown
Explore the cost of this home by adjusting the details. Changes won't be saved.Climate risks
Neighborhood: 98371
Nearby schools
GreatSchools rating
- 7/10Northwood Elementary SchoolGrades: K-6Distance: 1.1 mi
- 6/10Edgemont Jr High SchoolGrades: 6-9Distance: 1.2 mi
- 7/10Puyallup High SchoolGrades: 10-12Distance: 2.1 mi
Schools provided by the listing agent
- Elementary: Northwood Elem
- Middle: Edgemont Jnr High
- High: Puyallup High
Source: NWMLS as distributed by MLS GRID. This data may not be complete. We recommend contacting the local school district to confirm school assignments for this home.
- $924,9956 bd3 ba3.2k sqft10102 38th Street Ct E #48, Edgewood, WA 98371Sold
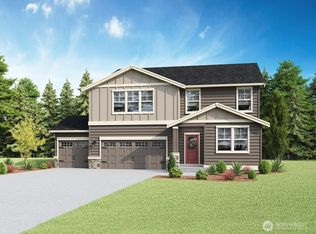
- $854,0005 bd3 ba2.7k sqft10120 38th Street Ct E, Edgewood, WA 98371Off Market
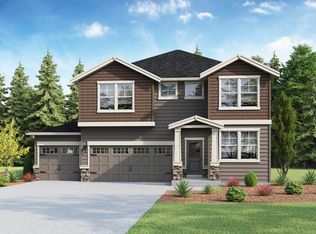
- $798,6004 bd3 ba2.3k sqft10126 38th Street Ct E, Edgewood, WA 98371Off Market
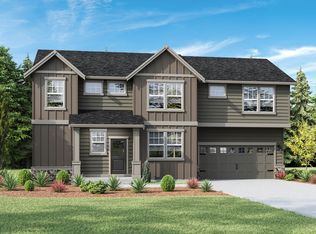
- $849,9956 bd3 ba3.2k sqft10114 38th Street Ct E #55, Edgewood, WA 98371Sold
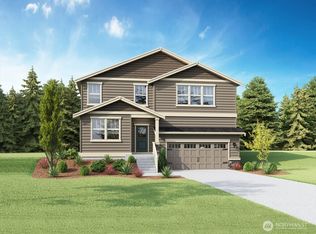
- $1,039,9956 bd3 ba3.4k sqft10138 38th Street Court E 51, Edgewood, WA 98371Pending
- $949,9956 bd3 ba3.4k sqft10026 38th Street Ct E #47, Edgewood, WA 98371Sold
- $1,009,1006 bd3 ba3.4k sqft10026 38th Street Ct E, Edgewood, WA 98371Off Market
- $750,8854 bd3 ba2.3k sqft10126 38th Street Ct E #53, Edgewood, WA 98371Sold
A local agent can set up tours, give advice and negotiate with sellers.
Similar homes
- $874,9955 bd3 ba2.7k sqftWolf Point, Edgewood, WA 98371Active
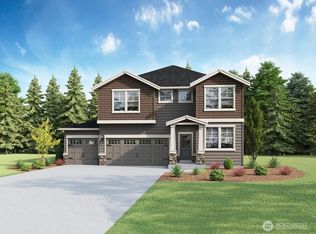 NWMLS as distributed by MLS GRID
 - $884,9956 bd3 ba3k sqftWolf Point, Edgewood, WA 98371Active
 NWMLS as distributed by MLS GRID
 - $859,9955 bd3 ba2.7k sqftWolf Point, Edgewood, WA 98371Active
 NWMLS as distributed by MLS GRID
 - $899,9955 bd3 ba2.7k sqft3935 98th Avenue Court E 28, Edgewood, WA 98371New Construction
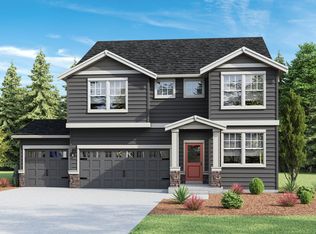 DR Horton
 - $874,9003 bd3 ba2.3k sqft8831 27th St E, Edgewood, WA 98371ActiveMLS ID #2537123, Mark Gant Sr. NWMLS as distributed by MLS GRID
- $1,024,9956 bd3 ba3.4k sqftWolf Point, Edgewood, WA 98371ActiveNWMLS as distributed by MLS GRID
- $775,0004 bd3 ba2.7k sqft8461 26th Street Ct E, Edgewood, WA 98371ActiveMLS ID #2551584, Kathleen Lowder. NWMLS as distributed by MLS GRID
- from $1,024,9956 bd3 ba3.4k sqftCaslon Plan, Wolf Point, Edgewood, WA 98371New ConstructionDR Horton
- $889,9005 bd3 ba3.1k sqft7003 226th Avenue Ct E, Buckley, WA 98321ActiveMLS ID #2560972, Traci Schiffner. NWMLS as distributed by MLS GRID
- $999,9995 bd5 ba3.6k sqftThe Reserve At Silver Brook, Puyallup, WA 98373ActiveMLS ID #2546940, Nicole Gaines. NWMLS as distributed by MLS GRID
- $899,9903 bd3 ba2.4k sqftSuprise Lake, Milton, WA 98354ActiveMLS ID #2509733, LaMaine Davis. NWMLS as distributed by MLS GRID
- $817,9993 bd2 ba2.5k sqftBrighton Place, Puyallup, WA 98372ActiveMLS ID #2559174, Terrence Williams. NWMLS as distributed by MLS GRID
- $615,0003 bd3 ba2.1k sqft10541 11th Street E, Edgewood, WA 98372ActiveMLS ID #2551768, Allison O'Hagan. NWMLS as distributed by MLS GRID
- $899,9995 bd4 ba2.9k sqft6410 213th Ave Court E, Bonney Lake, WA 98391ActiveMLS ID #2515885, Christie Nelson. NWMLS as distributed by MLS GRID
- $824,9955 bd3 ba2.7k sqftWalnut Lane, Auburn, WA 98001ActiveNWMLS as distributed by MLS GRID
- $874,9955 bd3 ba2.7k sqft5322 S 328th St #18, Auburn, WA 98001New ConstructionDR Horton
- $875,0006 bd4 ba3.3k sqftElk Run, Buckley, WA 98321ActiveMLS ID #2464001, Kyle Jochen. NWMLS as distributed by MLS GRID
- $729,9954 bd3 ba2.2k sqftFilbert Acres, Sumner, WA 98390ActiveMLS ID #2511949, Sophia N. Cosola. NWMLS as distributed by MLS GRID
- $899,0004 bd3 ba3k sqft23240 46th Avenue E, Spanaway, WA 98387ActiveMLS ID #2519276, Cynthia Marchand. NWMLS as distributed by MLS GRID
- $899,9504 bd3 ba3k sqft18314 133rd Street E, Bonney Lake, WA 98391ActiveMLS ID #2503927, Leah Hamer. NWMLS as distributed by MLS GRID
