Turnkey 1BR NOO STR in Iconic Music Row with Instant Income and Equity.
Step into a prime Music Row location with this fully furnished short-term rental, comfortably sleeping four. One of the largest one-bedroom units in the building, this rare condo features an oversized private patio and custom shuffleboard, creating a standout guest experience that continues to drive strong reviews and repeat bookings.
The property has demonstrated consistent STR income and currently holds all 5-star reviews, offering immediate credibility and performance for the next owner. It is competitively priced below comparable units on a price-per-square-foot basis, presenting a compelling value opportunity in a high-demand corridor. Residents and guests enjoy walkable access to Nashville’s top dining, coffee, and entertainment, further enhancing its desirability and booking potential. The unit is being sold fully furnished and is ready to generate income from day one.
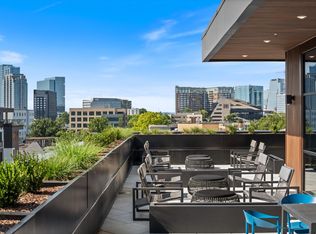
Located in a quiet, upscale building, the community offers a pool, rooftop patio, fitness center, workspace, secured parking, and 24-hour security.
For added investor value, buyers who continue with the current property management team will benefit from a seamless transition, including the ability to retain existing 5-star reviews and future bookings—allowing for immediate, uninterrupted revenue upon closing.
The seller will also cover the remaining HOA fees for 2026, providing additional upfront savings.
This is a rare opportunity to secure both strong cash flow and long-term appreciation in one of Nashville’s most desirable and proven STR locations.
Active
$539,900
1014 16th Ave S #104, Nashville, TN 37212
1beds
741sqft
Condominium, Residential
Built in 2024
-- sqft lot
$-- Zestimate®
$729/sqft
$505/mo HOA
What's special
Oversized private patioQuiet upscale buildingSecured parkingComfortably sleeping fourRooftop patioFitness centerCustom shuffleboard
- 35 days |
- 110 |
- 4 |
Zillow last checked:
Listing updated:
Listed by:
Martha Montiel-Lewis 931-338-0082,
Compass RE 615-475-5616,
Molly Manella 727-743-6624,
Compass RE
Source: RealTracs MLS as distributed by MLS GRID,MLS#: 3270677
Facts & features
Interior
Bedrooms & bathrooms
- Bedrooms: 1
- Bathrooms: 1
- Full bathrooms: 1
- Main level bedrooms: 1
Heating
- Central, Electric
Cooling
- Central Air, Electric
Appliances
- Included: Electric Oven, Built-In Electric Range, Dishwasher, Disposal, Microwave, Refrigerator
- Laundry: Electric Dryer Hookup, Washer Hookup
Features
- Ceiling Fan(s), High Ceilings, Walk-In Closet(s)
- Flooring: Wood, Tile
- Basement: None
Interior area
- Total structure area: 741
- Total interior livable area: 741 sqft
- Finished area above ground: 741
Property
Parking
- Total spaces: 2
- Parking features: Attached
- Attached garage spaces: 1
- Uncovered spaces: 1
Features
- Levels: One
- Stories: 1
- Patio & porch: Patio
- Has private pool: Yes
- Pool features: In Ground, Association
- Fencing: Partial
Lot
- Size: 871 Square Feet
Details
- Parcel number: 105011Y10400CO
- Special conditions: Standard
Construction
Type & style
- Home type: Condo
- Property subtype: Condominium, Residential
- Attached to another structure: Yes
Materials
- Other
Condition
- New construction: No
- Year built: 2024
Utilities & green energy
- Sewer: Public Sewer
- Water: Public
- Utilities for property: Electricity Available, Water Available
Community & HOA
Community
- Subdivision: The Crescendo
HOA
- Has HOA: Yes
- Amenities included: Clubhouse, Fitness Center, Pool
- HOA fee: $505 monthly
Location
- Region: Nashville
Financial & listing details
- Price per square foot: $729/sqft
- Tax assessed value: $460,900
- Annual tax amount: $1,414
- Date on market: 7/10/2026
- Electric utility on property: Yes
Estimated market value
Not available
Estimated sales range
Not available
Not available
Price history
| Date | Event | Price |
|---|---|---|
| 7/10/2026 | Listed for sale | $539,900$729/sqft |
Source:  RealTracs MLS as distributed by MLS GRID #3270677 Report a problem RealTracs MLS as distributed by MLS GRID #3270677 Report a problem | ||
| 7/1/2026 | Listing removed | $539,900$729/sqft |
Source: RealTracs MLS as distributed by MLS GRID #3165600 Report a problem | ||
| 3/31/2026 | Listed for sale | $539,900-10%$729/sqft |
Source: RealTracs MLS as distributed by MLS GRID #3165600 Report a problem | ||
| 3/23/2026 | Listing removed | $599,900$810/sqft |
Source: RealTracs MLS as distributed by MLS GRID #3132140 Report a problem | ||
| 2/19/2026 | Listed for sale | $599,9000%$810/sqft |
Source: RealTracs MLS as distributed by MLS GRID #3132140 Report a problem | ||
| 7/31/2024 | Sold | $600,000$810/sqft |
Source: RealTracs MLS as distributed by MLS GRID #2693458 Report a problem | ||
Public tax history
| Year | Property taxes | Tax assessment |
|---|---|---|
| 2025 | $3,242 +129.3% | $115,225 +165.2% |
| 2024 | $1,414 | $43,450 |
Find assessor info on the county website
Monthly payment
Est. payment
Payment breakdown
Explore the cost of this home by adjusting the details. Changes won't be saved.Climate risks
Neighborhood: 37212
Nearby schools
GreatSchools rating
- 7/10Eakin Elementary SchoolGrades: K-5Distance: 1.1 mi
- 8/10West End Middle SchoolGrades: 6-8Distance: 2 mi
- 6/10Hillsboro High SchoolGrades: 9-12Distance: 2.9 mi
Schools provided by the listing agent
- Elementary: Eakin Elementary
- Middle: West End Middle School
- High: Hillsboro Comp High School
Source: RealTracs MLS as distributed by MLS GRID. This data may not be complete. We recommend contacting the local school district to confirm school assignments for this home.
- $1,070,0003 bd3 ba1.1k sqft1014 16th Ave S UNIT 101, Nashville, TN 37212Sold
- $840,3002 bd2 ba1.3k sqft1010 16th Ave S UNIT 307, Nashville, TN 37212Off Market

- $515,5001 bd1 ba812 sqft1010 16th Ave S UNIT 305, Nashville, TN 37212Off Market

- $923,4002 bd2 ba1.4k sqft1010 16th Ave S UNIT 302, Nashville, TN 37212Off Market

- $840,3002 bd2 ba1.3k sqft1010 16th Ave S UNIT 106, Nashville, TN 37212Off Market
- $801,1002 bd2 ba1.3k sqft1010 16th Ave S UNIT 107, Nashville, TN 37212Off Market
- $490,5001 bd1 ba812 sqft1010 16th Ave S UNIT 103, Nashville, TN 37212Off Market
- $840,3002 bd2 ba1.3k sqft1010 16th Ave S UNIT 306, Nashville, TN 37212Off Market
A local agent can set up tours, give advice and negotiate with sellers.
A local lender can help you make sure your offer is ready when you are.
Similar homes
- $520,0001 bd1 ba824 sqft600 12th Ave S APT 629, Nashville, TN 37203For Sale

 MLS ID #3510675, Gary Ashton. RealTracs MLS as distributed by MLS GRID
 - $495,0001 bd1 ba806 sqft900 20th Ave S APT 612, Nashville, TN 37212For Sale
 MLS ID #3246514, Richard F Bryan. RealTracs MLS as distributed by MLS GRID
 - $699,0002 bd2 ba953 sqft1014 16th Ave S Unit 203, Nashville, TN 37212For Sale
 MLS ID #3508259, Ben Kaufman. RealTracs MLS as distributed by MLS GRID
 - $550,0001 bd1 ba908 sqft1212 Laurel St APT 301, Nashville, TN 37203For Sale
 MLS ID #3298541, Catherine Languido. RealTracs MLS as distributed by MLS GRID
 - $490,0001 bd1 ba744 sqft303 31st Ave N #408, Nashville, TN 37203For SaleMLS ID #3510005, Chris Green. RealTracs MLS as distributed by MLS GRID
- $549,0001 bd1 ba743 sqft635 7th Ave S #218, Nashville, TN 37203For SaleMLS ID #3231148, Steve Frye. RealTracs MLS as distributed by MLS GRID
- $629,9002 bd2 ba747 sqft50 Music Sq W #415, Nashville, TN 37203For SaleMLS ID #3223110, Alexis McNellie. RealTracs MLS as distributed by MLS GRID
- $629,9002 bd2 ba747 sqft50 Music Sq W #515, Nashville, TN 37203For SaleMLS ID #3223111, Alexis McNellie. RealTracs MLS as distributed by MLS GRID
- $669,9002 bd2 ba882 sqft1014 16th Ave S #107, Nashville, TN 37212For SaleMLS ID #3299405, Jeff Pate, CCIM. RealTracs MLS as distributed by MLS GRID
- $599,0002 bd2 ba895 sqft65 Lindsley Ave APT 412, Nashville, TN 37210For SaleMLS ID #3318781, Bill Henson, Jr.. RealTracs MLS as distributed by MLS GRID
- $735,0002 bd2 ba932 sqft1014 16th Ave S #202, Nashville, TN 37212For SaleMLS ID #3333826, Kindy K. Hensler. RealTracs MLS as distributed by MLS GRID
- $400,0001 bd1 ba1k sqft1510 Demonbreun St APT 512, Nashville, TN 37203For SaleMLS ID #3502048, Pat Skow, Broker. RealTracs MLS as distributed by MLS GRID
- $475,0001 bd1 ba732 sqft920 King Hollands Ave #315, Nashville, TN 37203For SaleMLS ID #3318534, Steven Pate. RealTracs MLS as distributed by MLS GRID
- $529,9001 bd1 ba810 sqft301 Demonbreun St Unit 1702, Nashville, TN 37201For SaleMLS ID #3285768, Heather Poiry. RealTracs MLS as distributed by MLS GRID
- $574,9992 bd1 ba928 sqft612 21st Ave N APT 313, Nashville, TN 37203For SaleMLS ID #3232275, Nichole Holmes. RealTracs MLS as distributed by MLS GRID
- $565,0001 bd1 ba1k sqft555 Church St APT 2305, Nashville, TN 37219For SaleMLS ID #3269546, Patrick Higgins. RealTracs MLS as distributed by MLS GRID
- $454,9001 bd1 ba725 sqft920 South St APT 412, Nashville, TN 37203For SaleMLS ID #3306545, Joni Miller. RealTracs MLS as distributed by MLS GRID
- $524,0001 bd1 ba772 sqft920 South St APT 402, Nashville, TN 37203For SaleMLS ID #3153202, Jon R Roberts. RealTracs MLS as distributed by MLS GRID
- $599,0001 bd1 ba893 sqft600 12th Ave S APT 902, Nashville, TN 37203For SaleMLS ID #3260370, Lisa Landyn. RealTracs MLS as distributed by MLS GRID
- $285,0001 bd1 ba550 sqft900 19th Ave S APT 610, Nashville, TN 37212For SaleMLS ID #3230269, Shannon Ryan. RealTracs MLS as distributed by MLS GRID
