Welcome home to this move-in ready gem offering comfort, style, and unique features throughout! The spacious open kitchen flows seamlessly into the living areas, making it perfect for everyday living and entertaining. A stunning double-sided fireplace creates a warm, inviting atmosphere, serving both the living room and family room. Step outside to enjoy your own private, fully fenced backyard—ideal for pets, children, or relaxing with family and friends. Need extra space for your toys? The fenced yard also includes additional parking with room for a boat, trailer, or recreational vehicles. Recent updates provide added peace of mind, including a rubber roof (2017), new chimney crown (2020), fresh interior paint, new carpeting, and some electrical updates. With its thoughtful improvements, versatile outdoor space, and desirable move-in condition, this home is ready for its next owner to enjoy. Don’t miss your opportunity to make this well-maintained home yours—schedule your private showing today!
Pending
Price cut: $14.9K (9/26)
$165,000
1014 22nd St, Bay City, MI 48708
4beds
4,372sqft
Single Family Residence
Built in 1954
9,147 Square Feet Lot
$195,400 Zestimate®
$38/sqft
$-- HOA
What's special
- 63 days
- 2,553
- 212
Zillow last checked:
Listing updated:
Listed by:
Shelly VanTol 313-334-1424,
NORTH & COMPANY REALTORS GLBR 989-341-0351
Source: MiRealSource,MLS#: 50216203 Originating MLS: Bay County REALTOR Association
Originating MLS: Bay County REALTOR AssociationFacts & features
Interior
Bedrooms & bathrooms
- Bedrooms: 4
- Bathrooms: 3
- Full bathrooms: 2
- 1/2 bathrooms: 1
Rooms
- Room types: Bathroom
Bedroom 1
- Features: Carpet
- Level: First
- Area: 195
- Dimensions: 15 x 13
Bedroom 2
- Features: Carpet
- Level: First
- Area: 132
- Dimensions: 12 x 11
Bedroom 3
- Features: Carpet
- Level: First
- Area: 132
- Dimensions: 12 x 11
Bedroom 4
- Features: Carpet
- Level: First
- Area: 132
- Dimensions: 12 x 11
Bathroom 1
- Level: First
Bathroom 2
- Level: First
Dining room
- Features: Ceramic
- Level: First
- Area: 143
- Dimensions: 13 x 11
Family room
- Features: Carpet
Great room
- Area: 228
- Dimensions: 19 x 12
Kitchen
- Features: Linoleum
- Level: First
- Area: 198
- Dimensions: 18 x 11
Living room
- Features: Carpet
- Level: First
- Area: 308
- Dimensions: 22 x 14
Office
- Area: 234
- Dimensions: 26 x 9
Heating
- Baseboard, Electric
Features
- Flooring: Carpet, Ceramic Tile, Linoleum
- Has basement: Yes
- Number of fireplaces: 1
- Fireplace features: Dining Room, Decorative
Interior area
- Total structure area: 4,372
- Total interior livable area: 4,372 sqft
- Finished area above ground: 2,186
- Finished area below ground: 2,186
Property
Parking
- Total spaces: 2.5
- Parking features: Attached
- Attached garage spaces: 2.5
Features
- Levels: One
- Stories: 1
- Frontage type: Road
- Frontage length: 80
Lot
- Size: 9,147 Square Feet
- Dimensions: 80 x 110
Details
- Parcel number: 16002839000400
- Special conditions: Private
Construction
Type & style
- Home type: SingleFamily
- Architectural style: Ranch
- Property subtype: Single Family Residence
Materials
- Brick
- Foundation: Basement
Condition
- New construction: No
- Year built: 1954
Utilities & green energy
- Sewer: Public Sanitary
- Water: Public
Community & HOA
Community
- Subdivision: Na
HOA
- Has HOA: No
Location
- Region: Bay City
Financial & listing details
- Price per square foot: $38/sqft
- Tax assessed value: $160,200
- Annual tax amount: $2,398
- Date on market: 7/25/2026
- Cumulative days on market: 63 days
- Listing agreement: Exclusive Right To Sell
- Listing terms: Cash,Conventional,Conventional Blend,FHA,VA Loan
Estimated market value
$195,400
$170,000 - $219,000
$2,004/mo
Price history
| Date | Event | Price |
|---|---|---|
| 9/27/2026 | Pending sale | $165,000$38/sqft |
Source:  MiRealSource #50216203 Report a problem MiRealSource #50216203 Report a problem | ||
| 9/26/2026 | Price change | $165,000-8.3%$38/sqft |
Source: MiRealSource #50216203 Report a problem | ||
| 9/17/2026 | Price change | $179,900-2.8%$41/sqft |
Source: MiRealSource #50216203 Report a problem | ||
| 9/6/2026 | Price change | $185,000-4.1%$42/sqft |
Source: MiRealSource #50216203 Report a problem | ||
| 8/31/2026 | Price change | $193,000-3.5%$44/sqft |
Source: MiRealSource #50216203 Report a problem | ||
| 8/8/2026 | Price change | $199,900-9.1%$46/sqft |
Source: MiRealSource #50216203 Report a problem | ||
| 7/29/2026 | Listed for sale | $219,900+175.2%$50/sqft |
Source: MiRealSource #50216203 Report a problem | ||
| 12/20/2017 | Sold | $79,900$18/sqft |
Source: MiRealSource #30821344 Report a problem | ||
| 11/16/2017 | Pending sale | $79,900$18/sqft |
Source: Bay Area Real Estate #2172170 Report a problem | ||
| 11/7/2017 | Listed for sale | $79,900$18/sqft |
Source: Bay Area Real Estate #2172170 Report a problem | ||
Public tax history
| Year | Property taxes | Tax assessment |
|---|---|---|
| 2025 | $2,282 +5.8% | $80,100 +12.3% |
| 2024 | $2,156 | $71,350 +17.6% |
| 2023 | -- | $60,650 +14.9% |
| 2022 | -- | $52,800 +6.8% |
| 2021 | -- | $49,450 +14.2% |
| 2020 | $2,014 | $43,300 +4.5% |
| 2019 | -- | $41,450 +1.1% |
| 2018 | $2,014 -15.6% | $41,000 -11% |
| 2017 | $2,385 | $46,050 -6.6% |
| 2016 | $2,385 | $49,300 +2.1% |
| 2015 | $2,385 -6.4% | $48,300 -7.6% |
| 2014 | $2,547 | $52,250 -5.3% |
| 2013 | -- | $55,200 +1.3% |
| 2012 | -- | $54,500 -5.9% |
| 2011 | -- | $57,900 -7.6% |
| 2010 | -- | $62,650 +2% |
| 2009 | -- | $61,400 -13.4% |
| 2008 | -- | $70,900 -3.4% |
| 2007 | -- | $73,400 -1% |
| 2006 | -- | $74,150 |
| 2005 | -- | $74,150 +11.3% |
| 2004 | -- | $66,600 +8.8% |
| 2003 | -- | $61,200 +5% |
| 2002 | $2,071 | $58,300 +9.6% |
| 2000 | -- | $53,200 |
Find assessor info on the county website
Monthly payment
Est. payment
Payment breakdown
Explore the cost of this home by adjusting the details. Changes won't be saved.Climate risks
Neighborhood: 48708
Nearby schools
Schools provided by the listing agent
- District: Bay City School District
Source: MiRealSource. This data may not be complete. We recommend contacting the local school district to confirm school assignments for this home.
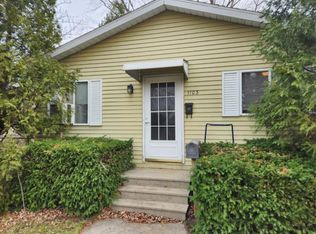
Similar homes
- $199,9006 bd3 ba2.2k sqft827 S Farragut St, Bay City, MI 48708For Sale

 MLS ID #50217391, John Drzewicki, Berkshire Hathaway HomeServices, Bay City. MiRealSource
 - $224,9004 bd2 ba2.4k sqft911 McKinley St, Bay City, MI 48708For Sale
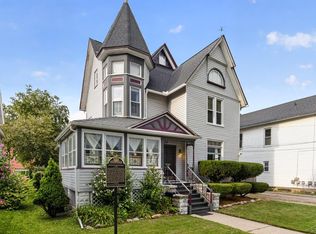 MLS ID #50217744, Karma McGaw, Good Karma Homes. MiRealSource
 - $195,0001 bd3 ba2.7k sqft512 Germania St, Bay City, MI 48706For Sale
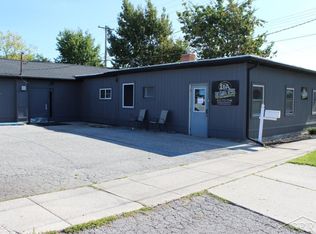 MLS ID #50186870, Seth Vendelboe, NextHome Greater Tri-cities. MiRealSource
 - $89,9004 bd2 ba2.3k sqft2101 5th St, Bay City, MI 48708For Sale
 MLS ID #50216968, Jaime Cramer, Berkshire Hathaway HomeServices. MiRealSource
 - $165,0003 bd4 ba3.5k sqft568 W Center Rd, Essexville, MI 48732For Sale
 MLS ID #20250000566, Steve Koleno, Beycome Brokerage Realty LLC. Realcomp II
 - $165,0003 bd4 ba3.7k sqft3195 Dixie Ct, Saginaw, MI 48601For SaleMLS ID #50180344, David O'Toole, REMAX Prime Properties. MiRealSource
- $185,9003 bd2 ba2.6k sqft3323 Peale Dr, Saginaw, MI 48602For SaleMLS ID #50214597, Bob & Janel Scharich, Berkshire Hathaway HomeServices. MiRealSource
- $165,0003 bd1 ba2.9k sqft1200 Martha St, Saginaw, MI 48601For SaleMLS ID #50199468, Melissa L Reed, JPAR - Great Lakes Bay Region. MiRealSource
- $218,0003 bd3 ba3k sqft5144 Heidi Ln, Saginaw, MI 48604For SaleMLS ID #50207802, Terry Starks, Century 21 Signature Realty Midland. MiRealSource
- $200,0003 bd2 ba2.3k sqft1714 Avalon Ave, Saginaw, MI 48638For SaleMLS ID #50221053, Brittany Kretz, Etiquette Times Realty. MiRealSource
- $245,0006 bd3 ba3.2k sqft3285 Kochville Rd, Saginaw, MI 48604For SaleMLS ID #50208447, Monique Gilbert, Keller Williams Preferred. MiRealSource
- $239,0004 bd2 ba2.2k sqft1755 S Reese Rd, Reese, MI 48757For SaleMLS ID #20261068456, Andrew J Keller, Knockout Real Estate. Realcomp II
- $225,0003 bd3 ba2.6k sqft4225 Shreve Dr, Bridgeport, MI 48722For SaleMLS ID #20261060685, Sherry Searcy, KW Metro. Realcomp II
- $229,9003 bd3 ba3.2k sqft4425 Dirker Rd, Saginaw, MI 48638For SaleMLS ID #50220440, Mark Greskowiak, Century 21 Signature Realty. MiRealSource
- $119,9003 bd3 ba2.2k sqft2116 Barnard St, Saginaw, MI 48602For SaleMLS ID #50218063, Mark Greskowiak, Century 21 Signature Realty. MiRealSource
- $118,9003 bd3 ba3k sqft909 S Michigan Ave, Saginaw, MI 48602For SaleMLS ID #50205432, Cathy Gutierrez, Berkshire Hathaway HomeServices. MiRealSource
- $124,9007 bd3 ba4.1k sqft519 Millard St, Saginaw, MI 48607For SaleMLS ID #50203622, Joe Karpuk, RE/MAX New Image. MiRealSource
- $244,9003 bd3 ba2.4k sqft2520 Adams Blvd, Saginaw, MI 48602For SaleMLS ID #50219807, Mark Greskowiak, Century 21 Signature Realty. MiRealSource
- $89,9003 bd2 ba2.4k sqft220 S Charles St, Saginaw, MI 48602For SaleMLS ID #50221922, Mark Greskowiak, Century 21 Signature Realty. MiRealSource
