Skip main navigation
Off market
  • Price Unknown

    1014 Ontario St, Cobourg, ON K9A 3C7

    4beds
    2baths
    Single Family Residence
    Built in ----
    -- sqft lot
    $-- Zestimate®
    C$--/sqft
    C$2,850 Estimated rent

    Home value

    Not available

    Estimated sales range

    Not available

    Not available

    Loading
    Loading...

    Owner options

    List your home for rent

    C$2,850/mo

    Rent Zestimate®

    Find your next renter with Zillow Rental Manager. Plus, with online applications, you can quickly screen prospective tenants – for free.

    Learn more

    C$2,850/mo

    Rent Zestimate®

    Refinance and save

    Refinancing to a lower rate could help reduce your monthly payments and save thousands over the life of the loan.

    See today's rates

    Explore your selling options

    Work with a Zillow partner agent

    Leverage their expertise and Zillow's premium Showcase listings to get your home seen by more buyers.

    Get started

    List with your own agent

    Get your home in front of millions of buyers by listing it on Zillow.

    Learn how to do it

    Sell it yourself

    Take full control of how buyers see your home on Zillow by listing For Sale by Owner (FSBO).

    List your home

    What's special

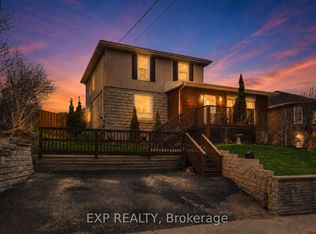
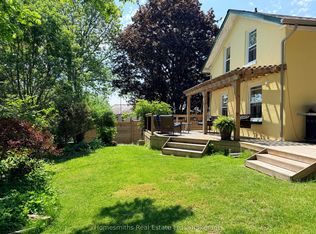
    Reward yourself with this Beautifully renovated, Custom Brick Raised Bungalow w/ Walkout lower level situated on a private 90 ft x 160 lot in a superb location. A Dream home for families or entertainers. Entering the home feel the warmth from a stone FP in the open-concept MN FL & take in the views from a wall of windows w/ glass door to the upper deck & gorgeous views that look over a deluxe 1.5 years new Salt Water Pool & liner, Hot Tub, & Outdoor Lounging Patio. The well-landscaped lot backs onto an immaculately groomed Golf Course. This is a bragworthy staycation retreat with a perfect floor plan. Main Floor is 1258 sq ft (approx.) Open-concept layout. Enjoys Modern Baths & Kitchens, Hardwood flooring, Custom Cabinetry & New Windows & Doors surround bringing in lots of light. The designer Kitchen has granite counters, an island to gather round, plenty of stylish cabinetry & pantry area, high-end appliances. The Bonus 1258 sq ft (approx.) fully Self-contained Guest Unit in the LL has Lookout Windows & 2 Glass door walkouts to a covered patio. A bright LL Living space! Many Upgrades: Steel Roof, 2 Car Detached Garage & 2 EV charging stations. This home is well set back from the sidewalk. Hardscape includes Kingston Stones, an interlock stone walkway, and a Pergola walking you to the front door provides substantial curb appeal. Located 1km to the Beach, Marina & the boutique downtown shopping & dining district. VIA Station & 401 is close for commuters. 100km to Toronto. If your dream is a beautiful yet comfortable home to relax in or a staycation-style retreat, this will answer all your needs. Perfect for so many lifestyles. Suits professionals, Multi-Generational Family living, space for Guests or Income from Air BnB. Perfect for Work from Home, Weekend Staycation Escape. Do not hesitate to consider this beautiful property. 3rd Bath Roughed In in LL

    This property is not currently displayed as for sale or rent on Zillow. This may be different from what's on other websites or public sources.

    Zillow last checked:

    Source: Century 21 Canada,MLS®#: X11975473MLS Logo

    Facts & features

    Interior

    Bedrooms & bathrooms
    • Bedrooms: 4
    • Bathrooms: 2
    Heating
    • Has Heating (Unspecified Type)
    Cooling
    • Has cooling: Yes
    Features
    • Basement: yes
    • Has fireplace: Yes

    Property

    Parking
    • Parking features: DETACHED
    Details
    • Parcel number: 510960055

    Construction

    Type & style
    • Home type: SingleFamily
    • Property subtype: Single Family Residence

    Community & HOA

    Community
    • Subdivision: Cobourg
    Location
    • Region: Cobourg

    Financial & listing details

    • Date on market: 3/30/2025
    • Lease term: Contact For Details

    Price history

    Price history is unavailable.

    Public tax history

    Tax history is unavailable.

    Neighborhood: K9A

    Nearby schools

    GreatSchools rating

    No schools nearby

    We couldn't find any schools near this home.