** New Roof, New Paint, New Deck** Welcome Home to 1014 Somerville Dr! This well maintained one owner home is located on a quiet cul-de-sac and features 3 bedrooms, 2 bathrooms, 2 car garage, new paint throughout, new roof, a large bonus room, newly constructed oversized deck, and an expansive 550 sq ft. unfinished basement with so much potential.The absence of an HOA provides flexibility for personalization and offers a sweet blend of serene country living and contemporary conveniences.
Under contract - showing
$509,900
1014 Somerville Dr, Cottontown, TN 37048
3beds
2,395sqft
:
Get pre-qualified$2,934/mo
Single Family Residence, Residential
Built in 2005
0.86 Acres Lot
$-- Zestimate®
$213/sqft
$-- HOA
What's special
New paint throughoutNew roofLarge bonus roomNewly constructed oversized deck
- 105 days |
- 41 |
- 0 |
Zillow last checked:
Listing updated:
Listed by:
Kammy Huddleston 615-497-1210,
SixOneFive Real Estate Advisors 615-200-0278
Source: RealTracs MLS as distributed by MLS GRID,MLS#: 3178152
Facts & features
Interior
Bedrooms & bathrooms
- Bedrooms: 3
- Bathrooms: 2
- Full bathrooms: 2
- Main level bedrooms: 3
Bedroom 1
- Features: Suite
- Level: Suite
- Area: 224 Square Feet
- Dimensions: 14x16
Bedroom 2
- Area: 180 Square Feet
- Dimensions: 15x12
Bedroom 3
- Area: 132 Square Feet
- Dimensions: 12x11
Primary bathroom
- Features: Double Vanity
- Level: Double Vanity
Dining room
- Features: Combination
- Level: Combination
- Area: 140 Square Feet
- Dimensions: 10x14
Kitchen
- Features: Pantry
- Level: Pantry
- Area: 154 Square Feet
- Dimensions: 14x11
Living room
- Features: Combination
- Level: Combination
- Area: 270 Square Feet
- Dimensions: 15x18
Recreation room
- Area: 400 Square Feet
- Dimensions: 20x20
Heating
- Central, Electric
Cooling
- Central Air, Electric
Appliances
- Included: Electric Oven, Dishwasher, Microwave, Refrigerator
Features
- Ceiling Fan(s), Extra Closets, High Ceilings, Walk-In Closet(s)
- Flooring: Wood, Laminate
- Basement: Full,Crawl Space
- Number of fireplaces: 1
Interior area
- Total structure area: 2,395
- Total interior livable area: 2,395 sqft
- Finished area above ground: 2,395
Property
Parking
- Total spaces: 2
- Parking features: Garage Faces Side, Concrete
- Garage spaces: 2
Features
- Levels: Two
- Stories: 2
- Patio & porch: Porch, Covered, Deck
Lot
- Size: 0.86 Acres
- Dimensions: 152 x 267.26
Details
- Additional structures: Storage
- Parcel number: 037H B 01200 000
- Special conditions: Standard
Construction
Type & style
- Home type: SingleFamily
- Property subtype: Single Family Residence, Residential
Materials
- Brick
- Roof: Asphalt
Condition
- New construction: No
- Year built: 2005
Utilities & green energy
- Sewer: Septic Tank
- Water: Public
- Utilities for property: Electricity Available, Water Available
Community & HOA
Community
- Subdivision: Windward Hills Sec 2
HOA
- Has HOA: No
Location
- Region: Cottontown
Financial & listing details
- Price per square foot: $213/sqft
- Tax assessed value: $475,800
- Annual tax amount: $1,690
- Date on market: 4/16/2026
- Electric utility on property: Yes
Estimated market value
Not available
Estimated sales range
Not available
Not available
Price history
| Date | Event | Price |
|---|---|---|
| 5/7/2026 | Contingent | $509,900$213/sqft |
Source:  RealTracs MLS as distributed by MLS GRID #3178152 Report a problem RealTracs MLS as distributed by MLS GRID #3178152 Report a problem | ||
| 4/22/2026 | Price change | $509,900-1%$213/sqft |
Source: RealTracs MLS as distributed by MLS GRID #3178152 Report a problem | ||
| 4/17/2026 | Listed for sale | $514,900$215/sqft |
Source: RealTracs MLS as distributed by MLS GRID #3178152 Report a problem | ||
| 4/16/2026 | Listing removed | $514,900$215/sqft |
Source: RealTracs MLS as distributed by MLS GRID #3129715 Report a problem | ||
| 3/8/2026 | Listed for sale | $514,900$215/sqft |
Source: RealTracs MLS as distributed by MLS GRID #3129715 Report a problem | ||
| 3/2/2026 | Contingent | $514,900$215/sqft |
Source: RealTracs MLS as distributed by MLS GRID #3129715 Report a problem | ||
| 2/13/2026 | Listed for sale | $514,900$215/sqft |
Source: RealTracs MLS as distributed by MLS GRID #3129715 Report a problem | ||
| 2/1/2026 | Listing removed | $514,900$215/sqft |
Source: RealTracs MLS as distributed by MLS GRID #3051462 Report a problem | ||
| 1/11/2026 | Price change | $514,900-1%$215/sqft |
Source: RealTracs MLS as distributed by MLS GRID #3051462 Report a problem | ||
| 11/29/2025 | Listed for sale | $519,900-1%$217/sqft |
Source: RealTracs MLS as distributed by MLS GRID #3051462 Report a problem | ||
| 11/28/2025 | Listing removed | $524,900$219/sqft |
Source: RealTracs MLS as distributed by MLS GRID #2964386 Report a problem | ||
| 11/1/2025 | Price change | $524,900-0.9%$219/sqft |
Source: RealTracs MLS as distributed by MLS GRID #2964386 Report a problem | ||
| 10/21/2025 | Price change | $529,900-1.9%$221/sqft |
Source: RealTracs MLS as distributed by MLS GRID #2964386 Report a problem | ||
| 10/12/2025 | Price change | $539,900-0.9%$225/sqft |
Source: RealTracs MLS as distributed by MLS GRID #2964386 Report a problem | ||
| 10/4/2025 | Price change | $544,900-0.9%$228/sqft |
Source: RealTracs MLS as distributed by MLS GRID #2964386 Report a problem | ||
| 9/21/2025 | Price change | $549,900-0.9%$230/sqft |
Source: RealTracs MLS as distributed by MLS GRID #2964386 Report a problem | ||
| 8/27/2025 | Price change | $555,000-3.5%$232/sqft |
Source: RealTracs MLS as distributed by MLS GRID #2964386 Report a problem | ||
| 8/12/2025 | Listed for sale | $575,000$240/sqft |
Source: RealTracs MLS as distributed by MLS GRID #2964386 Report a problem | ||
Public tax history
| Year | Property taxes | Tax assessment |
|---|---|---|
| 2025 | $1,690 | $118,950 |
| 2024 | $1,690 +7.1% | $118,950 +69.8% |
| 2023 | $1,578 -0.5% | $70,050 -75% |
| 2022 | $1,585 +0% | $280,200 |
| 2021 | $1,585 | $280,200 |
| 2020 | $1,585 | $280,200 |
| 2019 | $1,585 +6.5% | $280,200 +17.7% |
| 2018 | $1,488 | $238,000 |
| 2017 | -- | -- |
| 2016 | -- | -- |
| 2015 | -- | -- |
| 2014 | -- | -- |
| 2011 | $1,608 +32.2% | $60,215 |
| 2010 | $1,217 | $60,215 |
| 2009 | $1,217 | $60,215 -6.2% |
| 2008 | -- | $64,165 +15.4% |
| 2007 | $1,268 | $55,607 |
| 2006 | $1,268 +0.4% | $55,607 +14.1% |
| 2005 | $1,262 | $48,733 |
Find assessor info on the county website
Monthly payment
Est. payment
Payment breakdown
Explore the cost of this home by adjusting the details. Changes won't be saved.Climate risks
Neighborhood: 37048
Nearby schools
GreatSchools rating
- 5/10Portland Gateview Elementary SchoolGrades: PK-5Distance: 3.1 mi
- 7/10Portland West Middle SchoolGrades: 6-8Distance: 4.7 mi
- 4/10Portland High SchoolGrades: 9-12Distance: 4.6 mi
Schools provided by the listing agent
- Elementary: Portland Gateview Elementary School
- Middle: Portland West Middle School
- High: Portland High School
Source: RealTracs MLS as distributed by MLS GRID. This data may not be complete. We recommend contacting the local school district to confirm school assignments for this home.
- $378,7003 bd2 ba1.5k sqft1016 Somerville Dr, Cottontown, TN 37048Off Market
- $463,8003 bd2 ba2k sqft1012 Somerville Dr, Cottontown, TN 37048Off Market
- $492,7003 bd2 ba2k sqft1000 Deann Ct, Cottontown, TN 37048Off Market
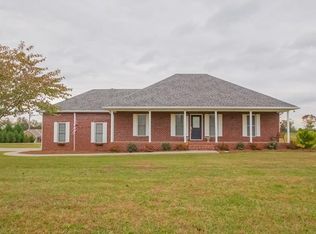
- $548,5003 bd2 ba2.3k sqft1018 Somerville Dr, Cottontown, TN 37048Off Market
- $523,600-- bd3 ba2.3k sqft1015 Somerville Dr, Cottontown, TN 37048Off Market
- $398,800-- bd2 ba1.5k sqft1010 Somerville Dr, Cottontown, TN 37048Off Market
- $550,0003 bd2 ba2.3k sqft1021 Somerville Dr, Cottontown, TN 37048Sold
- $507,9003 bd3 ba2.4k sqft1011 Somerville Dr, Cottontown, TN 37048Off Market
A local agent can set up tours, give advice and negotiate with sellers.
A local lender can help you make sure your offer is ready when you are.
Similar homes
- $485,9003 bd3 ba2.4k sqft2327 Highway 76, Portland, TN 37148For Sale
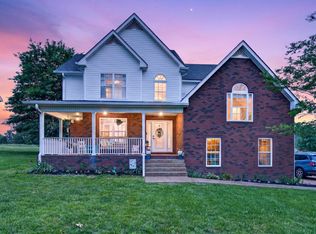
 MLS ID #3260203, Tree Maddux w/Music City Life Team. RealTracs MLS as distributed by MLS GRID
 - $529,0004 bd3 ba3k sqft1912 Graceland Dr, Goodlettsville, TN 37072For Sale
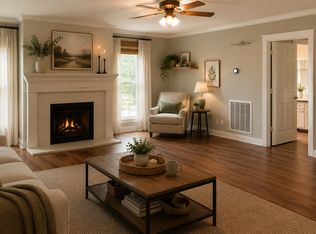 MLS ID #3312654, Kaitlyn Coleman. RealTracs MLS as distributed by MLS GRID
 - $498,9003 bd2 ba2.6k sqft112 Covington Bnd, White House, TN 37188For Sale
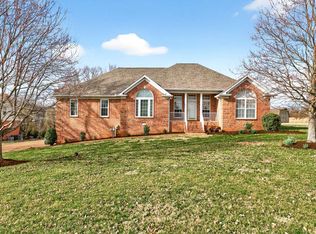 MLS ID #3147884, Richard F Bryan. RealTracs MLS as distributed by MLS GRID
 - $480,0003 bd4 ba2.3k sqft1038 Phillip Dr, Portland, TN 37148For Sale
 MLS ID #3173170, Karla Mullen. RealTracs MLS as distributed by MLS GRID
 - $679,0004 bd3 ba3.2k sqft1038 Briarwood Dr, Cottontown, TN 37048For SaleMLS ID #3220747, John Farr. RealTracs MLS as distributed by MLS GRID
- $495,0003 bd3 ba2.1k sqft1000 Chickadee Ct, Portland, TN 37148For SaleMLS ID #3127961, Kaitlyn Coleman. RealTracs MLS as distributed by MLS GRID
- $565,0003 bd3 ba2.4k sqft7301 W Cook Rd, Springfield, TN 37172For SaleMLS ID #3242862, Jason Cox. RealTracs MLS as distributed by MLS GRID
- $544,9003 bd2 ba3k sqft3467 New Hope Rd, Hendersonville, TN 37075For SaleMLS ID #3043460, Tony Robinson,E-PRO. RealTracs MLS as distributed by MLS GRID
- $479,7773 bd3 ba2.1k sqft1327 Old Highway 109 N, Gallatin, TN 37066For SaleMLS ID #3186304, Shelly Gregory. RealTracs MLS as distributed by MLS GRID
- $493,5003 bd2 ba2.2k sqft3006 Gracie Ann Dr, Greenbrier, TN 37073For SaleMLS ID #3243100, Tammy Porter. RealTracs MLS as distributed by MLS GRID
- $579,9003 bd3 ba2.1k sqft307 S Leath Rd, Portland, TN 37148For SaleMLS ID #3251844, Jennifer Deal. RealTracs MLS as distributed by MLS GRID
- $524,9004 bd3 ba3k sqft189 E Harbor, Hendersonville, TN 37075For SaleMLS ID #3306240, Stewart Halcomb. RealTracs MLS as distributed by MLS GRID
- $535,0003 bd2 ba2.2k sqft1917 Graceland Dr, Goodlettsville, TN 37072For SaleMLS ID #3193937, McKenzie Schmidt. RealTracs MLS as distributed by MLS GRID
- $399,9004 bd3 ba2.3k sqft5048 Appalachain Dr, Goodlettsville, TN 37072For SaleMLS ID #3311970, Gary Ashton. RealTracs MLS as distributed by MLS GRID
- $650,0003 bd3 ba2.6k sqft1024 Sweet Oak Rdg, Hendersonville, TN 37075For SaleMLS ID #3175029, Bernie Gallerani. RealTracs MLS as distributed by MLS GRID
- $420,0004 bd3 ba2.2k sqft106 Emma Dr, Portland, TN 37148For SaleMLS ID #3259795, Chelsey Freeman. RealTracs MLS as distributed by MLS GRID
- $514,0003 bd3 ba2.4k sqft103 Waterford Way, Hendersonville, TN 37075For SaleMLS ID #3247909, Charlotte Zimmermann. RealTracs MLS as distributed by MLS GRID
- $469,0004 bd3 ba2.7k sqft1041 Forest Harbor Dr, Hendersonville, TN 37075For SaleMLS ID #3304561, Becky Holtzclaw. RealTracs MLS as distributed by MLS GRID
- $560,0004 bd2 ba2.3k sqft198 Tammy Dr, Gallatin, TN 37066For SaleMLS ID #3171089, Jeff Cherry Jr.. RealTracs MLS as distributed by MLS GRID
- $459,9003 bd3 ba2k sqft107 Camden Ct N, Hendersonville, TN 37075For SaleMLS ID #3286037, Patty Johnston, Broker. RealTracs MLS as distributed by MLS GRID
