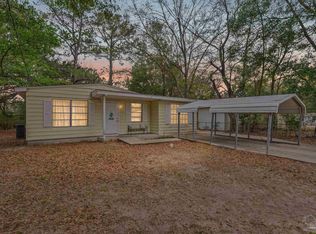
Beautiful new construction Craftsman-style home featuring 3 bedrooms, 2 bathrooms, and situated on a spacious .21-acre lot! From the moment you arrive, you’ll love the charming front porch that welcomes you home. Step inside to an open kitchen and dining combination complete with stainless steel appliances, plus a washer and dryer that convey with the sale. The spacious living area is perfect for relaxing or entertaining, while luxury vinyl flooring throughout provides both style and durability. All bedrooms and bathrooms are thoughtfully situated toward the back of the home, creating a comfortable and functional layout. The spacious backyard offers plenty of room for outdoor activities, pets, gardening, or entertaining. Ideal for a first-time homebuyer or anyone looking for low-maintenance living, this home is a must-see!
Contingent
$160,000
1014 W Webster Dr, Pensacola, FL 32505
3beds
1,141sqft
:
Get pre-qualified$1,086/mo
Single Family Residence
Built in 2026
9,147 Square Feet Lot
$-- Zestimate®
$140/sqft
$-- HOA
What's special
Charming front porchLuxury vinyl flooring throughoutStainless steel appliances
- 69 days |
- 172 |
- 6 |
Likely to sell faster than
Zillow last checked:
Listing updated:
Listed by:
April Kent 850-554-7207,
Connell & Company Realty Inc.
Source: PAR,MLS#: 682658
Facts & features
Interior
Bedrooms & bathrooms
- Bedrooms: 3
- Bathrooms: 2
- Full bathrooms: 2
Primary bedroom
- Level: First
- Area: 107.5
- Dimensions: 11.8 x 9.11
Bedroom
- Level: First
- Area: 101.12
- Dimensions: 11.1 x 9.11
Bedroom 1
- Level: First
- Area: 93.93
- Dimensions: 10.1 x 9.3
Kitchen
- Level: First
- Area: 132
- Dimensions: 12 x 11
Living room
- Level: First
- Area: 216.66
- Dimensions: 15.7 x 13.8
Heating
- Central
Cooling
- Central Air, Ceiling Fan(s)
Appliances
- Included: Electric Water Heater, Dryer, Washer, Dishwasher, Refrigerator
Features
- Ceiling Fan(s)
- Windows: Blinds
- Has basement: No
Interior area
- Total structure area: 1,141
- Total interior livable area: 1,141 sqft
Property
Parking
- Parking features: 2 Space/Unit
Features
- Levels: One
- Stories: 1
- Patio & porch: Porch
- Pool features: None
Lot
- Size: 9,147 Square Feet
- Features: Central Access
Details
- Additional structures: Yard Building
- Parcel number: 152s301000009016
- Zoning description: Res Multi
Construction
Type & style
- Home type: SingleFamily
- Architectural style: Craftsman
- Property subtype: Single Family Residence
Materials
- Frame
- Foundation: Slab
- Roof: Shingle
Condition
- New Construction
- New construction: Yes
- Year built: 2026
Details
- Warranty included: Yes
Utilities & green energy
- Electric: Circuit Breakers, Copper Wiring
- Sewer: Public Sewer
- Water: Public
Community & HOA
Community
- Subdivision: Mayfair
HOA
- Has HOA: No
Location
- Region: Pensacola
Financial & listing details
- Price per square foot: $140/sqft
- Tax assessed value: $17,000
- Annual tax amount: $207
- Price range: $160K - $160K
- Date on market: 5/15/2026
- Cumulative days on market: 14 days
Estimated market value
Not available
Estimated sales range
Not available
Not available
Price history
| Date | Event | Price |
|---|---|---|
| 5/22/2026 | Contingent | $160,000$140/sqft |
Source:  PAR #682658 Report a problem PAR #682658 Report a problem | ||
| 5/15/2026 | Listed for sale | $160,000+451.7%$140/sqft |
Source: PAR #682658 Report a problem | ||
| 9/4/2025 | Sold | $29,000-26.6%$25/sqft |
Source: PAR #605998 Report a problem | ||
| 7/17/2025 | Pending sale | $39,500$35/sqft |
Source: PAR #605998 Report a problem | ||
| 7/17/2025 | Contingent | $39,500$35/sqft |
Source: PAR #605998 Report a problem | ||
| 2/9/2025 | Price change | $39,500-34.2%$35/sqft |
Source: PAR #605998 Report a problem | ||
| 7/5/2024 | Listed for sale | $60,000$53/sqft |
Source: PAR #605998 Report a problem | ||
| 4/29/2024 | Listing removed | -- |
Source: PAR #605998 Report a problem | ||
| 3/29/2022 | Listed for sale | $60,000+1124.5%$53/sqft |
Source: PAR #605998 Report a problem | ||
| 8/10/2021 | Sold | $4,900$4/sqft |
Source: Public Record Report a problem | ||
Public tax history
| Year | Property taxes | Tax assessment |
|---|---|---|
| 2024 | $207 +0.6% | $17,000 |
| 2023 | $206 +33.6% | $17,000 +112.5% |
| 2022 | $154 +18.6% | $8,000 |
| 2021 | $130 +9% | $8,000 +77.8% |
| 2020 | $119 -0.4% | $4,500 |
| 2019 | $120 | $4,500 -86.4% |
| 2018 | $120 -81% | $33,133 +25.1% |
| 2017 | $630 +235.2% | $26,493 -16% |
| 2016 | $188 -27.5% | $31,557 +0.4% |
| 2015 | $259 | $31,418 +0.8% |
| 2014 | $259 | $31,169 -0.7% |
| 2013 | -- | $31,380 -13.7% |
| 2012 | -- | $36,380 -2.1% |
| 2011 | -- | $37,163 +1.5% |
| 2010 | -- | $36,614 +2.7% |
| 2009 | -- | $35,652 +0.1% |
| 2008 | -- | $35,617 +3% |
| 2007 | -- | $34,580 +2.5% |
| 2006 | -- | $33,740 +3% |
| 2005 | -- | $32,760 +3% |
| 2004 | -- | $31,810 +1.9% |
| 2003 | -- | $31,220 +2.4% |
| 2002 | -- | $30,490 +1.6% |
| 2001 | -- | $30,010 +3% |
| 2000 | -- | $29,140 +2.7% |
| 1999 | -- | $28,370 |
Find assessor info on the county website
Monthly payment
Est. payment
Payment breakdown
Explore the cost of this home by adjusting the details. Changes won't be saved.Climate risks
Neighborhood: 32505
Nearby schools
GreatSchools rating
- 5/10Oakcrest Elementary SchoolGrades: PK-5Distance: 1.1 mi
- 2/10Warrington Middle SchoolGrades: 6-8Distance: 2.6 mi
- 3/10Escambia High SchoolGrades: 9-12Distance: 1.8 mi
Schools provided by the listing agent
- Elementary: Oakcrest
- Middle: WARRINGTON
- High: Escambia
Source: PAR. This data may not be complete. We recommend contacting the local school district to confirm school assignments for this home.
- $128,000-- bd3 ba1.2k sqft1016 W Webster Dr, Pensacola, FL 32505Off Market
- $110,200-- bd3 ba925 sqft1012 W Webster Dr, Pensacola, FL 32505Off Market
- $194,700-- bd3 ba1.4k sqft1018 W Webster Dr, Pensacola, FL 32505Off Market
- $46,400-- bd6 ba1.2k sqft1007 Revere Dr, Pensacola, FL 32505Sold
- $176,400-- bd1 ba1.1k sqft1010 W Webster Dr, Pensacola, FL 32505Off Market
- $175,0003 bd1 ba1.2k sqft1013 Webster Dr, Pensacola, FL 32505Sold
- $134,800-- bd3 ba925 sqft1015 W Webster Dr, Pensacola, FL 32505Off Market
- $190,7003 bd2 ba1.9k sqft1009 Revere Dr, Pensacola, FL 32505Off Market
A local agent can set up tours, give advice and negotiate with sellers.
Similar homes
- $139,9903 bd2 ba1.2k sqft3300 W Lee St, Pensacola, FL 32505For Sale
 MLS ID #684848, Preston Murphy, KELLER WILLIAMS REALTY GULF COAST. PAR
 - $149,9004 bd2 ba1.1k sqft1004 Medford Ave, Pensacola, FL 32505For Sale
 MLS ID #676582, Gary Sparks, MarMac Real Estate Coastal. PAR
 - $139,9003 bd1 ba1.1k sqft419 Grandview St, Pensacola, FL 32505For Sale
 MLS ID #684251, William Boatner, KELLER WILLIAMS REALTY GULF COAST. PAR
 - $165,0002 bd1 ba988 sqft1111 N U St, Pensacola, FL 32505For Sale
 MLS ID #683397, Jayson Van Pelt, EXP Realty, LLC. PAR
 - $127,0003 bd1 ba1.2k sqft29 Cloverland Ct, Pensacola, FL 32505For SaleMLS ID #681288, Kimberly Taylor, Levin Rinke Realty. PAR
- $187,0003 bd2 ba1.1k sqft3917 W Mallory St, Pensacola, FL 32505For SaleMLS ID #666425, Theresa "Terry" Mahoney, KELLER WILLIAMS REALTY GULF COAST. PAR
- $169,0003 bd1 ba941 sqft119 Manchester St, Perdido Key, FL 32507For SaleMLS ID #686056, Rachael Barach, REMAX Preferred. PAR
- $168,5003 bd2 ba1.3k sqft113 Berkley Dr, Pensacola, FL 32503For SaleMLS ID #678631, Alexis Bolin, KELLER WILLIAMS REALTY GULF COAST. PAR
- $184,9003 bd1 ba855 sqft4516 E Montclair Rd, Pensacola, FL 32505For SaleMLS ID #680903, Vicki Hodges, Levin Rinke Realty. PAR
- $168,0003 bd1 ba1.1k sqft3211 N Hayne St, Pensacola, FL 32503For SaleMLS ID #679190, Sean Killingsworth, Engel & Volkers Pensacola. PAR
- $174,9003 bd1 ba1k sqft409 Frisco Rd, Perdido Key, FL 32507For SaleMLS ID #678480, Loraine Reynolds, Coldwell Banker Realty. PAR
- $189,0003 bd2 ba1.1k sqft7300 Sachem Rd, Pensacola, FL 32506For SaleMLS ID #685244, Richard Lafrance, RE/MAX HORIZONS REALTY. PAR
- $185,0003 bd1 ba1.3k sqft4910 Birch Ave, Pensacola, FL 32506For SaleMLS ID #684495, Christina Brunet Sabastia, Levin Rinke Realty. PAR
- $189,0003 bd1 ba1k sqft4819 W Jackson St, Pensacola, FL 32506For SaleMLS ID #680419, Erik Hansen, KELLER WILLIAMS REALTY GULF COAST. PAR
- $180,0003 bd1 ba1.6k sqft3141 King St, Pensacola, FL 32526For SaleMLS ID #684431, Jessica Stone, KELLER WILLIAMS REALTY GULF COAST. PAR
- $109,0002 bd1 ba968 sqft4 Idaho Ct, Pensacola, FL 32505For SaleMLS ID #683246, Taylor Miller, EXP Realty, LLC. PAR
- $163,5002 bd2 ba1k sqft5512 Woodsman Ct, Pensacola, FL 32506For SaleMLS ID #685194, Christa Myrick, CENTURY 21 AMERISOUTH REALTY. PAR
- $199,0003 bd1 ba1.1k sqft6878 Cornelius Ln, Pensacola, FL 32505For SaleMLS ID #666167, Patrick Wilkes, Selling Dream Realty, LLC. PAR
- $229,0004 bd2 ba1.3k sqft910 Artesian Ave, Pensacola, FL 32505For SaleMLS ID #685497, Cameron Weaver, Levin Rinke Realty. PAR
- $220,0003 bd2 ba1k sqft903 Clearview Ave, Pensacola, FL 32505For SaleMLS ID #681790, Bonnie Staples, LPT Realty. PAR
