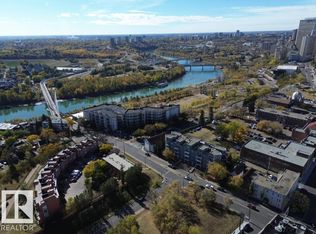
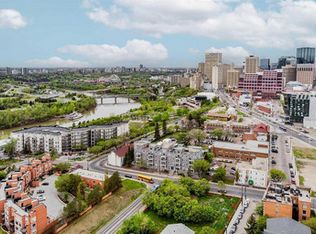
New York-style loft living in one of Edmonton's most storied buildings. This 680 sq ft corner unit in the historic Hecla Lofts — built in 1914 and extensively renovated — delivers the kind of character that's hard to find: exposed brick walls, soaring ceilings, and plenty of natural light throughout. The open-concept layout works well for everyday living, with a well-appointed kitchen featuring quartz countertops, maple cabinetry, a pullout pantry, and an undermount sink. The 4-piece bathroom includes a refinished claw tub with shower, pedestal sink, and heated floors. Additional features include in-suite laundry, storage locker, one outdoor parking stall and low condo fees. Parking is included in a fully gated lot, providing peace of mind year round. Enjoy the building's backyard space or take in views of downtown Edmonton and the river valley from the rooftop patio. Located just east of downtown, you're close to the Ice District, the river valley trail system, and everything the urban core has to offer.
For sale
C$269,000
10141 95th St NW #204, Edmonton, AB T5H 2A8
1beds
680sqft
Apartment, Lowrise Apartment
Built in 1914
-- sqft lot
$-- Zestimate®
C$395/sqft
C$-- HOA
What's special
Exposed brick wallsSoaring ceilingsOpen-concept layoutWell-appointed kitchenQuartz countertopsMaple cabinetryPullout pantry
- 69 days |
- 15 |
- 0 |
Zillow last checked:
Listing updated:
Listed by:
Brady M Gonek,
MaxWell Challenge Realty,
Darlene Kassian,
MaxWell Challenge Realty
Source: RAE,MLS®#: E4487072
Facts & features
Interior
Bedrooms & bathrooms
- Bedrooms: 1
- Bathrooms: 1
- Full bathrooms: 1
Primary bedroom
- Level: Main
Heating
- Forced Air-1, Natural Gas
Cooling
- Has cooling: Yes
Appliances
- Included: Dishwasher-Built-In, Dryer, Microwave Hood Fan, Oven-Built-In, Washer
Features
- Flooring: Ceramic Tile, See Remarks
- Basement: See Remarks
Interior area
- Total structure area: 680
- Total interior livable area: 680.18 sqft
Property
Parking
- Parking features: Stall
Features
- Levels: 1
- Has view: Yes
- View description: River Valley View, Downtown, View Downtown
- Has water view: Yes
- Water view: River Valley View
Lot
- Size: 803 Square Feet
- Features: Near Golf Course, Near Public Transit, Golf Nearby, Public Transportation
Construction
Type & style
- Home type: Apartment
- Property subtype: Apartment, Lowrise Apartment
- Attached to another structure: Yes
Materials
- Foundation: Concrete Perimeter
Condition
- Year built: 1914
Community & HOA
Community
- Features: See Remarks, Rooftop Deck/Patio
HOA
- Has HOA: Yes
- Services included: Exterior Maintenance, Insur. for Common Areas, Landscape/Snow Removal, Professional Management, Reserve Fund Contribution, Utilities Common Areas, Water/Sewer
Location
- Region: Edmonton
Financial & listing details
- Price per square foot: C$395/sqft
- Date on market: 5/12/2026
- Ownership: Condo Property
Brady M Gonek
Brady M Gonek
By pressing Contact Agent, you agree that the real estate professional identified above may call/text you about your search, which may involve use of automated means and pre-recorded/artificial voices. You don't need to consent as a condition of buying any property, goods, or services. Message/data rates may apply. You also agree to our Terms of Use. Zillow does not endorse any real estate professionals. We may share information about your recent and future site activity with your agent to help them understand what you're looking for in a home.
Price history
Price history is unavailable.
Public tax history
Tax history is unavailable.
Climate risks
Neighborhood: Boyle Street
Nearby schools
GreatSchools rating
No schools nearby
We couldn't find any schools near this home.
- C$375,0001 bd1 ba884 sqft10141 95th St NW #301, Edmonton, AB T5H2A8For Sale

- C$169,9002 bd2 ba764 sqft10118 95th St NW #208, Edmonton, AB T5H4R6For Sale
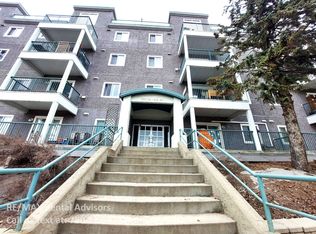
- C$--2 bd2 ba-- sqft10118 95th St NW #203, Edmonton, AB T5H4R6Off Market
- C$--1 bd1 ba600 sqft10118 95th St NW #101, Edmonton, AB T5H4R6Off Market
- C$--2 bd2 ba764 sqft10118 95th St NW #307, Edmonton, AB T5H4R6Off Market
- C$--2 bd2 ba980 sqft10118 95th St NW #404, Edmonton, AB T5H4R6Off Market
- C$--2 bd2 ba1k sqft10118 95th St NW, Edmonton, AB T5H4R6Off Market
- C$364,0002 bd2 ba622 sqft10105 95th St NW #108, Edmonton, AB T5H4M4For Sale
Similar homes
- C$235,0002 bd1 ba937 sqftThe View (Riverdale), Edmonton, AB T5H 4R1For Sale
 MLS ID #E4499750, Andy J Verhagen, RE/MAX Elite. RAE
 - C$268,0001 bd1 ba796 sqftMcleod Building, Edmonton, AB T5J 0N8For Sale
 MLS ID #E4496982, Julie Mateer, Bermont Realty (1983) Ltd. RAE
 - C$268,5002 bd2 ba964 sqftSavoy The, Edmonton, AB T5K 2X1For Sale
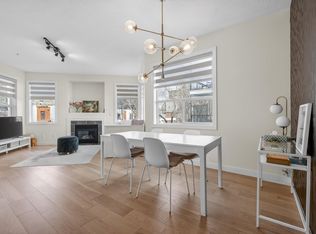 MLS ID #E4499481, Tim Jeong, REMAX River City. RAE
 - C$375,0001 bd1 ba884 sqftHecla Lofts, Edmonton, AB T5H 2A8For SaleMLS ID #E4493178, Nikola Jankovic, Exp Realty. RAE
- C$249,8881 bd1 ba539 sqftMcleod Building, Edmonton, AB T5J 0N8For SaleMLS ID #E4489269, Jennifer L Davis, RE/MAX PREFERRED CHOICE. RAE
- C$266,0002 bd2 ba866 sqftIcon II, Edmonton, AB T5J 0B6For SaleMLS ID #E4497093, Terrie M Reekie, REMAX River City. RAE
- C$249,7001 bd1 ba732 sqftSoho In Cloverdale The, Edmonton, AB T6C 2E3For SaleMLS ID #E4493682, Connie Barnes, Homes & Gardens Real Estate Limited. RAE
- C$269,9002 bd2 ba952 sqftFaculty Court, Edmonton, AB T6G 2V7For SaleMLS ID #E4485750, Bill Chan, Sterling Real Estate. RAE
- C$229,0001 bd1 ba782 sqftThe View (Riverdale), Edmonton, AB T5H 4R1For SaleMLS ID #E4493043, Lenny C Burt, MaxWell Progressive. RAE
- C$290,0001 bd1 ba749 sqftSeventh Street Lofts, Edmonton, AB T5J 1K3For SaleMLS ID #E4480654, Rachel S Fung, MaxWell Polaris. RAE
- C$259,9001 bd2 ba419 sqftEllis Lofts, Edmonton, AB T5K 1M1For SaleMLS ID #E4496348, Shane Gwilliam, Sable Realty. RAE
- C$249,9001 bd1 ba776 sqftEllis Lofts, Edmonton, AB T5K 1M1For SaleMLS ID #E4493526, Nicole M Toshack, RE/MAX Excellence. RAE
- C$269,9002 bd2 ba861 sqftParliament The, Edmonton, AB T5K 1H6For SaleMLS ID #E4484196, Kimberly A Graham, REMAX River City. RAE
- C$280,0002 bd1 ba940 sqftThe View (Riverdale), Edmonton, AB T5H 4R1For SaleMLS ID #E4494716, Brett Finnie, Sterling Real Estate. RAE
- C$247,0002 bd1 ba972 sqftGates On Twelfth, Edmonton, AB T5K 1M1For SaleMLS ID #E4496865, Sara J Kalke, RE/MAX Real Estate. RAE
- C$188,0001 bd1 ba802 sqftMcleod Building, Edmonton, AB T5J 0N8For SaleMLS ID #E4497868, Janelle L Lawton, Real Broker. RAE
- C$280,0003 bd2 ba787 sqft10857 97th St NW, Edmonton, AB T5H 2M6For SaleMLS ID #E4497298, Shelly D Reddy, Royal Lepage Arteam Realty. RAE
- C$277,9002 bd2 ba875 sqftHigh Street District Properties, Edmonton, AB T5N 1N9For SaleMLS ID #E4488161, Curtis D Stasiuk, MaxWell Progressive. RAE
- C$279,9002 bd2 ba989 sqftTraditions, Edmonton, AB T5K 1T8For SaleMLS ID #E4495327, Dave A Woolger, MaxWell Progressive. RAE
- C$289,9002 bd1 ba990 sqftGarneau The, Edmonton, AB T6E 6P5For SaleMLS ID #E4484707, Gerry R Wilson, Homelife Guaranteed Realty. RAE
