Welcome to this spacious, completely rehabbed 6-bedroom, 3-bathroom home in Chicago's Roseland neighborhood! With updates throughout and plenty of room to spread out, this home has a lot to offer. The main level features a large 22 x 18 living room with a decorative fireplace, a separate dining room, and a brand-new kitchen with a large pantry closet. A new stove and dishwasher are coming soon. The home offers one bedroom on the main level, four bedrooms on the second floor, and an additional bedroom in the basement. The bedrooms are generously sized, with walk-in closets, and five feature new carpeting, while the remaining bedroom has luxury vinyl flooring. New luxury vinyl flooring has also been installed throughout the main level and basement. Each floor features a brand-new bathroom. The second floor also includes a convenient laundry area with washer and dryer hookups. The lower level is especially spacious, offering an additional bedroom, a huge open area measuring approximately 57 x 22 feet, and plenty of storage space. Outside, you'll find a fenced yard, a detached 2-car garage, a driveway for additional parking, and a parking pad in the rear. With six bedrooms, three updated bathrooms, a new kitchen, fresh finishes, and plenty of parking, this home offers space and convenience for a variety of living arrangements. Schedule your showing today and come see all this home has to offer!
New
$465,000
10145 S Lafayette Ave, Chicago, IL 60628
6beds
3,540sqft
Single Family Residence
Built in 1925
5,142 Square Feet Lot
$-- Zestimate®
$131/sqft
$-- HOA
What's special
Decorative fireplaceFenced yardCompletely rehabbedDriveway for additional parkingBrand-new kitchenSeparate dining roomPlenty of storage space
- --
- 17
- views
- 3
- saves
Zillow last checked:
Listing updated:
Listed by:
Neal Ratner 312-501-4639,
Apartment and Home Seekers,
Bridgett Russell,
Apartment and Home Seekers
Source: MRED as distributed by MLS GRID,MLS#: 12786804
Facts & features
Interior
Bedrooms & bathrooms
- Bedrooms: 6
- Bathrooms: 3
- Full bathrooms: 3
Rooms
- Room types: Bedroom 5, Bedroom 6, Pantry, Foyer, Utility Room-Lower Level, Storage, Other Room
Primary bedroom
- Features: Flooring (Carpet)
- Level: Main
- Area: 143 Square Feet
- Dimensions: 13X11
Bedroom 2
- Features: Flooring (Carpet)
- Level: Second
- Area: 170 Square Feet
- Dimensions: 17X10
Bedroom 3
- Features: Flooring (Carpet)
- Level: Second
- Area: 80 Square Feet
- Dimensions: 10X8
Bedroom 4
- Features: Flooring (Carpet)
- Level: Second
- Area: 200 Square Feet
- Dimensions: 20X10
Bedroom 5
- Features: Flooring (Carpet)
- Level: Second
- Area: 144 Square Feet
- Dimensions: 16X9
Bedroom 6
- Features: Flooring (Luxury Vinyl)
- Level: Basement
- Area: 165 Square Feet
- Dimensions: 15X11
Dining room
- Features: Flooring (Luxury Vinyl)
- Level: Main
- Area: 165 Square Feet
- Dimensions: 11X15
Family room
- Features: Flooring (Luxury Vinyl)
- Level: Basement
- Area: 1254 Square Feet
- Dimensions: 57X22
Foyer
- Features: Flooring (Luxury Vinyl)
- Level: Main
- Area: 112 Square Feet
- Dimensions: 16X7
Kitchen
- Features: Kitchen (Pantry-Closet), Flooring (Luxury Vinyl)
- Level: Main
- Area: 143 Square Feet
- Dimensions: 13X11
Laundry
- Features: Flooring (Luxury Vinyl)
- Level: Second
- Area: 63 Square Feet
- Dimensions: 9X7
Living room
- Features: Flooring (Luxury Vinyl)
- Level: Main
- Area: 396 Square Feet
- Dimensions: 18X22
Other
- Features: Flooring (Luxury Vinyl)
- Level: Basement
- Area: 56 Square Feet
- Dimensions: 7X8
Pantry
- Features: Flooring (Luxury Vinyl)
- Level: Main
- Area: 28 Square Feet
- Dimensions: 7X4
Storage
- Features: Flooring (Luxury Vinyl)
- Level: Basement
- Area: 55 Square Feet
- Dimensions: 11X5
Other
- Features: Flooring (Luxury Vinyl)
- Level: Basement
- Area: 35 Square Feet
- Dimensions: 7X5
Heating
- Natural Gas, Forced Air
Cooling
- Central Air
Appliances
- Included: Range, Dishwasher, Refrigerator, Stainless Steel Appliance(s)
- Laundry: Gas Dryer Hookup
Features
- Walk-In Closet(s)
- Basement: Finished,Full
- Number of fireplaces: 1
- Fireplace features: Decorative, Living Room
Interior area
- Total structure area: 3,540
- Total interior livable area: 3,540 sqft
Property
Parking
- Total spaces: 2
- Parking features: Yes, Garage Owned, Detached, Garage
- Garage spaces: 2
Accessibility
- Accessibility features: No Disability Access
Features
- Stories: 2
Lot
- Size: 5,142 Square Feet
Details
- Parcel number: 25094230120000
- Special conditions: List Broker Must Accompany
Construction
Type & style
- Home type: SingleFamily
- Property subtype: Single Family Residence
Materials
- Brick
- Foundation: Concrete Perimeter
Condition
- New construction: No
- Year built: 1925
- Major remodel year: 2026
Utilities & green energy
- Electric: Circuit Breakers
- Sewer: Public Sewer
- Water: Lake Michigan, Public
Community & HOA
HOA
- Services included: None
Location
- Region: Chicago
Financial & listing details
- Price per square foot: $131/sqft
- Tax assessed value: $170,000
- Annual tax amount: $3,539
- Date on market: 10/16/2026
- Ownership: Fee Simple
Estimated market value
Not available
Estimated sales range
Not available
Not available
Price history
| Date | Event | Price |
|---|---|---|
| 11/13/2025 | Sold | $80,000-23.8%$23/sqft |
Source:  MRED as distributed by MLS GRID #12486474 Report a problem MRED as distributed by MLS GRID #12486474 Report a problem | ||
| 10/20/2025 | Contingent | $104,999$30/sqft |
Source: MRED as distributed by MLS GRID #12486474 Report a problem | ||
| 10/2/2025 | Listed for sale | $104,999-40.3%$30/sqft |
Source: MRED as distributed by MLS GRID #12486474 Report a problem | ||
| 8/17/2024 | Listing removed | $176,000$50/sqft |
Source: MRED as distributed by MLS GRID #11847811 Report a problem | ||
| 8/8/2023 | Price change | $176,000-1.1%$50/sqft |
Source: MRED as distributed by MLS GRID #11847811 Report a problem | ||
| 8/1/2023 | Price change | $178,000-11%$50/sqft |
Source: MRED as distributed by MLS GRID #11847811 Report a problem | ||
| 6/12/2023 | Listed for sale | $200,000+263.6%$56/sqft |
Source: Owner Report a problem | ||
| 10/6/2015 | Listing removed | $1,600 |
Source: Go Section8 Report a problem | ||
| 9/2/2015 | Listed for rent | $1,600 |
Source: Go Section8 Report a problem | ||
| 10/21/2013 | Sold | $55,000-5.2%$16/sqft |
Source: MRED as distributed by MLS GRID #08314282 Report a problem | ||
| 8/7/2013 | Price change | $58,000-10.8%$16/sqft |
Source: Keller Williams Preferred Realty #08314282 Report a problem | ||
| 7/19/2013 | Listed for sale | $65,000$18/sqft |
Source: Keller Williams Preferred Realty #08314282 Report a problem | ||
Public tax history
| Year | Property taxes | Tax assessment |
|---|---|---|
| 2024 | $3,424 +60.5% | $17,000 +68.5% |
| 2023 | $2,134 -26.1% | $10,088 -27.9% |
| 2022 | $2,888 +2.3% | $13,999 |
| 2021 | $2,823 +24% | $13,999 +37.3% |
| 2020 | $2,277 +0.9% | $10,195 -9% |
| 2019 | $2,257 +1.7% | $11,204 |
| 2018 | $2,219 -26.4% | $11,204 -19.8% |
| 2017 | $3,015 +7.5% | $13,977 |
| 2016 | $2,806 +9.3% | $13,977 |
| 2015 | $2,568 +24.1% | $13,977 +25.6% |
| 2014 | $2,069 +2% | $11,125 |
| 2013 | $2,028 +1.4% | $11,125 |
| 2012 | $2,001 -22.7% | $11,125 -30.2% |
| 2011 | $2,588 -5.4% | $15,937 -5% |
| 2010 | $2,735 +109.3% | $16,776 |
| 2009 | $1,307 +2.8% | $16,776 -9.1% |
| 2008 | $1,271 +3.3% | $18,450 |
| 2007 | $1,231 +0.8% | $18,450 |
| 2006 | $1,221 -5.2% | $18,450 +79.4% |
| 2005 | $1,288 +1.9% | $10,283 |
| 2004 | $1,264 +4.4% | $10,283 |
| 2003 | $1,211 -5.4% | $10,283 +15.1% |
| 2002 | $1,279 -17.4% | $8,932 |
| 2001 | $1,549 +69% | $8,932 |
| 2000 | $917 +0.7% | $8,932 +32.1% |
| 1999 | $910 | $6,764 |
Find assessor info on the county website
Monthly payment
Est. payment
Payment breakdown
Explore the cost of this home by adjusting the details. Changes won't be saved.Climate risks
Neighborhood: Fernwood
Nearby schools
Similar homes
- $369,0006 bd3 ba2.9k sqft8133 S Loomis Blvd, Chicago, IL 60620New
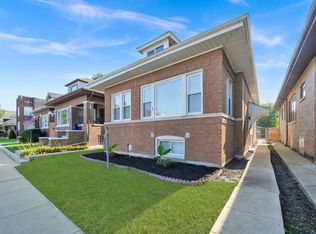 MLS ID #12786257, Maribel Castillo Sanchez, RE/MAX Mi Casa. MRED as distributed by MLS GRID
 - $529,9996 bd3 ba3.2k sqft7649 S Luella Ave, Chicago, IL 60649Active
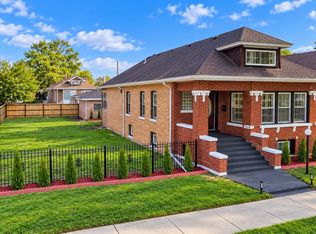 MLS ID #12772880, Jonathan Lopez, Realty of America, LLC. MRED as distributed by MLS GRID
 - $319,9006 bd3 ba2k sqft10920 S Wabash Ave, Chicago, IL 60628Active
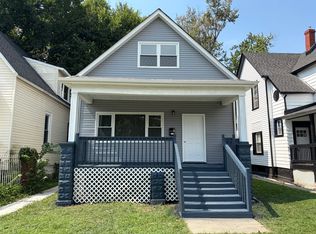 MLS ID #12769295, Zofia Strzep, Housecenter Realty,Inc.. MRED as distributed by MLS GRID
 - $419,9904 bd2 ba2.3k sqft3854 W 67th Pl, Chicago, IL 60629New
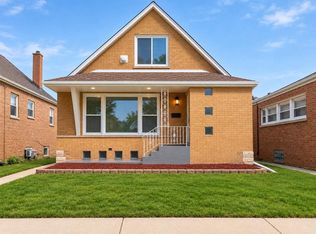 MLS ID #12784833, Jose Rico, Luna Realty Group. MRED as distributed by MLS GRID
