The home that doesn't make you choose between convenience and the lifestyle you've been dreaming about.
Situated on 10.25 acres within the City of Preston, this unique property offers an opportunity that's hard to find. Enjoy the space to garden, keep animals, tackle projects in the shop, explore the woods, or simply spread out, all while remaining just minutes from schools, parks, shopping, dining, and everything this vibrant community has to offer.
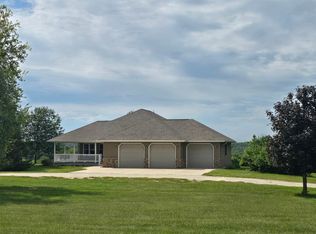
Inside, you'll find a comfortable 3-bedroom, 2-bath home with all three bedrooms conveniently located on the main level. Beautiful hardwood floors add warmth to the living and dining rooms, while the functional kitchen includes all appliances. The walkout lower level expands your living space with a large family room, den, 3/4 bath, and generous storage.
Outside is where this property truly shines. A 55' x 36' detached garage/shop features two insulated stalls, electrical service, and a floor drain, creating the ideal space for hobbies, equipment, or workshop needs. The 48' x 32' pole barn includes four usable stalls, a concrete interior, and a hydrant, providing endless possibilities for animals, storage, or future projects. Approximately four wooded acres offer a peaceful place to explore, while the remaining acreage is ready for you to make it your own.
Whether you've been looking for more room to roam, a place to pursue your hobbies, or acreage without sacrificing the convenience of town, this is a property that offers the best of both worlds. Opportunities like this don't come along often.
Pending
Price cut: $15.1K (8/19)
$449,900
1015 Ridge Rd S, Preston, MN 55965
3beds
2,580sqft
Single Family
Built in 1964
10.25 Acres Lot
$437,900 Zestimate®
$174/sqft
$-- HOA
What's special
Beautiful hardwood floorsGenerous storageSpace to gardenLarge family room
- 63 days
- 80
- 2
Zillow last checked:
Listing updated:
Listed by:
Kelsey Bergey 507-251-0281,
RE/MAX Select Properties
Source: NorthstarMLS as distributed by MLS GRID,MLS#: 7119514
Facts & features
Interior
Bedrooms & bathrooms
- Bedrooms: 3
- Bathrooms: 2
- Full bathrooms: 1
- 3/4 bathrooms: 1
Bedroom
- Level: Main
Bedroom 2
- Level: Main
Bedroom 3
- Level: Main
Bathroom
- Level: Main
Bathroom
- Level: Lower
Den
- Level: Lower
Dining room
- Level: Main
Family room
- Level: Lower
Kitchen
- Level: Main
Laundry
- Level: Main
Living room
- Level: Main
Heating
- Forced Air
Cooling
- Central Air
Appliances
- Included: Dryer, Range, Refrigerator, Washer
- Laundry: Laundry Closet, Main Level
Features
- Basement: Block,Drain Tiled,Drainage System,Finished,Partially Finished,Storage Space,Walk-Out Access
- Number of fireplaces: 1
Interior area
- Total structure area: 2,800
- Total interior livable area: 2,580 sqft
- Finished area above ground: 1,568
- Finished area below ground: 1,012
Property
Parking
- Total spaces: 1
- Parking features: Attached, Detached Garage, Gravel, Garage Door Opener, Insulated Garage, Multiple Garages, Tuckunder Garage
- Attached garage spaces: 1
- Has uncovered spaces: Yes
- Details: Garage Dimensions (28 x 12)
Accessibility
- Accessibility features: None
Features
- Levels: One
- Stories: 1
- Patio & porch: Deck, Wrap Around
- Fencing: None
Lot
- Size: 10.25 Acres
Details
- Additional structures: Barn(s), Workshop, Storage Shed
- Foundation area: 1568
- Parcel number: 170012010
- Zoning description: Residential-Single Family
Construction
Type & style
- Home type: SingleFamily
- Property subtype: Single Family
Materials
- Frame
- Roof: Asphalt
Condition
- New construction: No
- Year built: 1964
Utilities & green energy
- Electric: Circuit Breakers
- Gas: Natural Gas
- Sewer: City Sewer/Connected
- Water: City Water/Connected
Community & HOA
HOA
- Has HOA: No
Location
- Region: Preston
Financial & listing details
- Price per square foot: $174/sqft
- Tax assessed value: $372,800
- Annual tax amount: $5,720
- Date on market: 8/4/2026
- Cumulative days on market: 63 days
- Road surface type: Paved
Estimated market value
$437,900
$416,000 - $460,000
$2,351/mo
Price history
| Date | Event | Price |
|---|---|---|
| 9/8/2026 | Pending sale | $449,900$174/sqft |
Source:  NorthstarMLS as distributed by MLS GRID #7119514 Report a problem NorthstarMLS as distributed by MLS GRID #7119514 Report a problem | ||
| 8/19/2026 | Price change | $449,900-3.2%$174/sqft |
Source: NorthstarMLS as distributed by MLS GRID #7119514 Report a problem | ||
| 8/4/2026 | Listed for sale | $465,000+106.7%$180/sqft |
Source: NorthstarMLS as distributed by MLS GRID #7119514 Report a problem | ||
| 8/14/2015 | Sold | $225,000-5.3%$87/sqft |
Source: NorthstarMLS as distributed by MLS GRID #5073158 Report a problem | ||
| 7/1/2015 | Pending sale | $237,500$92/sqft |
Source: RE/MAX Select Properties #4055131 Report a problem | ||
| 6/3/2015 | Price change | $237,500-5%$92/sqft |
Source: RE/MAX Select Properties #4055131 Report a problem | ||
| 3/20/2015 | Price change | $249,900+51.5%$97/sqft |
Source: RE/MAX Select Properties #4055131 Report a problem | ||
| 12/20/2014 | Price change | $164,900-2.9%$64/sqft |
Source: RE/MAX Select Properties #4055131 Report a problem | ||
| 7/2/2014 | Listed for sale | $169,900-24.5%$66/sqft |
Source: RE/MAX Select Properties #4055131 Report a problem | ||
| 5/29/2014 | Listing removed | $224,900$87/sqft |
Source: RE/MAX Results #4047860 Report a problem | ||
| 10/27/2013 | Price change | $224,900-8.2%$87/sqft |
Source: RE/MAX Results #4047860 Report a problem | ||
| 9/13/2013 | Price change | $244,900-2%$95/sqft |
Source: Keller Williams Premier Realty Rochester #4047860 Report a problem | ||
| 8/16/2013 | Listed for sale | $249,900$97/sqft |
Source: Keller Williams Premier Realty Rochester #4047860 Report a problem | ||
Public tax history
| Year | Property taxes | Tax assessment |
|---|---|---|
| 2026 | $5,720 +8.5% | $359,802 -8.6% |
| 2025 | $5,270 +7.6% | $393,483 +7.2% |
| 2024 | $4,898 +3.6% | $366,996 +8.2% |
| 2023 | $4,730 +11.6% | $339,200 +0.5% |
| 2022 | $4,238 +7.1% | $337,600 +25.7% |
| 2021 | $3,956 +18.1% | $268,600 +29.9% |
| 2020 | $3,350 -0.9% | $206,700 +5.4% |
| 2019 | $3,382 +46.9% | $196,100 |
| 2018 | $2,303 | $196,100 +7% |
| 2017 | $2,303 | $183,200 +4.1% |
| 2016 | $2,303 | $176,000 +12.4% |
| 2015 | $2,303 | $156,600 +7.1% |
| 2014 | $2,303 | $146,200 +7% |
| 2013 | $2,303 -0.9% | $136,600 +3.1% |
| 2012 | $2,325 | $132,500 |
| 2011 | -- | -- |
| 2010 | -- | -- |
Find assessor info on the county website
Monthly payment
Est. payment
Payment breakdown
Explore the cost of this home by adjusting the details. Changes won't be saved.Climate risks
Neighborhood: 55965
Similar homes
- $349,9003 bd3 ba2.6k sqft1007 Sunset Rd, Preston, MN 55965For Sale

 MLS ID #7117383, Susan Riggott, Edina Realty, Inc.. NorthstarMLS as distributed by MLS GRID
 - $520,0003 bd3 ba2.6k sqft19665 Killdeer Rd, Preston, MN 55965For Sale
 MLS ID #7121586, Roxanne Johnson, RE/MAX Select Properties. NorthstarMLS as distributed by MLS GRID
 - $464,9004 bd2 ba2.8k sqft15158 241st Ave, Preston, MN 55965For Sale
 MLS ID #7042683, Matt Humphrey, Engel & Volkers - Rochester. NorthstarMLS as distributed by MLS GRID
 - $449,0004 bd2 ba1.9k sqft22966 Grosbeak Rd, Lanesboro, MN 55949For Sale
 MLS ID #7084097, Chad Garteski, Weiss Realty LLC. NorthstarMLS as distributed by MLS GRID
 - $480,0004 bd3 ba3.2k sqft1594 Amco Dr SE, Chatfield, MN 55923For SaleMLS ID #7145487, Jason Carey, Re/Max Results. NorthstarMLS as distributed by MLS GRID
- $484,3254 bd3 ba1.9k sqft1024 Golfview Dr, Preston, MN 55965For SaleMLS ID #7000207, Cathryn Enerson, Re/Max Results. NorthstarMLS as distributed by MLS GRID
- $399,9004 bd2 ba2.9k sqft530 1st St, Fountain, MN 55935For SaleMLS ID #7125313, Steve Koleno, Beycome Brokerage Realty LLC. NorthstarMLS as distributed by MLS GRID
- $399,9004 bd3 ba2.6k sqft313 Maple Dr, Lanesboro, MN 55949For SaleMLS ID #7121968, Kurdi Taha, Real Broker, LLC.. NorthstarMLS as distributed by MLS GRID
- $425,0005 bd3 ba3k sqft525 County Road 8, Fountain, MN 55935For SaleMLS ID #7117684, Todd Hadoff, Property Brokers of Minnesota. NorthstarMLS as distributed by MLS GRID
- $519,9003 bd1 ba1.7k sqft36349 146th St, Canton, MN 55922For SaleMLS ID #7066584, Jeff Brogle, Bluff Country Properties,LLC.. NorthstarMLS as distributed by MLS GRID
- $369,0004 bd2 ba2.8k sqft805 Auburn Ave S, Lanesboro, MN 55949For SaleMLS ID #7126916, John T Nelson, RE/MAX Results. NorthstarMLS as distributed by MLS GRID
- $525,0006 bd3 ba3.3k sqft22453 State Highway 16, Wykoff, MN 55990For SaleMLS ID #7074325, Julie L Sogla, Driftless Realty LLC. NorthstarMLS as distributed by MLS GRID
- $340,0003 bd1 ba2.7k sqft34760 Fawn Dr, Lanesboro, MN 55949For SaleMLS ID #7014171, Jeff Brogle, Bluff Country Properties,LLC.. NorthstarMLS as distributed by MLS GRID
- $359,9004 bd3 ba2.7k sqft717 Cliff St NE, Chatfield, MN 55923For SaleMLS ID #7141226, Tim Danielson, Elcor Realty of Rochester Inc.. NorthstarMLS as distributed by MLS GRID
- $369,9003 bd3 ba2.4k sqft515 Union St NE, Chatfield, MN 55923For SaleMLS ID #7149656, Mickey Rowland, Re/Max Results. NorthstarMLS as distributed by MLS GRID
- $379,9005 bd2 ba2.3k sqft608 James St NE, Chatfield, MN 55923For SaleMLS ID #7143834, Tim Danielson, Elcor Realty of Rochester Inc.. NorthstarMLS as distributed by MLS GRID
- $319,9004 bd2 ba2k sqft94 Maple St, Fountain, MN 55935For SaleMLS ID #7073497, Susan Riggott, Edina Realty, Inc.. NorthstarMLS as distributed by MLS GRID
- $275,0003 bd2 ba1.5k sqft118 S Church St, Peterson, MN 55962For SaleMLS ID #7126169, Celeste Liesch, Edina Realty, Inc.. NorthstarMLS as distributed by MLS GRID
- $650,0003 bd3 ba2.4k sqft12994 385th Ave, Canton, MN 55922For SaleMLS ID #7058632, Kelsey Bergey, RE/MAX Select Properties. NorthstarMLS as distributed by MLS GRID
- $277,9002 bd3 ba2.4k sqft300 Kirkwood St E, Lanesboro, MN 55949For SaleMLS ID #7142486, Roxanne Johnson, RE/MAX Select Properties. NorthstarMLS as distributed by MLS GRID
