This beautifully maintained home offers standout curb appeal with lush green grass, mature landscaping, and a welcoming front patio that sets the tone from the moment you arrive. Inside, real hardwood floors extend through the main living areas and bedrooms, creating a warm and cohesive feel. The primary living room is bright and inviting, while a second living space adds flexibility and character with exposed beams, a skylight, and a pellet stove that serves as a comfortable focal point. The kitchen has been fully remodeled in 2025 with crisp cabinetry, stone countertops, stainless steel appliances, and a functional layout that flows seamlessly into the dining area and adjacent living space. Additional updates include a remodeled bathroom (2025), new toilets (2025), updated light fixtures and fans (2023), and new window coverings (2023), offering a move-in ready experience. The primary suite features an ensuite bathroom, while the additional bedrooms are well-sized with great natural light. The fully fenced backyard offers a spacious setting with a large patio, ideal for outdoor dining, entertaining, or relaxing. Mature trees and established landscaping create a comfortable and private outdoor environment. An oversized garage with extended attic storage adds valuable functionality and extra space for storage. With thoughtful updates, two distinct living areas, and strong indoor-outdoor flow, this home offers a well-rounded combination of comfort, usability, and long-term value.
Under contract
Price cut: $5K (7/10)
$395,000
1016 Beech Ave, Canon City, CO 81212
3beds
1,548sqft
:
Get pre-qualified$2,415/mo
Single Family Residence
Built in 1975
9,918 Square Feet Lot
$384,600 Zestimate®
$255/sqft
$-- HOA
What's special
Fully fenced backyardLush green grassMature landscapingNew window coveringsStainless steel appliancesStone countertopsWelcoming front patio
- 99 days |
- 194 |
- 4 |
Zillow last checked:
Listing updated:
Listed by:
Travis D. Fraker,
Redfin Corporation
Source: Royal Gorge AOR,MLS#: 2546394
Facts & features
Interior
Bedrooms & bathrooms
- Bedrooms: 3
- Bathrooms: 2
- Full bathrooms: 1
- 3/4 bathrooms: 1
Heating
- Natural Gas
Cooling
- Central Air
Features
- Flooring: Carpet, Tile, Vinyl, Wood
- Has fireplace: Yes
- Fireplace features: Pellet Stove
Interior area
- Total structure area: 1,548
- Total interior livable area: 1,548 sqft
Property
Parking
- Parking features: Attached, Garage Door Opener, Oversized, Concrete Driveway
- Has attached garage: Yes
Features
- Patio & porch: Concrete
- Fencing: Rear
- Has view: Yes
- View description: Mountain(s)
Lot
- Size: 9,918 Square Feet
- Features: Landscaped
Details
- Parcel number: 11000370
Construction
Type & style
- Home type: SingleFamily
- Architectural style: Ranch
- Property subtype: Single Family Residence
Materials
- Other, Wood Frame
Condition
- Year built: 1975
Utilities & green energy
- Sewer: Public Sewer
- Water: Public
- Utilities for property: Cable Available, Electricity Connected, Natural Gas Connected
Community & HOA
Location
- Region: Canon City
Financial & listing details
- Price per square foot: $255/sqft
- Tax assessed value: $389,787
- Annual tax amount: $1,898
- Date on market: 4/30/2026
- Listing terms: Cash,Conventional,FHA,VA Loan
Estimated market value
$384,600
$365,000 - $404,000
$1,924/mo
Price history
| Date | Event | Price |
|---|---|---|
| 7/14/2026 | Contingent | $395,000$255/sqft |
Source:  Royal Gorge AOR #2546394 Report a problem Royal Gorge AOR #2546394 Report a problem | ||
| 7/10/2026 | Price change | $395,000-1.3%$255/sqft |
Source:  elevateMLS #5761501 Report a problem elevateMLS #5761501 Report a problem | ||
| 4/30/2026 | Listed for sale | $400,000+35.6%$258/sqft |
Source: Royal Gorge AOR #2546394 Report a problem | ||
| 10/14/2020 | Sold | $294,900$191/sqft |
Source: Royal Gorge AOR #63601 Report a problem | ||
Public tax history
| Year | Property taxes | Tax assessment |
|---|---|---|
| 2024 | $2,233 +21.8% | $26,116 +21.8% |
| 2023 | $1,833 +12.3% | $21,434 +14% |
| 2022 | $1,631 -0.3% | $18,795 -2.8% |
| 2021 | $1,636 +123.1% | $19,337 +21.8% |
| 2020 | $733 +1.3% | $15,878 |
| 2019 | $724 +40.7% | $15,878 +22.2% |
| 2018 | $515 +7.4% | $12,993 +7.4% |
| 2017 | $479 +9.5% | $12,097 +1.1% |
| 2016 | $438 -49.9% | $11,960 |
| 2015 | $874 | $11,960 |
Find assessor info on the county website
Monthly payment
Est. payment
Payment breakdown
Explore the cost of this home by adjusting the details. Changes won't be saved.Climate risks
Neighborhood: 81212
Nearby schools
GreatSchools rating
- 3/10Washington Elementary SchoolGrades: K-5Distance: 0.7 mi
- 6/10Canon City Middle SchoolGrades: 6-8Distance: 0.9 mi
- 3/10Canon City High SchoolGrades: 9-12Distance: 0.5 mi
Schools provided by the listing agent
- Elementary: Washington
Source: Royal Gorge AOR. This data may not be complete. We recommend contacting the local school district to confirm school assignments for this home.
- $447,5004 bd2 ba2.6k sqft1012 Beech Ave, Canon City, CO 81212Off Market
- $415,9004 bd3 ba2.6k sqft1020 Beech Ave, Canon City, CO 81212Off Market

- $327,8004 bd1 ba2k sqft1017 Oak Ave, Canon City, CO 81212Off Market
- $322,2004 bd2 ba1.6k sqft1021 Oak Ave, Canon City, CO 81212Off Market
- $371,9003 bd1 ba2.1k sqft1010 Beech Ave, Canon City, CO 81212Off Market
- $346,1003 bd1 ba1.9k sqft1024 Beech Ave, Canon City, CO 81212Off Market
- $331,4003 bd1 ba1.5k sqft1013 Oak Ave, Canon City, CO 81212Off Market
- $345,7003 bd2 ba1.6k sqft1025 Beech Ave, Canon City, CO 81212Off Market
A local agent can set up tours, give advice and negotiate with sellers.
A local lender can help you make sure your offer is ready when you are.
Similar homes
- $395,0004 bd3 ba1.8k sqft162 Willmoor Ct, Canon City, CO 81212For Sale
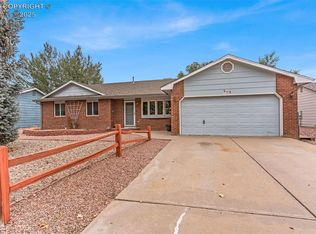 MLS ID #9750854, Della A. Rieger, Real Broker, LLC. Royal Gorge AOR
 - $369,0003 bd2 ba2.3k sqft1037 Phay Ave, Canon City, CO 81212For Sale
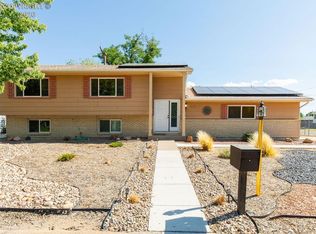 MLS ID #1326234, David Swearingen, Keller Williams Performance Realty. Royal Gorge AOR
 - $390,0004 bd2 ba1.7k sqft628 Piedra Dr, Canon City, CO 81212For Sale
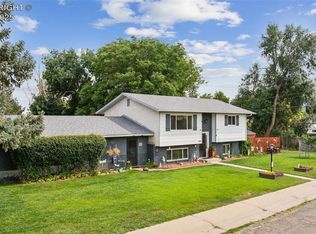 MLS ID #1414783, Lance Tomar, Frontier West Realty. Royal Gorge AOR
 - $368,8504 bd3 ba1.8k sqft1340 Woodlawn Ave, Canon City, CO 81212For Sale
 MLS ID #3802788, Tim D. Ritter, Re/Max Royal Gorge. Royal Gorge AOR
 - $378,0004 bd2 ba1.8k sqft510 Phay Ave, Canon City, CO 81212For SaleMLS ID #1659636, Della A. Rieger, Real Broker, LLC. Royal Gorge AOR
- $459,9583 bd2 ba1.7k sqft840 Ridgewood Ct, Canon City, CO 81212For SaleMLS ID #3436912, Peggy B. Ritter, Re/Max Royal Gorge. Royal Gorge AOR
- $410,0004 bd2 ba1.5k sqft821 Allison Ave, Canon City, CO 81212For SaleMLS ID #5109195, Chelsea R. Kovac, Homesmart Preferred Realty. Royal Gorge AOR
- $374,9003 bd2 ba2.1k sqft2829 Juniper St, Canon City, CO 81212For SaleMLS ID #8702065, Nick J. Sartori, Real Broker, LLC. Royal Gorge AOR
- $364,9583 bd3 ba1.5k sqft1372 York Ave, Canon City, CO 81212For SaleMLS ID #8017231, Myra M. Smallwood, Re/Max Royal Gorge. Royal Gorge AOR
- $399,9993 bd2 ba1.4k sqft502 High St, Canon City, CO 81212For SaleMLS ID #3594919, Tina M. Smith, Tina Smith Real Estate. Royal Gorge AOR
- $339,0004 bd3 ba1.5k sqft811 Meadows Ave, Canon City, CO 81212For SaleMLS ID #9328559, Kristi Meyer, Real Broker, LLC. Royal Gorge AOR
- $357,9004 bd2 ba1.5k sqft1911 N 5th St, Canon City, CO 81212For SaleMLS ID #3614978, Chelsea R. Kovac, Homesmart Preferred Realty. Royal Gorge AOR
- $349,0003 bd2 ba1.3k sqft1049 York Ave, Canon City, CO 81212For SaleMLS ID #5274721, Brandon S. Angel, Keller Williams Performance Realty. Royal Gorge AOR
- $354,9003 bd2 ba1.3k sqft607 Twinflower Dr, Canon City, CO 81212For SaleMLS ID #2251869, Sandra S. Jeter, Jeter Real Estate. Royal Gorge AOR
- $440,0004 bd2 ba1.9k sqft603 N Orchard Ave, Canon City, CO 81212For SaleMLS ID #1768761, Tina M. Smith, Tina Smith Real Estate. Royal Gorge AOR
- $379,9003 bd3 ba1.5k sqft830 Keystone Loop, Canon City, CO 81212New ConstructionRoyal Gorge AOR
- $344,9003 bd2 ba1.6k sqft400 N 12th St, Canon City, CO 81212For SaleMLS ID #4387769, Hope M. Griffin, Abetter Realty Llc. Royal Gorge AOR
- $389,9003 bd2 ba1.5k sqft1533 Cedar Ave, Canon City, CO 81212For SaleMLS ID #7990970, Lance Tomar, Frontier West Realty. Royal Gorge AOR
- $369,0004 bd2 ba1.8k sqft1327 Greenwood Ave, Canon City, CO 81212For SaleMLS ID #1284491, Chris M. Montoya, Keller Williams Performance Realty. Royal Gorge AOR
- $339,5003 bd3 ba1.3k sqft104 Circle Dr E, Canon City, CO 81212For SaleMLS ID #5195962, Della A. Rieger, Real Broker, LLC. Royal Gorge AOR
