Right in Time for the New School Year!!
This beautifully remodeled 3 Bedroom, 3 Bath all brick basement ranch in one of West Knoxville's most desirable and convenient locations. Zoned for sought after schools (per KCGIS): Farragut Elementary, Farragut Intermediate, and Hardin Valley Middle & Hardin Valley Academy. This prime location also offers quick access to parks, the interstate, restaurants, and shopping.
Set on a large, partially wooded half acre lot, the home blends modern updates with timeless all brick construction. Inside, you'll find a completely remodeled open kitchen concept featuring brand new cabinets, countertops, and appliances. Durable LVP flooring runs throughout the entire home--no carpet--creating a clean, cohesive look perfect for everyday living.
The main level opens to a new full-length deck spanning the entire back of the home, with direct access from both the main living area and the primary suite. Stairs lead down to a private, fenced backyard bordered by mature trees for added privacy. From the basement level, enjoy a peaceful, covered patio, ideal for quiet mornings or shaded afternoon relaxation.
The finished walkout basement offers a spacious living area anchored by a large wood burning brick fireplace with a gas starter, along with a wet bar perfect for entertaining--an ideal setup for gatherings, game nights, or a cozy secondary living space.
Buyer can purchase with peace of mind since all major systems are already taken care of. With an approx. 2-year-old roof, water heater and 5-year-old HVAC the home is truly move in ready.
With its thoughtful updates, spacious lot, top tier school zoning, and unbeatable West Knox convenience, this home delivers comfort, style, and everyday practicality in one inviting package. Schedule Your Showing Now.
Buyers to Verify All Pertinent Information for Themselves
For sale
$484,900
1016 Lovell View Cir, Knoxville, TN 37932
3beds
2,050sqft
:
Get pre-qualified$2,804/mo
Single Family Residence
Built in 1975
0.53 Acres Lot
$-- Zestimate®
$237/sqft
$-- HOA
What's special
- 17 days |
- 1,667 |
- 110 |
Likely to sell faster than
Zillow last checked:
Listing updated:
Listed by:
Cindy Braun 865-679-8068,
Realty Executives Associates 865-983-0011,
Stacy Patterson 865-924-4872,
Realty Executives Associates
Source: East Tennessee Realtors,MLS#: 1348597
Facts & features
Interior
Bedrooms & bathrooms
- Bedrooms: 3
- Bathrooms: 3
- Full bathrooms: 3
Heating
- Central, Natural Gas, Electric
Cooling
- Central Air, Attic Fan
Appliances
- Included: Dishwasher, Disposal, Microwave, Range
Features
- Wet Bar, Eat-in Kitchen
- Flooring: Laminate, Tile
- Windows: Windows - Vinyl
- Basement: Walk-Out Access,Finished
- Number of fireplaces: 1
- Fireplace features: Gas, Brick, Masonry, Wood Burning, Other
Interior area
- Total structure area: 2,050
- Total interior livable area: 2,050 sqft
Property
Parking
- Total spaces: 2
- Parking features: Garage Faces Side, Garage Door Opener, Basement
- Garage spaces: 2
Lot
- Size: 0.53 Acres
- Dimensions: 208 x 131.6 x IRR
- Features: Wooded, Corner Lot, Irregular Lot, Rolling Slope
Details
- Parcel number: 118IA004
Construction
Type & style
- Home type: SingleFamily
- Architectural style: Traditional
- Property subtype: Single Family Residence
Materials
- Brick, Block
Condition
- Year built: 1975
Utilities & green energy
- Sewer: Public Sewer
- Water: Public
Community & HOA
Community
- Subdivision: Lovell View
HOA
- Has HOA: No
Location
- Region: Knoxville
Financial & listing details
- Price per square foot: $237/sqft
- Tax assessed value: $288,900
- Annual tax amount: $1,122
- Date on market: 7/21/2026
Estimated market value
Not available
Estimated sales range
Not available
Not available
Price history
| Date | Event | Price |
|---|---|---|
| 7/21/2026 | Listed for sale | $484,900+44.7%$237/sqft |
Source:  East Tennessee Realtors #1348597 Report a problem East Tennessee Realtors #1348597 Report a problem | ||
| 3/26/2026 | Sold | $335,000+204.8%$163/sqft |
Source: Public Record Report a problem | ||
| 6/18/1997 | Sold | $109,900$54/sqft |
Source: Public Record Report a problem | ||
Public tax history
| Year | Property taxes | Tax assessment |
|---|---|---|
| 2025 | $1,122 | $72,225 |
| 2024 | $1,122 | $72,225 |
| 2023 | $1,122 | $72,225 |
| 2022 | $1,122 +25.1% | $72,225 +70.6% |
| 2021 | $897 | $42,325 -75% |
| 2020 | $897 | $169,300 |
| 2019 | $897 | $169,300 |
| 2018 | $897 | -- |
| 2017 | $897 -3.9% | $42,325 |
| 2016 | $933 | -- |
| 2015 | $933 | -- |
| 2014 | $933 0% | -- |
| 2013 | $933 -50.2% | -- |
| 2012 | $1,873 | -- |
| 2011 | $1,873 | $38,850 |
| 2010 | $1,873 | $38,850 |
| 2009 | $1,873 +7.2% | $38,850 +22.4% |
| 2008 | $1,746 | $31,750 |
| 2007 | $1,746 | $31,750 |
| 2006 | $1,746 | $31,750 |
| 2005 | $1,746 +5.8% | $31,750 +15.6% |
| 2004 | $1,651 +6.2% | $27,475 |
| 2003 | $1,555 | $27,475 |
| 2002 | -- | $27,475 |
| 2001 | -- | $27,475 +24.7% |
| 2000 | -- | $22,025 |
Find assessor info on the county website
Monthly payment
Est. payment
Payment breakdown
Explore the cost of this home by adjusting the details. Changes won't be saved.Climate risks
Neighborhood: 37932
Nearby schools
GreatSchools rating
- 10/10Farragut Intermediate SchoolGrades: 3-5Distance: 2.3 mi
- 8/10Hardin Valley Middle SchoolGrades: 6-8Distance: 2.4 mi
- 7/10Hardin Valley AcademyGrades: 9-12Distance: 2.2 mi
Schools provided by the listing agent
- Elementary: Farragut Primary
- Middle: Hardin Valley
- High: Hardin Valley Academy
Source: East Tennessee Realtors. This data may not be complete. We recommend contacting the local school district to confirm school assignments for this home.
- $404,7004 bd3 ba2k sqft1022 Lovell View Dr, Knoxville, TN 37932Off Market

- $418,5004 bd3 ba1.9k sqft1015 Lovell View Dr, Knoxville, TN 37932Off Market
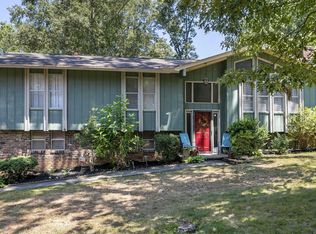
- $381,5004 bd2 ba2k sqft1018 Lovell View Cir, Knoxville, TN 37932Off Market
- $410,0004 bd3 ba2.1k sqft1021 Lovell View Dr, Knoxville, TN 37932Sold

- $369,0003 bd2 ba1.9k sqft1020 Lovell View Cir, Knoxville, TN 37932Off Market
- $412,6003 bd3 ba2k sqft1026 Lovell View Dr, Knoxville, TN 37932Off Market
- $435,2004 bd3 ba2k sqft1022 Lovell View Cir, Knoxville, TN 37932Off Market
- $392,1003 bd1 ba1.9k sqft1008 Lovell View Dr, Knoxville, TN 37932Off Market
A local agent can set up tours, give advice and negotiate with sellers.
A local lender can help you make sure your offer is ready when you are.
Similar homes
- $495,0003 bd3 ba2.4k sqft1217 Lovell View Dr, Knoxville, TN 37932For Sale

 MLS ID #1346722, Kelly Artino, Southern Charm Homes. East Tennessee Realtors
 - $465,0004 bd3 ba2k sqft1252 Lovell View Dr, Knoxville, TN 37932For Sale
 MLS ID #1343666, LeeAnne Johnson, United Real Estate Solutions. East Tennessee Realtors
 - $499,5003 bd3 ba2.3k sqft9904 Locklear Way, Knoxville, TN 37931For Sale
 MLS ID #1350219, Rebecca Carter, The Carter Group, eXp Realty. East Tennessee Realtors
 - $459,9004 bd3 ba1.9k sqft11333 Snyder Rd, Knoxville, TN 37932For Sale
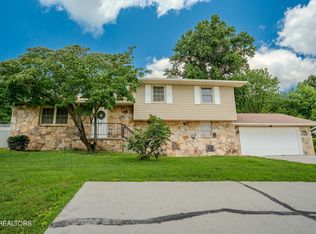 MLS ID #1335381, Leticia Carreto, Realty One Group Ascend. East Tennessee Realtors
 - $535,0004 bd3 ba2.2k sqft11316 Silver Springs Dr, Knoxville, TN 37932For Sale By Owner
- $385,0004 bd3 ba2k sqft1140 Lovell View Dr, Knoxville, TN 37932For SaleMLS ID #1345757, Michael Anderschat, Wallace. East Tennessee Realtors
- $415,0003 bd2 ba1.9k sqft10753 Mercury Dr, Knoxville, TN 37932For SaleMLS ID #1344098, Phil Hopewell, ResultsMLS.com. East Tennessee Realtors
- $465,0003 bd2 ba2.2k sqft217 Wakefield Rd, Knoxville, TN 37922For SaleMLS ID #1348396, Tori Wormsley, Coldwell Banker Jim Henry. East Tennessee Realtors
- $499,0003 bd3 ba2.4k sqft10330 Meltabarger Ln, Knoxville, TN 37932For SaleMLS ID #1346426, Miriam S Adams, Slyman Real Estate. East Tennessee Realtors
- $475,0003 bd3 ba2.2k sqft1741 Yearling Rd, Knoxville, TN 37932For SaleMLS ID #1342055, Sara Hurst, Adam Wilson Realty. East Tennessee Realtors
- $415,9003 bd2 ba2.2k sqft10112 Lonesome Pine Dr, Knoxville, TN 37932For SaleMLS ID #1347360, Dustin R Weaver, Keller Williams Realty. East Tennessee Realtors
- $575,0004 bd3 ba2.3k sqft11715 Pepper Ridge Ln, Knoxville, TN 37932For SaleMLS ID #1350215, Sharon Arnwine, Realty Executives Associates. East Tennessee Realtors
- $430,0003 bd2 ba1.9k sqft1513 N Campbell Station Rd, Knoxville, TN 37932For SaleMLS ID #1339652, Sandy Galyon, TN Real Estate & Auction, LLC. East Tennessee Realtors
- $509,9004 bd3 ba2.3k sqft408 Oran Rd, Knoxville, TN 37934For SaleMLS ID #1348534, Stephanie Howard, Engel & Volkers Knoxville. East Tennessee Realtors
- $494,9003 bd3 ba2k sqft10829 Sonja Dr, Knoxville, TN 37934For SaleMLS ID #1343026, Felisa Zinckgraf, Wallace. East Tennessee Realtors
- $425,0004 bd2 ba1.7k sqft10809 Ashford Dr, Knoxville, TN 37934For SaleMLS ID #1349871, Julia Loyacano, Wallace. East Tennessee Realtors
- $425,0003 bd3 ba2.4k sqft2004 Knoll Tree Dr, Knoxville, TN 37932For SaleMLS ID #1334985, Venita Thomas, Walton George Realty Group. East Tennessee Realtors
- $439,9003 bd2 ba1.4k sqft10145 Rockbrook Dr, Knoxville, TN 37931For SaleMLS ID #1349921, Jeremiah Wampler, Realty Executives Associates. East Tennessee Realtors
- $435,0003 bd2 ba1.8k sqft109 Crowfield Rd, Knoxville, TN 37922For SaleMLS ID #1344902, Tobias Kight, Weichert REALTORS Advantage Plus. East Tennessee Realtors
- $630,0003 bd3 ba2.6k sqft1210 Pellissippi Pkwy, Knoxville, TN 37932For SaleMLS ID #1340077, Corey Belden, Realty Executives Associates. East Tennessee Realtors
