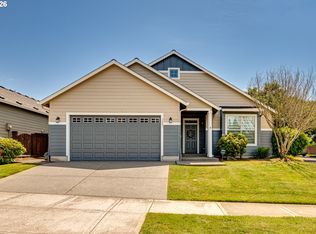
This 2024 Pacific Lifestyle craftsman single level home is located in the desirable Paradise Pointe Community featuring popular Storybook Hollow Park. Full of thoughtful finishes the great room features a gas fireplace, built ins, high ceilings and lots of natural light. Gourmet kitchen includes a large island, slab quartz countertops, stainless steel appliances, double ovens, dove tailed drawers and a walk-in pantry. Home features 3 bedrooms and 2 bathrooms including a large master suite with a walk-in shower, soaker tub and walk-in closet. Smart home technology, central-air, landscaping, large covered patio, storage shed and 3 car garage just add to this beautiful home. Views of Mt St Helens from the living room, master and backyard, Sought after school district, minutes to I-5, recreation and shopping.**Preferred lender offering closing cost credit and free appraisal**
Pending
$679,000
1016 N 44th Pl, Ridgefield, WA 98642
3beds
2,109sqft
Residential, Single Family Residence
Built in 2024
6,969 Square Feet Lot
$-- Zestimate®
$322/sqft
$83/mo HOA
What's special
Large covered patioGourmet kitchenHigh ceilingsLarge islandLarge master suiteWalk-in closetSoaker tub
- 13 days
- 418
- 23
Likely to sell faster than
Zillow last checked:
Listing updated:
Listed by:
Cara Jamison 503-964-1882,
WA Move Real Estate LLC
Source: RMLS (OR),MLS#: 457132238
Facts & features
Interior
Bedrooms & bathrooms
- Bedrooms: 3
- Bathrooms: 2
- Full bathrooms: 2
- Main level bathrooms: 2
Rooms
- Room types: Den, Bedroom 2, Bedroom 3, Dining Room, Family Room, Kitchen, Living Room, Primary Bedroom
Primary bedroom
- Features: Bathroom, Bathtub, Walkin Closet, Walkin Shower, Wallto Wall Carpet
- Level: Main
Bedroom 2
- Features: Wallto Wall Carpet
- Level: Main
Bedroom 3
- Features: Wallto Wall Carpet
- Level: Main
Dining room
- Level: Main
Kitchen
- Features: Disposal, Gas Appliances, Island, Pantry, Plumbed For Ice Maker, Quartz
- Level: Main
Living room
- Level: Main
Heating
- Forced Air
Cooling
- Central Air
Appliances
- Included: Disposal, Double Oven, Free-Standing Refrigerator, Gas Appliances, Plumbed For Ice Maker, Gas Water Heater
Features
- High Ceilings, Quartz, Kitchen Island, Pantry, Bathroom, Bathtub, Walk-In Closet(s), Walkin Shower, Tile
- Flooring: Laminate, Wall to Wall Carpet
- Windows: Double Pane Windows, Vinyl Frames
- Basement: Crawl Space
- Number of fireplaces: 1
- Fireplace features: Gas
Interior area
- Total structure area: 2,109
- Total interior livable area: 2,109 sqft
Property
Parking
- Total spaces: 3
- Parking features: Driveway, Garage Door Opener, Attached
- Attached garage spaces: 3
- Has uncovered spaces: Yes
Accessibility
- Accessibility features: Accessible Entrance, Garage On Main, Main Floor Bedroom Bath, Natural Lighting, One Level, Utility Room On Main, Walkin Shower, Accessibility
Features
- Levels: One
- Stories: 1
- Patio & porch: Covered Patio
- Exterior features: Yard
- Has view: Yes
- View description: Mountain(s), Seasonal
Lot
- Size: 6,969 Square Feet
- Features: Level, Seasonal, Trees, SqFt 7000 to 9999
Details
- Additional structures: ToolShed
- Parcel number: 986066350
Construction
Type & style
- Home type: SingleFamily
- Architectural style: Craftsman
- Property subtype: Residential, Single Family Residence
Materials
- Board & Batten Siding, Cement Siding, Cultured Stone
- Foundation: Concrete Perimeter
- Roof: Composition
Condition
- Resale
- New construction: No
- Year built: 2024
Utilities & green energy
- Gas: Gas
- Sewer: Public Sewer
- Water: Public
Community & HOA
Community
- Security: Security System Owned
HOA
- Has HOA: Yes
- Amenities included: Commons, Front Yard Landscaping
- HOA fee: $83 monthly
Location
- Region: Ridgefield
Financial & listing details
- Price per square foot: $322/sqft
- Tax assessed value: $793,858
- Annual tax amount: $7,639
- Date on market: 9/6/2026
- Cumulative days on market: 138 days
- Listing terms: Cash,Conventional,FHA,VA Loan
- Road surface type: Paved
Estimated market value
Not available
Estimated sales range
Not available
Not available
Price history
| Date | Event | Price |
|---|---|---|
| 9/15/2026 | Pending sale | $679,000$322/sqft |
Source:  RMLS (OR) #457132238 Report a problem RMLS (OR) #457132238 Report a problem | ||
| 9/7/2026 | Listed for sale | $679,000$322/sqft |
Source: RMLS (OR) #457132238 Report a problem | ||
| 9/3/2026 | Listing removed | $679,000$322/sqft |
Source: eXp Realty #331556111 Report a problem | ||
| 8/20/2026 | Price change | $679,000-3%$322/sqft |
Source: eXp Realty #331556111 Report a problem | ||
| 6/23/2026 | Price change | $699,995-3.4%$332/sqft |
Source: eXp Realty #331556111 Report a problem | ||
| 5/20/2026 | Price change | $724,900-3.3%$344/sqft |
Source: eXp Realty #331556111 Report a problem | ||
| 5/2/2026 | Listed for sale | $749,999+0.1%$356/sqft |
Source: eXp Realty #331556111 Report a problem | ||
| 7/1/2024 | Sold | $749,000$355/sqft |
Source: RMLS (OR) #24050897 Report a problem | ||
| 4/19/2024 | Pending sale | $749,000$355/sqft |
Source: RMLS (OR) #24050897 Report a problem | ||
| 4/16/2024 | Listed for sale | $749,000$355/sqft |
Source: RMLS (OR) #24050897 Report a problem | ||
Public tax history
| Year | Property taxes | Tax assessment |
|---|---|---|
| 2025 | $7,639 +23.3% | $793,858 +13.5% |
| 2024 | $6,197 +3372.3% | $699,710 |
| 2023 | $178 | -- |
Find assessor info on the county website
Monthly payment
Est. payment
Payment breakdown
Explore the cost of this home by adjusting the details. Changes won't be saved.Climate risks
Neighborhood: 98642
Nearby schools
Schools provided by the listing agent
- Elementary: Union Ridge
- Middle: View Ridge
- High: Ridgefield
Source: RMLS (OR). This data may not be complete. We recommend contacting the local school district to confirm school assignments for this home.
Similar homes
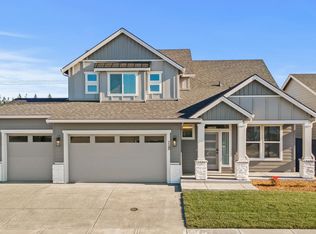
- $669,0004 bd3 ba2.3k sqft2019 N 3rd Way, Ridgefield, WA 98642Active

 MLS ID #342397709, Jolie Hooper Torres, John L. Scott Real Estate. RMLS (OR)
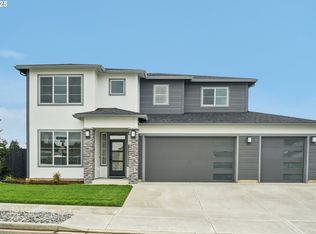
 - $650,0003 bd2 ba1.8k sqft4809 S 16th Dr, Ridgefield, WA 98642Active
 MLS ID #722227404, Valerie Curalli, MORE Realty. RMLS (OR)
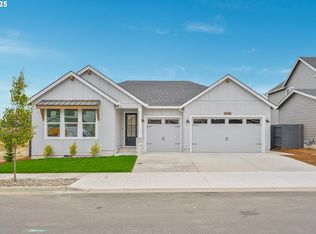
 - $599,9003 bd3 ba2.2k sqft531 N Avery Dr, Ridgefield, WA 98642Active
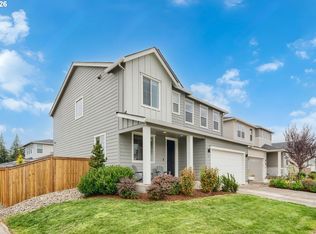 MLS ID #546897182, Scott Bain, John L. Scott Real Estate. RMLS (OR)
 - $600,0003 bd2 ba1.8k sqft3801 N 5th Way, Ridgefield, WA 98642Active
 MLS ID #537695151, Brandon Fox, Keller Williams Realty. RMLS (OR)
 - $730,0003 bd2 ba2k sqft825 S Goose Loop, Ridgefield, WA 98642ActiveMLS ID #182626774, Daniela Lopez, Real Broker LLC. RMLS (OR)
- $639,9004 bd3 ba2.5k sqft2794 S Red Tail Loop, Ridgefield, WA 98642ActiveMLS ID #303016199, Alyssa Curran, Compass. RMLS (OR)
- $575,0004 bd3 ba2.2k sqft368 N Green Gables Loop, Ridgefield, WA 98642ActiveMLS ID #715154107, Meghann Johnson, Reger Homes LLC. RMLS (OR)
- $875,0004 bd5 ba2.7k sqft1867 S Harrier Rd, Ridgefield, WA 98642ActiveMLS ID #155887440, Joel Mattila, eXp Realty LLC. RMLS (OR)
- $610,0003 bd2 ba1.7k sqft1145 N 1st Ave, Ridgefield, WA 98642ActiveMLS ID #420372408, Bob Bloom, Realty Pro, Inc.. RMLS (OR)
- $825,0004 bd3 ba2.6k sqft4802 S 12th Cir, Ridgefield, WA 98642ActiveMLS ID #430230543, Katrina Kafulides, Keller Williams Realty. RMLS (OR)
- $629,9004 bd3 ba2.1k sqft2520 S White Salmon Dr, Ridgefield, WA 98642ActiveMLS ID #569463532, Casey Anderson, Handris Realty Company. RMLS (OR)
- $815,0004 bd3 ba2.2k sqft1866 S Pintail Ct, Ridgefield, WA 98642ActiveMLS ID #109317125, Jodie Sharp, Windermere Northwest Living. RMLS (OR)
- $816,0005 bd4 ba2.5k sqft4220 S Winery Cir, Ridgefield, WA 98642ActiveMLS ID #396832678, AnnaMarie Davault, RE/MAX Equity Group. RMLS (OR)
- $549,0003 bd3 ba1.7k sqft8738 N 1st St, Ridgefield, WA 98642ActiveMLS ID #579588321, Midge Dobbs, Keller Williams Realty. RMLS (OR)
- $569,9003 bd3 ba1.7k sqft2200 S White Salmon Dr, Ridgefield, WA 98642ActiveMLS ID #200618840, Jeff Wunder, Keller Williams Realty. RMLS (OR)
- $414,9003 bd3 ba1.7k sqft32 N 42nd Pl, Ridgefield, WA 98642ActiveMLS ID #116966282, Bob Bloom, Realty Pro, Inc.. RMLS (OR)
- $584,9005 bd3 ba2k sqft8525 N 1st St, Ridgefield, WA 98642ActiveMLS ID #600711247, Colton Sharman, Realty NW Properties. RMLS (OR)
- $515,0004 bd3 ba1.9k sqft228 N 30th Dr, Ridgefield, WA 98642ActiveMLS ID #513755474, Justine Gamble, Summa Peak. RMLS (OR)
- $697,5003 bd3 ba2.5k sqft5210 NE 133rd St, Vancouver, WA 98686ActiveMLS ID #483288419, Brandon Roberts, Windermere/Crest Realty Co. RMLS (OR)
