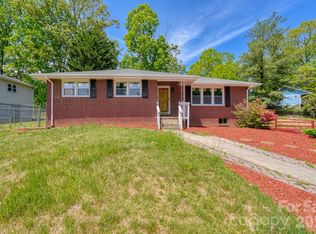
Back on Market - buyer choice - no inspections completed. Southchase is a popular Fletcher neighborhood; a fan favorite because of its super location midway between Asheville and Hendersonville, no HOA-no covenants-no dues, and great value! This home offers a familiar floor plan with a split bedroom layout, comfortable single-level living and attached garage. Zero-threshold design at all entry points, plus a level walk-off patio, extending without steps into your private, fully fenced backyard, great for play, pets and gardening – with fruit trees and raised beds in place. You’ll be just minutes from Fletcher Park, renowned for its ball fields, walking track and greenway along the creek, offering at least two miles of walking trails. The convenience, comfort, and lifestyle is hard to beat! Ready and waiting for you! No damage from Hurricane Helene.
Under contract-show
Price cut: $10K (5/23)
$370,000
1016 Thorncrest Dr, Fletcher, NC 28732
3beds
1,330sqft
Single Family Residence
Built in 1997
0.32 Acres Lot
$366,100 Zestimate®
$278/sqft
$-- HOA
What's special
Level walk-off patioPrivate fully fenced backyardComfortable single-level livingAttached garage
- 83 days |
- 726 |
- 51 |
Likely to sell faster than
Zillow last checked:
Listing updated:
Listed by:
Dawn Clayton dawn@wnchomefinders.com,
WNC Home Finders
Source: Canopy MLS as distributed by MLS GRID,MLS#: 4376784
Facts & features
Interior
Bedrooms & bathrooms
- Bedrooms: 3
- Bathrooms: 2
- Full bathrooms: 2
- Main level bedrooms: 3
Primary bedroom
- Features: Cathedral Ceiling(s)
- Level: Main
Bedroom s
- Features: Ceiling Fan(s)
- Level: Main
Bedroom s
- Features: Ceiling Fan(s)
- Level: Main
Bathroom full
- Level: Main
Bathroom full
- Level: Main
Dining area
- Level: Main
Kitchen
- Level: Main
Living room
- Features: Cathedral Ceiling(s)
- Level: Main
Heating
- Forced Air
Cooling
- Central Air
Appliances
- Included: Dishwasher, Electric Oven, Electric Range, Electric Water Heater, Exhaust Hood, Refrigerator with Ice Maker, Washer/Dryer
- Laundry: Laundry Closet
Features
- Flooring: Carpet, Hardwood, Tile
- Has basement: No
- Fireplace features: Gas Log, Living Room
Interior area
- Total structure area: 1,330
- Total interior livable area: 1,330 sqft
- Finished area above ground: 1,330
- Finished area below ground: 0
Property
Parking
- Total spaces: 3
- Parking features: Driveway, Attached Garage, Garage on Main Level
- Attached garage spaces: 1
- Uncovered spaces: 2
Features
- Levels: One
- Stories: 1
- Patio & porch: Patio
- Exterior features: Other - See Remarks
- Fencing: Back Yard,Fenced,Wood
Lot
- Size: 0.32 Acres
- Features: Orchard(s), Level
Details
- Parcel number: 9652477654
- Zoning: R1
- Special conditions: Standard
Construction
Type & style
- Home type: SingleFamily
- Property subtype: Single Family Residence
Materials
- Vinyl
- Foundation: Slab
Condition
- New construction: No
- Year built: 1997
Utilities & green energy
- Sewer: Public Sewer
- Water: City
Community & HOA
Community
- Subdivision: Southchase
Location
- Region: Fletcher
- Elevation: 2000 Feet
Financial & listing details
- Price per square foot: $278/sqft
- Tax assessed value: $374,800
- Annual tax amount: $1,615
- Date on market: 5/1/2026
- Cumulative days on market: 78 days
- Listing terms: Conventional,FHA,VA Loan
- Road surface type: Concrete, Paved
Estimated market value
$366,100
$348,000 - $384,000
$2,151/mo
Price history
| Date | Event | Price |
|---|---|---|
| 5/23/2026 | Price change | $370,000-2.6%$278/sqft |
Source:  Canopy MLS as distributed by MLS GRID #4376784 Report a problem Canopy MLS as distributed by MLS GRID #4376784 Report a problem | ||
| 5/2/2026 | Listed for sale | $380,000+46.2%$286/sqft |
Source: Canopy MLS as distributed by MLS GRID #4376784 Report a problem | ||
| 1/31/2019 | Sold | $259,900-1.9%$195/sqft |
Source: Canopy MLS as distributed by MLS GRID #3458135 Report a problem | ||
| 1/17/2019 | Pending sale | $265,000$199/sqft |
Source: Keller Williams Professionals #3458135 Report a problem | ||
| 12/11/2018 | Listed for sale | $265,000+45.6%$199/sqft |
Source: Keller Williams Professionals #3458135 Report a problem | ||
| 3/30/2011 | Sold | $182,000-1.6%$137/sqft |
Source: Public Record Report a problem | ||
| 2/6/2011 | Listed for sale | $185,000-5.1%$139/sqft |
Source: Seller's Resource Group #480442 Report a problem | ||
| 1/2/2011 | Listing removed | $195,000$147/sqft |
Source: Beverly-Hanks & Associates #467844 Report a problem | ||
| 10/8/2010 | Price change | $195,000-2.5%$147/sqft |
Source: Beverly-Hanks & Associates #467844 Report a problem | ||
| 8/7/2010 | Price change | $200,000-4.5%$150/sqft |
Source: Beverly-Hanks and Associates #467844 Report a problem | ||
| 6/13/2010 | Listed for sale | $209,500$158/sqft |
Source: Beverly-Hanks & Associates #467844 Report a problem | ||
Public tax history
| Year | Property taxes | Tax assessment |
|---|---|---|
| 2025 | $1,615 | $374,800 |
| 2024 | $1,615 | $374,800 |
| 2023 | $1,615 +30.6% | $374,800 +70.1% |
| 2022 | $1,236 | $220,400 |
| 2021 | -- | $220,400 |
| 2020 | $1,236 +0% | $220,400 +0% |
| 2019 | $1,236 | $220,300 +20.6% |
| 2018 | $1,236 +19.8% | $182,600 |
| 2017 | $1,032 | $182,600 |
| 2016 | -- | $182,600 |
| 2015 | -- | $182,600 +6.7% |
| 2014 | -- | $171,200 |
| 2013 | -- | $171,200 |
| 2012 | -- | $171,200 |
| 2011 | -- | $171,200 -7.3% |
| 2010 | -- | $184,600 |
| 2009 | -- | $184,600 |
| 2008 | -- | $184,600 |
| 2007 | -- | $184,600 +29.4% |
| 2006 | -- | $142,700 |
| 2005 | -- | $142,700 |
Find assessor info on the county website
Monthly payment
Est. payment
Payment breakdown
Explore the cost of this home by adjusting the details. Changes won't be saved.Climate risks
Neighborhood: 28732
Nearby schools
GreatSchools rating
- 6/10Fletcher ElementaryGrades: PK-5Distance: 1.2 mi
- 6/10Apple Valley MiddleGrades: 6-8Distance: 6.6 mi
- 8/10North Henderson HighGrades: 9-12Distance: 6.6 mi
Schools provided by the listing agent
- Elementary: Fletcher
- Middle: Apple Valley
- High: North Henderson
Source: Canopy MLS as distributed by MLS GRID. This data may not be complete. We recommend contacting the local school district to confirm school assignments for this home.
- $456,9004 bd3 ba1.8k sqft1018 Thorncrest Dr, Fletcher, NC 28732Off Market

- $402,1003 bd2 ba1.3k sqft1014 Thorncrest Dr, Fletcher, NC 28732Off Market
- $401,1003 bd2 ba1.5k sqft1020 Thorncrest Dr, Fletcher, NC 28732Off Market
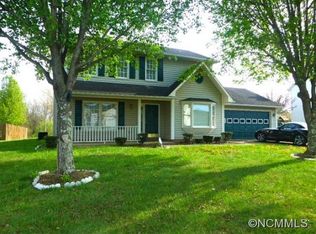
- $375,0003 bd2 ba1.4k sqft1012 Thorncrest Dr, Fletcher, NC 28732Sold
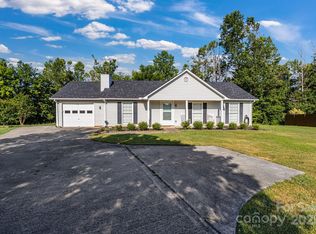
- $413,6003 bd2 ba1.4k sqft1011 Thorncrest Dr, Fletcher, NC 28732Off Market
- $438,6003 bd2 ba1.6k sqft1010 Thorncrest Dr, Fletcher, NC 28732Off Market
- $435,4003 bd2 ba1.6k sqft1009 Thorncrest Dr, Fletcher, NC 28732Off Market
- $483,1003 bd2 ba1.9k sqft1013 Thorncrest Dr, Fletcher, NC 28732Off Market
A local agent can set up tours, give advice and negotiate with sellers.
Similar homes
- $415,0003 bd2 ba1.5k sqft279 Stonehollow Rd, Fletcher, NC 28732For Sale
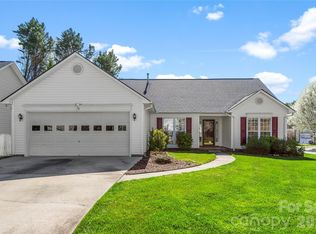
 MLS ID #4357133, Emma Byrd, Eclat Realty + Co. Canopy MLS as distributed by MLS GRID
 - $335,0003 bd2 ba1k sqft95 Newberry Dr, Fletcher, NC 28732For Sale
 MLS ID #4391054, Jim Buff, Keller Williams Professionals. Canopy MLS as distributed by MLS GRID
 - $432,9003 bd2 ba1.9k sqft12 Hutchinson Woods, Fletcher, NC 28732For Sale
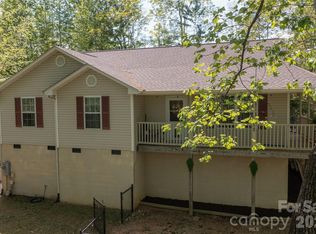 MLS ID #4374145, Janis Moore, Keller Williams Mtn Partners, LLC. Canopy MLS as distributed by MLS GRID
 - $375,0003 bd2 ba1.3k sqft509 Brookside Camp Rd, Hendersonville, NC 28792For Sale
 MLS ID #4375720, Sarah Shattuck, Keller Williams Prestige Properties LLC. Canopy MLS as distributed by MLS GRID
 - $295,0003 bd3 ba1.2k sqft46 Chesire Way, Fletcher, NC 28732For SaleMLS ID #4373703, Ellen McGuire, Ivester Jackson Blackstream. Canopy MLS as distributed by MLS GRID
- $334,5002 bd2 ba1.4k sqft308 Wiltshire Cir, Fletcher, NC 28732For SaleMLS ID #4389332, Mary Green, Century 21 Mountain Lifestyles. Canopy MLS as distributed by MLS GRID
- $394,0003 bd2 ba1.4k sqft115 Creeks End Cir, Mills River, NC 28759For SaleMLS ID #4335519, Toby Davis, RE/MAX Results. Canopy MLS as distributed by MLS GRID
- $420,0003 bd2 ba1.5k sqft155 Chestnut Pl, Arden, NC 28704For SaleMLS ID #4380174, Nathan Ford, Fathom Realty. Canopy MLS as distributed by MLS GRID
- $409,0003 bd2 ba1.3k sqft7 McGee Ridge Rd, Fairview, NC 28730For SaleMLS ID #4404833, Kelly Frady, Howard Hanna Beverly-Hanks Asheville-North. Canopy MLS as distributed by MLS GRID
- $469,0003 bd3 ba1.9k sqft89 Woodfern Rd, Fletcher, NC 28732For SaleMLS ID #4399752, Cori James, MACKEY REALTY LLC - AVL. Canopy MLS as distributed by MLS GRID
- $410,0003 bd2 ba1.5k sqft44 Rathfarnham Rd, Asheville, NC 28803For SaleMLS ID #4400522, Maria Sorto, Keller Williams Mtn Partners, LLC. Canopy MLS as distributed by MLS GRID
- $400,0003 bd2 ba1.7k sqft23 Muirfield Dr, Arden, NC 28704For SaleMLS ID #4322557, Shannon McCarthy, COMPASS. Canopy MLS as distributed by MLS GRID
- $419,0003 bd3 ba1.7k sqft21 Winterview Trl, Hendersonville, NC 28739For SaleMLS ID #4383420, Tyler Kardos, Premier Sotheby’s International Realty. Canopy MLS as distributed by MLS GRID
- $359,0002 bd2 ba824 sqft22 McMinn Rd, Hendersonville, NC 28792For SaleMLS ID #4381562, Jonathan Jackson, Sterling Real Estate Partners, LLC. Canopy MLS as distributed by MLS GRID
- $275,0003 bd3 ba1.3k sqft19 Singleton Ln, Fletcher, NC 28732For SaleMLS ID #4297574, Michelle Dover, Southern Roots Real Estate. Canopy MLS as distributed by MLS GRID
- $364,9003 bd1 ba1k sqft825 Gallimore Rd, Flat Rock, NC 28731For SaleMLS ID #4391388, Caroline Ericksen, Coldwell Banker Advantage. Canopy MLS as distributed by MLS GRID
- $399,9003 bd2 ba1.6k sqft176 Clear Creekside Dr, Hendersonville, NC 28792For SaleMLS ID #4382711, Toby Davis, RE/MAX Results. Canopy MLS as distributed by MLS GRID
- $389,9003 bd2 ba1.6k sqft50 Clear Creekside Dr, Hendersonville, NC 28792For SaleMLS ID #4336501, Toby Davis, RE/MAX Results. Canopy MLS as distributed by MLS GRID
- $250,0002 bd3 ba1.1k sqft31 Amersham Ln, Fletcher, NC 28732For SaleMLS ID #4399944, Jen Hubbell, Keller Williams Mtn Partners, LLC. Canopy MLS as distributed by MLS GRID
- $359,0003 bd1 ba988 sqft354 Brevard Rd, Asheville, NC 28806For SaleMLS ID #4396770, Ruth Watts, Seller Solutions. Canopy MLS as distributed by MLS GRID
