Seller Offering $8,000 Toward Upgrades On This Home! Located In The Highly Sought-After Community Of Glens Of Aberdeen In Beautiful Mills River Is This Like New 1-Level Home! 3 Bedrooms, 2 Baths, 1429 SqFt, Great Room With Gas-Log Fireplace & Vaulted Ceiling & Ceiling Fan & Lots Of Natural Light, Open Well-Appointed Eat-In Kitchen With Pantry, Dining Area, Large Primary Suite With Walk-In Closet & Ceiling Fan, New Flooring & Paint, Large Attached 2 Car Garage, Covered Front Porch, Screened-In Porch Plus A Large Open Deck, And A Home Warranty! This Community Is Conveniently Located Between Asheville & Hendersonville And Has A Range Of Amenities Including A Clubhouse & Swimming Pool & Fitness Center & Pond! Easy Access To Major Highways & Shopping & Restaurants & Medical Facilities & Much More!
Active
$394,000
115 Creeks End Cir, Mills River, NC 28759
3beds
1,429sqft
:
Get pre-qualified$2,613/mo
Single Family Residence
Built in 2002
0.1 Acres Lot
$389,600 Zestimate®
$276/sqft
$229/mo HOA
What's special
Covered front porchVaulted ceilingLots of natural lightOpen well-appointed eat-in kitchenScreened-in porchLarge primary suiteWalk-in closet
- 200 days |
- 377 |
- 15 |
Zillow last checked:
Listing updated:
Listed by:
Toby Davis toby@talktotoby.com,
RE/MAX Results
Source: Canopy MLS as distributed by MLS GRID,MLS#: 4335519
Facts & features
Interior
Bedrooms & bathrooms
- Bedrooms: 3
- Bathrooms: 2
- Full bathrooms: 2
- Main level bedrooms: 3
Primary bedroom
- Level: Main
Bedroom s
- Level: Main
Bedroom s
- Level: Main
Bathroom full
- Level: Main
Bathroom full
- Level: Main
Dining area
- Level: Main
Great room
- Level: Main
Kitchen
- Level: Main
Laundry
- Level: Main
Heating
- Forced Air, Natural Gas
Cooling
- Ceiling Fan(s), Central Air
Appliances
- Included: Dishwasher, Electric Range, Refrigerator, Washer/Dryer
- Laundry: Laundry Room
Features
- Flooring: Carpet, Vinyl
- Doors: Insulated Door(s)
- Windows: Insulated Windows
- Has basement: No
- Fireplace features: Great Room
Interior area
- Total structure area: 1,429
- Total interior livable area: 1,429 sqft
- Finished area above ground: 1,429
- Finished area below ground: 0
Property
Parking
- Total spaces: 2
- Parking features: Driveway, Attached Garage, Garage Door Opener, Garage Faces Front, Garage on Main Level
- Attached garage spaces: 2
- Has uncovered spaces: Yes
Features
- Levels: One
- Stories: 1
- Patio & porch: Awning(s), Deck, Enclosed, Screened
- Pool features: Community
Lot
- Size: 0.1 Acres
Details
- Parcel number: 9969392
- Zoning: MR-30
- Special conditions: Standard
Construction
Type & style
- Home type: SingleFamily
- Property subtype: Single Family Residence
Materials
- Vinyl
- Foundation: Crawl Space
Condition
- New construction: No
- Year built: 2002
Utilities & green energy
- Sewer: Public Sewer
- Water: City
Community & HOA
Community
- Features: Clubhouse
- Subdivision: Glens Of Aberdeen
HOA
- Has HOA: Yes
- HOA fee: $229 monthly
- HOA name: Cedar Management
- HOA phone: 877-252-3327
Location
- Region: Mills River
Financial & listing details
- Price per square foot: $276/sqft
- Tax assessed value: $343,300
- Annual tax amount: $1,480
- Date on market: 1/14/2026
- Cumulative days on market: 200 days
- Road surface type: Asphalt, Paved
Estimated market value
$389,600
$370,000 - $409,000
$2,293/mo
Price history
| Date | Event | Price |
|---|---|---|
| 6/26/2026 | Listed for rent | $2,300$2/sqft |
Source: Zillow Rentals Report a problem | ||
| 3/31/2026 | Price change | $394,000-1.3%$276/sqft |
Source:  Canopy MLS as distributed by MLS GRID #4335519 Report a problem Canopy MLS as distributed by MLS GRID #4335519 Report a problem | ||
| 1/20/2026 | Listing removed | $2,300$2/sqft |
Source: Zillow Rentals Report a problem | ||
| 1/14/2026 | Listed for sale | $399,000+73.5%$279/sqft |
Source: Canopy MLS as distributed by MLS GRID #4335519 Report a problem | ||
| 1/5/2026 | Price change | $2,300+4.5%$2/sqft |
Source: Zillow Rentals Report a problem | ||
| 12/5/2025 | Price change | $2,200+4.8%$2/sqft |
Source: Zillow Rentals Report a problem | ||
| 12/1/2025 | Listed for rent | $2,100+32.1%$1/sqft |
Source: Zillow Rentals Report a problem | ||
| 3/24/2021 | Listing removed | -- |
Source: Owner Report a problem | ||
| 2/14/2019 | Listing removed | $1,590$1/sqft |
Source: Owner Report a problem | ||
| 1/17/2019 | Price change | $1,590-5.9%$1/sqft |
Source: Owner Report a problem | ||
| 12/30/2018 | Listed for rent | $1,690$1/sqft |
Source: Owner Report a problem | ||
| 12/7/2018 | Sold | $230,000-5%$161/sqft |
Source: Canopy MLS as distributed by MLS GRID #3409938 Report a problem | ||
| 10/26/2018 | Pending sale | $242,000$169/sqft |
Source: Mosaic Community Lifestyle Rea #3409938 Report a problem | ||
| 9/24/2018 | Price change | $242,000-1.2%$169/sqft |
Source: Mosaic Community Lifestyle Rea #3409938 Report a problem | ||
| 8/23/2018 | Price change | $245,000-1.6%$171/sqft |
Source: Mosaic Community Lifestyle Rea #3409938 Report a problem | ||
| 8/6/2018 | Price change | $249,000-2.4%$174/sqft |
Source: Mosaic Community Lifestyle Rea #3409938 Report a problem | ||
| 7/10/2018 | Listed for sale | $255,000+43.3%$178/sqft |
Source: Mosaic Community Lifestyle Rea #3409938 Report a problem | ||
| 6/8/2012 | Sold | $178,000-5.8%$125/sqft |
Source: Canopy MLS as distributed by MLS GRID #NCM514417 Report a problem | ||
| 3/13/2012 | Listed for sale | $189,000-3.1%$132/sqft |
Source: Beverly-Hanks & Associates #514417 Report a problem | ||
| 10/31/2006 | Sold | $195,000$136/sqft |
Source: Public Record Report a problem | ||
Public tax history
| Year | Property taxes | Tax assessment |
|---|---|---|
| 2025 | $1,480 | $343,300 |
| 2024 | $1,480 | $343,300 |
| 2023 | $1,480 +12.1% | $343,300 +46% |
| 2022 | $1,319 | $235,200 |
| 2021 | -- | $235,200 |
| 2020 | $1,319 | $235,200 |
| 2019 | $1,319 | $235,200 +23.5% |
| 2018 | $1,319 +22.7% | $190,400 |
| 2017 | $1,076 | $190,400 |
| 2016 | -- | $190,400 |
| 2015 | -- | $190,400 +4.3% |
| 2014 | -- | $182,600 |
| 2013 | -- | $182,600 |
| 2012 | -- | $182,600 |
| 2011 | -- | $182,600 -8.1% |
| 2010 | -- | $198,800 |
| 2009 | -- | $198,800 |
| 2008 | -- | $198,800 |
| 2007 | -- | $198,800 +38.6% |
| 2006 | -- | $143,400 |
| 2005 | -- | $143,400 |
Find assessor info on the county website
Monthly payment
Est. payment
Payment breakdown
Explore the cost of this home by adjusting the details. Changes won't be saved.Climate risks
Neighborhood: 28759
Nearby schools
GreatSchools rating
- 7/10Glenn C Marlow ElementaryGrades: K-5Distance: 0.3 mi
- 7/10Rugby MiddleGrades: 6-8Distance: 4 mi
- 8/10West Henderson HighGrades: 9-12Distance: 3.6 mi
Schools provided by the listing agent
- Elementary: Glen Marlow
- Middle: Rugby
- High: West Henderson
Source: Canopy MLS as distributed by MLS GRID. This data may not be complete. We recommend contacting the local school district to confirm school assignments for this home.
- $393,0003 bd2 ba1.5k sqft107 Creeks End Cir, Mills River, NC 28759Off Market

- $456,2004 bd3 ba2.3k sqft328 Creeks End Cir, Mills River, NC 28759Off Market
- $438,3003 bd3 ba2.4k sqft99 Creeks End Cir, Mills River, NC 28759Off Market
- $390,7004 bd3 ba-- sqft89 Creeks End Cir, Mills River, NC 28759Off Market

- $386,1003 bd2 ba1.4k sqft118 Creeks End Cir, Mills River, NC 28759Off Market
- $395,0003 bd2 ba1.5k sqft110 Creeks End Cir, Mills River, NC 28759Sold
- $440,0004 bd3 ba2.3k sqft246 Creeks End Cir UNIT 9, Mills River, NC 28759Off Market
- $446,7004 bd3 ba2.3k sqft246 Creeks End Cir, Mills River, NC 28759Off Market
A local agent can set up tours, give advice and negotiate with sellers.
Similar homes
- $465,0004 bd3 ba2k sqft372 Kingfisher Ln, Mills River, NC 28759For Sale
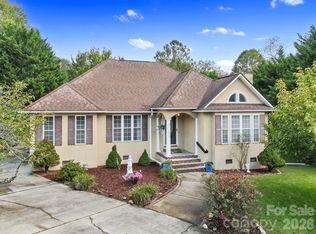
 MLS ID #4310639, Alisha Nesbitt, Noble & Company Realty. Canopy MLS as distributed by MLS GRID
 - $387,5003 bd2 ba1.3k sqft8 Turkey Toe Ln, Arden, NC 28704For Sale
 MLS ID #4345806, Cathy Carter, Howard Hanna Beverly-Hanks Asheville-Downtown. Canopy MLS as distributed by MLS GRID
 - $415,0003 bd2 ba1.5k sqft279 Stonehollow Rd, Fletcher, NC 28732For Sale
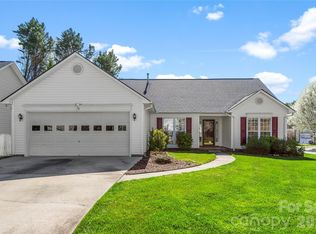 MLS ID #4357133, Emma Byrd, Eclat Realty + Co. Canopy MLS as distributed by MLS GRID
 - $474,9004 bd3 ba2k sqft139 Yadkin Rd, Fletcher, NC 28732For Sale
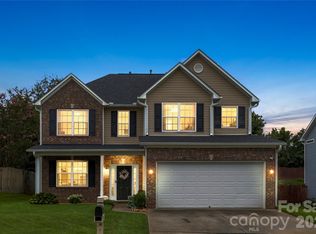 MLS ID #4409230, Caryn Huggins, Southern Roots Real Estate. Canopy MLS as distributed by MLS GRID
 - $375,0003 bd2 ba2k sqft18 Briar Fork Way #4, Fletcher, NC 28732For SaleMLS ID #4322791, Todd Smith, Open Skies Realty, LLC. Canopy MLS as distributed by MLS GRID
- $409,0003 bd2 ba1.5k sqft17 Berry Hill Rd, Asheville, NC 28806For SaleMLS ID #4408731, Joel Smith, EXP Realty LLC. Canopy MLS as distributed by MLS GRID
- $385,0003 bd2 ba1.8k sqft2100 Pisgah Hwy, Candler, NC 28715For SaleMLS ID #4407732, Justin Godbey, Howard Hanna Beverly-Hanks Asheville-North. Canopy MLS as distributed by MLS GRID
- $389,0002 bd2 ba1.3k sqft32 Beechwood Lakes Dr, Hendersonville, NC 28792For SaleMLS ID #4400165, Jill Hart, Pinnacle View Real Estate. Canopy MLS as distributed by MLS GRID
- $439,9003 bd2 ba1.9k sqft264 Cottage Ridge Rd, Fletcher, NC 28732For SaleMLS ID #4406301, Justin Purnell, EXP Realty LLC. Canopy MLS as distributed by MLS GRID
- $432,9003 bd2 ba1.9k sqft12 Hutchinson Woods, Fletcher, NC 28732For SaleMLS ID #4374145, Janis Moore, Keller Williams Mtn Partners, LLC. Canopy MLS as distributed by MLS GRID
- $435,5003 bd2 ba1.5k sqft51 Sunview Cir, Arden, NC 28704For SaleMLS ID #4397964, Lee Smith, Redfin Corporation. Canopy MLS as distributed by MLS GRID
- $429,0003 bd2 ba1.6k sqft69 Emerald Ln, Hendersonville, NC 28792For SaleMLS ID #4405038, Thia Kilpatrick, Colken Realty. Canopy MLS as distributed by MLS GRID
- $389,9003 bd2 ba1.6k sqft176 Clear Creekside Dr, Hendersonville, NC 28792For SaleMLS ID #4382711, Toby Davis, RE/MAX Results. Canopy MLS as distributed by MLS GRID
- $389,9003 bd2 ba1.6k sqft50 Clear Creekside Dr, Hendersonville, NC 28792For SaleMLS ID #4336501, Toby Davis, RE/MAX Results. Canopy MLS as distributed by MLS GRID
- $449,0003 bd2 ba1.9k sqft33 W Hiawassee Rd, Fletcher, NC 28732For SaleMLS ID #4369400, Opal Black, Howard Hanna Beverly-Hanks. Canopy MLS as distributed by MLS GRID
- $409,0003 bd2 ba1.3k sqft7 McGee Ridge Rd, Fairview, NC 28730For SaleMLS ID #4404833, Kelly Frady, Howard Hanna Beverly-Hanks Asheville-North. Canopy MLS as distributed by MLS GRID
- $359,0003 bd2 ba1.2k sqft51 Kay Thomas Dr, Hendersonville, NC 28792For SaleMLS ID #4406229, David Lee, Keller Williams Mtn Partners, LLC. Canopy MLS as distributed by MLS GRID
- $375,0003 bd2 ba1.4k sqft39 N Creekside Ct, Hendersonville, NC 28791For SaleMLS ID #4399723, Misti Chandler, LPT Realty, LLC. Canopy MLS as distributed by MLS GRID
- $432,5003 bd2 ba1.5k sqft263 Fairway View Dr, Etowah, NC 28729For SaleMLS ID #4387888, Rhonda Hollifield, Keller Williams Mtn Partners, LLC. Canopy MLS as distributed by MLS GRID
- $419,0003 bd3 ba1.7k sqft2 Manakiki Ct, Etowah, NC 28729For SaleMLS ID #4389723, Marie Reed, Keller Williams Professionals. Canopy MLS as distributed by MLS GRID
