Welcome home to this beautifully updated ranch in desirable West Niles! Situated along a charming, tree-lined street, this inviting home offers comfortable one-level living with 3 bedrooms and 2 full baths conveniently located on the main level. Thoughtful updates throughout include a new roof, providing added peace of mind for the next owner. The living space continues in the finished lower level, offering plenty of room to spread out with a spacious recreation area, bar area, additional bathroom, potential fourth bedroom, and generous storage space. Whether you're looking for additional entertaining space, a guest area, or room for a growing household, the lower level offers wonderful flexibility. One of the home's highlights is the screened-in back porch, creating the perfect place for morning coffee, summer evenings, entertaining friends, or simply enjoying the peaceful backyard setting. With its combination of updates, abundant living space, classic ranch-style convenience, and an established tree-lined neighborhood, this West Niles home has so much to offer!
Active backup
Price cut: $5K (9/29)
$360,000
1016 Tomahawk Ln, Niles, MI 49120
3beds
2,824sqft
Single Family Residence
Built in 1972
0.38 Acres Lot
$351,300 Zestimate®
$127/sqft
$-- HOA
What's special
Additional bathroomFinished lower levelPeaceful backyard settingSpacious recreation areaEstablished tree-lined neighborhoodAbundant living spaceComfortable one-level living
- 47 days
- 818
- 78
Zillow last checked:
Listing updated:
Listed by:
Kimberly Keigley 269-208-9606,
Coastline Realty Group 269-471-5477
Source: MichRIC,MLS#: 26045681
Facts & features
Interior
Bedrooms & bathrooms
- Bedrooms: 3
- Bathrooms: 3
- Full bathrooms: 3
- Main level bedrooms: 3
Primary bedroom
- Level: Main
Bedroom 2
- Level: Main
Bedroom 3
- Level: Main
Primary bathroom
- Level: Main
Bathroom 1
- Level: Main
Bathroom 2
- Level: Basement
Den
- Level: Basement
Dining room
- Level: Main
Family room
- Level: Main
Kitchen
- Level: Main
Laundry
- Level: Basement
Living room
- Level: Main
Recreation
- Level: Basement
Heating
- Forced Air
Cooling
- Central Air
Appliances
- Included: Dishwasher, Microwave, Oven, Range, Refrigerator, Water Softener Owned
- Laundry: In Basement
Features
- Ceiling Fan(s)
- Flooring: Carpet, Ceramic Tile, Laminate, Wood
- Windows: Replacement, Bay/Bow, Garden Window
- Basement: Full
- Number of fireplaces: 1
- Fireplace features: Other
Interior area
- Total structure area: 1,659
- Total interior livable area: 2,824 sqft
- Finished area below ground: 1,165
Property
Parking
- Total spaces: 2
- Parking features: Attached, Garage Door Opener
- Garage spaces: 2
Accessibility
- Accessibility features: Accessible Mn Flr Bedroom, Accessible Mn Flr Full Bath, Low Threshold Shower
Features
- Stories: 1
- Patio & porch: Scrn Porch
Lot
- Size: 0.38 Acres
- Dimensions: 110 x 150
- Features: Level, Ground Cover, Shrubs/Hedges
Details
- Parcel number: 117405200097000
Construction
Type & style
- Home type: SingleFamily
- Architectural style: Ranch
- Property subtype: Single Family Residence
Materials
- Aluminum Siding, Brick
- Roof: Composition
Condition
- New construction: No
- Year built: 1972
Utilities & green energy
- Sewer: Public Sewer
- Water: Public
- Utilities for property: Natural Gas Connected
Community & HOA
Location
- Region: Niles
Financial & listing details
- Price per square foot: $127/sqft
- Tax assessed value: $132,078
- Annual tax amount: $4,756
- Date on market: 8/28/2026
- Listing terms: Cash,Conventional
- Road surface type: Paved
Estimated market value
$351,300
$334,000 - $369,000
$3,092/mo
Price history
| Date | Event | Price |
|---|---|---|
| 10/6/2026 | Contingent | $360,000$127/sqft |
Source:  MichRIC #26045681 Report a problem MichRIC #26045681 Report a problem | ||
| 9/29/2026 | Price change | $360,000-1.4%$127/sqft |
Source: MichRIC #26045681 Report a problem | ||
| 9/25/2026 | Price change | $365,000-1.4%$129/sqft |
Source: MichRIC #26045681 Report a problem | ||
| 8/28/2026 | Listed for sale | $370,000+51%$131/sqft |
Source: MichRIC #26045681 Report a problem | ||
| 3/7/2023 | Listing removed | -- |
Source:  RE/MAX of Michigan Report a problem RE/MAX of Michigan Report a problem | ||
| 8/5/2022 | Sold | $245,000-2%$87/sqft |
Source: MichRIC #22024971 Report a problem | ||
| 8/5/2022 | Pending sale | $249,900$88/sqft |
Source: RE/MAX of Michigan #22024971 Report a problem | ||
| 8/5/2022 | Listing removed | -- |
Source: RE/MAX of Michigan Report a problem | ||
| 6/30/2022 | Pending sale | $249,900$88/sqft |
Source: RE/MAX of Michigan #22024971 Report a problem | ||
| 6/29/2022 | Contingent | $249,900$88/sqft |
Source: MichRIC #22024971 Report a problem | ||
| 6/20/2022 | Listed for sale | $249,900$88/sqft |
Source: MichRIC #22024971 Report a problem | ||
Public tax history
| Year | Property taxes | Tax assessment |
|---|---|---|
| 2025 | $4,643 +4.5% | $137,600 +7.5% |
| 2024 | $4,444 | $128,000 +7.7% |
| 2023 | -- | $118,800 -0.1% |
| 2022 | $2,533 | $118,900 +14% |
| 2021 | -- | $104,300 +4.8% |
| 2020 | $2,475 +2.4% | $99,500 +5.5% |
| 2019 | $2,417 +2.8% | $94,300 +28.6% |
| 2018 | $2,352 +1.9% | $73,300 +17.8% |
| 2017 | $2,307 -2.2% | $62,200 +0.6% |
| 2016 | $2,359 +27% | $61,800 -6.2% |
| 2015 | $1,857 | $65,900 -4.1% |
| 2014 | -- | $68,700 +6% |
| 2013 | -- | $64,800 +8.4% |
| 2012 | -- | $59,800 -17.5% |
| 2011 | -- | $72,500 -3.8% |
| 2010 | -- | $75,400 -7.6% |
| 2009 | -- | $81,600 +7.8% |
| 2008 | -- | $75,700 +2.4% |
| 2007 | -- | $73,900 -8% |
| 2006 | -- | $80,300 +3.7% |
| 2005 | -- | $77,400 +4.3% |
| 2004 | -- | $74,200 +1% |
| 2003 | -- | $73,500 +4.4% |
| 2002 | -- | $70,400 +5.9% |
| 2001 | -- | $66,500 |
Find assessor info on the county website
Monthly payment
Est. payment
Payment breakdown
Explore the cost of this home by adjusting the details. Changes won't be saved.Climate risks
Neighborhood: 49120
Similar homes
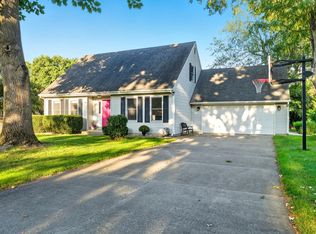
- $389,9003 bd2 ba2.5k sqft811 Tomahawk Ln, Niles, MI 49120For Sale
 MLS ID #26041026, Stephen Smith, Irish Realty. MichRIC
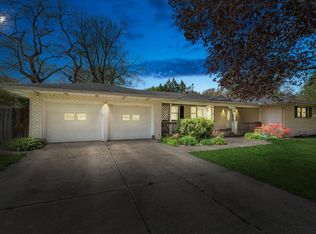
 - $309,9003 bd3 ba2.1k sqft308 Carey Mission Dr, Niles, MI 49120For Sale
 MLS ID #26049258, Jeffery Brawley, D Mottl Realty Group LLC. MichRIC
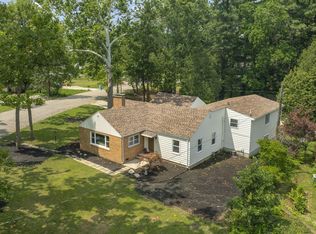
 - $339,9005 bd3 ba1.8k sqft1523 Balmoral Ln, Niles, MI 49120For Sale
 MLS ID #26033624, Jason Stroud Team, Ellsbury Group. MichRIC
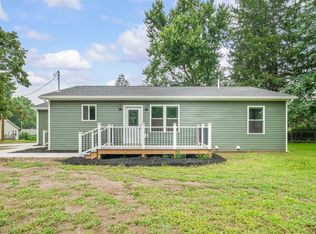
 - $335,0003 bd3 ba1.9k sqft584 1st Ct, Niles, MI 49120New Construction
 MLS ID #26042933, Jason Stroud Team, Ellsbury Group. MichRIC
 - $400,0004 bd2 ba2.5k sqft70600 Conrad Rd, Niles, MI 49120For SaleMLS ID #26032740, Kelly Bronkema, Coldwell Banker Realty. MichRIC
- $429,9003 bd2 ba2.1k sqft1822 Thomson Rd, Niles, MI 49120For SaleMLS ID #26051715, Scott McLauchlin, McLauchlin Realty, Inc.. MichRIC
- $480,0005 bd3 ba2.7k sqft157 Silverbrook Ave, Niles, MI 49120For SaleMLS ID #26048086, Stacy Gusky, Jaqua Realtors. MichRIC
- $389,0003 bd2 ba2.1k sqft6367 Pokagon Rd, Berrien Center, MI 49102For SaleMLS ID #26048761, Devon Johnson, Century 21 Affiliated. MichRIC
