10K PRICE IMPROVEMENT! For the first time since it was built, this cherished family home is ready for its next chapter. Lovingly maintained by the same family for decades, it has been the backdrop for countless memories, gatherings, and celebrations. Ideally situated in a quiet, established Lehi neighborhood, you'll enjoy convenient access to I-15, Thanksgiving Point, Silicon Slopes, FrontRunner, shopping, dining, parks, and recreation. Recent updates include new luxury vinyl plank flooring, updated lighting, updated plumbing fixtures, stainless steel appliances, and two beautifully remodeled bathrooms-one of which has never been used. The functional floor plan offers 4 bedrooms and 3 full bathrooms, providing comfortable living spaces for family and guests alike. Natural light fills the home, creating a warm and inviting atmosphere throughout. While some cosmetic updates still remain, the home has been lovingly maintained and offers an excellent opportunity for a new owner to add their own style and personal touches over time. The unfinished basement provides additional room to expand and customize the space to fit your needs. Combining a desirable location, thoughtful updates, room to grow, and years of pride of ownership, this home is ready to welcome its next family.
Accepting backups
Price cut: $10K (7/8)
$559,000
1016 W 1600th St N, Lehi, UT 84043
4beds
2,490sqft
:
Get pre-qualified$3,295/mo
Single Family Residence
Built in 1994
7,840 Square Feet Lot
$555,600 Zestimate®
$224/sqft
$-- HOA
What's special
Updated plumbing fixturesFunctional floor planWarm and inviting atmosphereStainless steel appliancesUpdated lightingTwo beautifully remodeled bathrooms
- 45 days |
- 897 |
- 68 |
Zillow last checked:
Listing updated:
Listed by:
Wendy Anderson 801-430-7064,
AXEN REALTY LLC
Source: UtahRealEstate.com,MLS#: 2164612
Facts & features
Interior
Bedrooms & bathrooms
- Bedrooms: 4
- Bathrooms: 3
- Full bathrooms: 3
Rooms
- Room types: Master Bathroom, Updated Kitchen
Primary bedroom
- Level: Second
Heating
- Forced Air, Central
Cooling
- Central Air, Ceiling Fan(s)
Appliances
- Included: Dryer, Microwave, Refrigerator, Washer, Disposal, Gas Oven, Gas Range
- Laundry: Electric Dryer Hookup
Features
- Separate Bath/Shower, Walk-In Closet(s), Vaulted Ceiling(s), Smart Thermostat
- Flooring: Carpet
- Windows: Blinds, Window Coverings, Bay Window(s), Double Pane Windows
- Basement: Daylight,Partial
- Has fireplace: No
Interior area
- Total structure area: 2,490
- Total interior livable area: 2,490 sqft
- Finished area above ground: 1,287
Property
Parking
- Total spaces: 2
- Parking features: Covered, Open
- Attached garage spaces: 2
- Has uncovered spaces: Yes
Features
- Levels: Tri/Multi-Level
- Stories: 4
- Patio & porch: Porch, Open Porch
- Exterior features: Trampoline
- Has spa: Yes
- Spa features: Jetted Tub
- Fencing: Partial
- Has view: Yes
- View description: Mountain(s)
Lot
- Size: 7,840 Square Feet
- Features: Curb & Gutter, Sprinkler: Auto-Full
- Topography: Terrain
- Residential vegetation: Landscaping: Full, Mature Trees, Vegetable Garden
Details
- Additional structures: Outbuilding, Storage Shed(s)
- Parcel number: 524590018
- Zoning description: Single-Family
Construction
Type & style
- Home type: SingleFamily
- Property subtype: Single Family Residence
Materials
- Brick, Stucco
- Roof: Asphalt
Condition
- Blt./Standing
- New construction: No
- Year built: 1994
Utilities & green energy
- Sewer: Public Sewer, Sewer: Public
- Water: Culinary, Irrigation: Pressure
- Utilities for property: Natural Gas Connected, Electricity Connected, Sewer Connected, Water Connected
Community & HOA
Community
- Features: Sidewalks
- Subdivision: Stonegate
HOA
- Has HOA: No
Location
- Region: Lehi
Financial & listing details
- Price per square foot: $224/sqft
- Tax assessed value: $447,600
- Annual tax amount: $2,062
- Date on market: 6/11/2026
- Listing terms: Cash,Conventional,FHA,VA Loan
- Inclusions: Ceiling Fan, Dryer, Microwave, Range, Refrigerator, Storage Shed(s), Washer, Window Coverings, Trampoline, Smart Thermostat(s)
- Acres allowed for irrigation: 0
- Electric utility on property: Yes
- Road surface type: Paved
Estimated market value
$555,600
$528,000 - $583,000
$2,622/mo
Price history
| Date | Event | Price |
|---|---|---|
| 7/8/2026 | Price change | $559,000-1.8%$224/sqft |
Source:  UtahRealEstate.com #2164612 Report a problem UtahRealEstate.com #2164612 Report a problem | ||
| 6/11/2026 | Listed for sale | $569,000$229/sqft |
Source: UtahRealEstate.com #2164612 Report a problem | ||
Public tax history
| Year | Property taxes | Tax assessment |
|---|---|---|
| 2025 | $2,061 +4.8% | $447,600 +7% |
| 2024 | $1,966 +8.4% | $418,400 -0.1% |
| 2023 | $1,813 +2.9% | $418,900 +6.2% |
| 2022 | $1,761 +12.7% | $394,500 +146.5% |
| 2021 | $1,563 +6.1% | $160,050 -41% |
| 2020 | $1,473 +4% | $271,100 +81.8% |
| 2019 | $1,417 +0.3% | $149,105 -44% |
| 2018 | $1,412 -0.6% | $266,300 +96% |
| 2017 | $1,421 | $135,850 +7.2% |
| 2016 | $1,421 +6.2% | $126,775 +11.9% |
| 2015 | $1,338 +9.9% | $113,300 +10.6% |
| 2014 | $1,217 | $102,465 +9.5% |
| 2013 | -- | $93,610 +1.4% |
| 2012 | -- | $92,290 -14.5% |
| 2009 | -- | $107,965 -7.8% |
| 2008 | -- | $117,040 -3% |
| 2007 | -- | $120,670 +30.1% |
| 2006 | -- | $92,730 +6% |
| 2005 | -- | $87,505 -10% |
| 2003 | -- | $97,212 -45% |
| 2001 | $1,083 +7.6% | $176,749 +98.6% |
| 2000 | $1,007 | $89,019 |
Find assessor info on the county website
Monthly payment
Est. payment
Payment breakdown
Explore the cost of this home by adjusting the details. Changes won't be saved.Climate risks
Neighborhood: 84043
Nearby schools
GreatSchools rating
- 5/10Lehi SchoolGrades: PK-6Distance: 1.1 mi
- 7/10Lehi Junior High SchoolGrades: 7-9Distance: 1.1 mi
- 6/10Lehi High SchoolGrades: 10-12Distance: 1.9 mi
Schools provided by the listing agent
- Elementary: Lehi
- Middle: Lehi
- High: Lehi
- District: Alpine
Source: UtahRealEstate.com. This data may not be complete. We recommend contacting the local school district to confirm school assignments for this home.
- $511,4003 bd3 ba1.9k sqft1038 W 1600 N, Lehi, UT 84043Off Market
- $510,7003 bd2 ba1.9k sqft1038 W 1600th St N, Lehi, UT 84043Off Market
- $513,2004 bd3 ba1.8k sqft994 W 1600th St N, Lehi, UT 84043Off Market
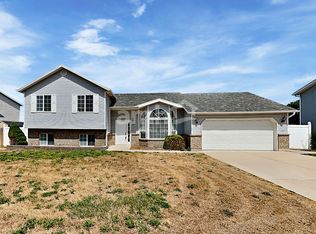
- $540,8004 bd3 ba1.8k sqft994 W 1600th St N, Lehi, UT 84043Off Market
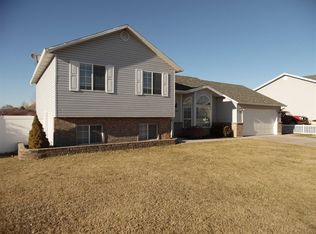
- $529,9994 bd3 ba1.8k sqft1039 W 1600th St N, Lehi, UT 84043For Sale
- $616,7004 bd3 ba2k sqft1013 W 1600th St N, Lehi, UT 84043Off Market
- $561,1004 bd3 ba1.8k sqft1039 W 1600 N, Lehi, UT 84043Off Market
- $497,0003 bd2 ba1.1k sqft1060 W 1600th St N, Lehi, UT 84043Off Market
A local agent can set up tours, give advice and negotiate with sellers.
Similar homes
- $569,0005 bd3 ba2.2k sqft2561 W 1650th St N, Lehi, UT 84043For Sale

 MLS ID #2166560, Kathy Salazar, Masters Utah Real Estate. UtahRealEstate.com
 - $664,9004 bd3 ba2.9k sqft131 N Revere Ln, Lehi, UT 84043For Sale
 MLS ID #2162070, Steven Robinson, Berkshire Hathaway HomeServices Elite Real Estate. UtahRealEstate.com
 - $619,9996 bd3 ba3.2k sqft3039 W 560th St S, Lehi, UT 84043For Sale
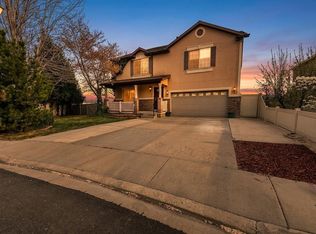 MLS ID #2149522, Kori Jean Olsen, Jordan Real Estate LLC. UtahRealEstate.com
 - $585,0005 bd3 ba2.5k sqft2521 N Apricot Pl, Saratoga Springs, UT 84045For Sale
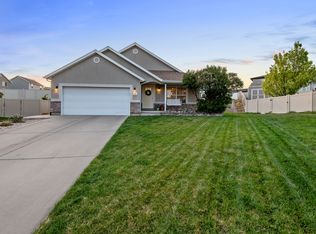 MLS ID #2154232, Quinton Bassett, Hawthorn Realty LLC. UtahRealEstate.com
 - $579,0006 bd4 ba2.5k sqft858 W Mustang Cir, Saratoga Springs, UT 84045For SaleMLS ID #2158276, Brysen Partridge, Lakeside Real Estate LC. UtahRealEstate.com
- $599,0004 bd3 ba2.6k sqft689 N Riverwalk Dr E, American Fork, UT 84003For SaleMLS ID #2166106, Gina Brown, EXP Realty, LLC. UtahRealEstate.com
- $619,9004 bd3 ba3.3k sqft338 W Rye Dr N, Saratoga Springs, UT 84045For SaleMLS ID #2147430, Joe Reardon, KW Utah Realtors Keller Williams. UtahRealEstate.com
- $555,0005 bd3 ba2.9k sqft8638 N Jefferson Dr, Eagle Mountain, UT 84005For SaleMLS ID #2171124, Bronsynn Russell, LRG Collective. UtahRealEstate.com
- $624,8004 bd4 ba2.9k sqft2819 S Silver Fox Ln, Saratoga Springs, UT 84045For SaleMLS ID #2169491, Katie Eckman-Jelitto, Equity Real Estate (Solid). UtahRealEstate.com
- $515,0004 bd3 ba2.6k sqft283 W Kestrel Dr, Saratoga Springs, UT 84045For SaleMLS ID #2161457, Alie L Cooper, Presidio Real Estate (River Heights). UtahRealEstate.com
- $529,9004 bd3 ba3.5k sqft8848 N Franklin Dr, Eagle Mountain, UT 84005For SaleMLS ID #2170166, Jose Ruiz, REALTY OF AMERICA LLC. UtahRealEstate.com
- $445,0003 bd4 ba2.4k sqft2539 N Cypress Way W, Lehi, UT 84043For SaleMLS ID #2162950, Carolee Mecham, Cannon & Company. UtahRealEstate.com
- $589,0006 bd3 ba3.1k sqft143 W Wrangler Ave, Saratoga Springs, UT 84045For SaleMLS ID #2168358, Loree Beveridge, KW South Valley Keller Williams. UtahRealEstate.com
- $545,0005 bd2 ba2.3k sqft1117 E 30 S, Pleasant Grove, UT 84062For SaleMLS ID #2157076, Kenny Parcell, Equity Real Estate (Utah). UtahRealEstate.com
- $569,9003 bd3 ba3k sqft3164 S Tytus Ln, Saratoga Springs, UT 84045For SaleMLS ID #2163067, Taylor Brand, Brand Real Estate and Investment Group. UtahRealEstate.com
- $505,0003 bd3 ba2.3k sqft181 W Caracara St, Saratoga Springs, UT 84045For SaleMLS ID #2169261, Cory Cooper, KW WESTFIELD. UtahRealEstate.com
- $739,0004 bd3 ba3.4k sqft1476 W Renaissance Pl, Pleasant Grove, UT 84062For SaleMLS ID #2173572, Joseph Ellis, Flat Rate Homes. UtahRealEstate.com
- $533,0003 bd3 ba1.7k sqft334 S 680 W, American Fork, UT 84003For SaleMLS ID #2172539, Caitlin Brown, Real Broker, LLC. UtahRealEstate.com
- $439,9003 bd3 ba1.5k sqft569 E 1540th St S, Lehi, UT 84043For SaleMLS ID #2162238, Kandee Myers, Re/Max Lighthouse. UtahRealEstate.com
- $644,0004 bd3 ba3.1k sqft3993 W Kapalua, Cedar Hills, UT 84062For SaleMLS ID #2167669, Peter Harradine, Century 21 Harman Realty. UtahRealEstate.com
