OPEN HOUSE THIS SATURDAY, JUNE 27th from 10am-NOON. Beautiful Saratoga Springs home in a great location! This well-cared-for home offers a functional floor plan, quality finishes, and plenty of space to make your own. Conveniently located near shopping, schools, parks, and outdoor recreation, you'll also be just minutes from Talons Cove Golf Club and Utah Lake. One of the biggest opportunities this home offers is the unfinished walkout basement with its own separate entrance. Whether you're looking for extra living space, a home gym, additional bedrooms, or the possibility of creating an ADU or basement apartment, the potential is there. With the right build-out, it could be a great opportunity for rental income to help offset your mortgage. The deck and backyard provides plenty of space to enjoy the outdoors, and there's also room on the side of the home with potential for RV parking if desired. This is a home you can move into and enjoy today, while still having the opportunity to add value and customize it to fit your needs in the future. Schedule your private showing today! Square footage figures are provided as a courtesy estimate only and were obtained from county records. Buyer is advised to obtain an independent measurement.
Accepting backups
Price cut: $5K (6/28)
$569,900
3164 S Tytus Ln, Saratoga Springs, UT 84045
3beds
3,053sqft
Single Family Residence
Built in 2017
6,969 Square Feet Lot
$565,500 Zestimate®
$187/sqft
$-- HOA
What's special
Quality finishesFunctional floor plan
- 73 days |
- 180 |
- 12 |
Zillow last checked:
Listing updated:
Listed by:
Taylor Brand 801-735-2506,
Brand Real Estate and Investment Group,
Rebecca Brand 801-830-8513,
Brand Real Estate and Investment Group
Source: UtahRealEstate.com,MLS#: 2163067
Facts & features
Interior
Bedrooms & bathrooms
- Bedrooms: 3
- Bathrooms: 3
- Full bathrooms: 2
- 1/2 bathrooms: 1
- Partial bathrooms: 1
Primary bedroom
- Level: Second
Heating
- Forced Air, Central
Cooling
- Ceiling Fan(s)
Appliances
- Included: Microwave, Refrigerator
Features
- Granite Counters
- Flooring: Carpet, Tile
- Doors: Sliding Doors
- Windows: Blinds, Drapes
- Basement: Daylight,Full
- Has fireplace: No
Interior area
- Total structure area: 3,053
- Total interior livable area: 3,053 sqft
- Finished area above ground: 2,146
Property
Parking
- Total spaces: 4
- Parking features: Open
- Attached garage spaces: 2
- Uncovered spaces: 2
Accessibility
- Accessibility features: Accessible Hallway(s)
Features
- Levels: Two
- Stories: 3
- Patio & porch: Porch, Patio, Open Porch, Open Patio
- Exterior features: Balcony
Lot
- Size: 6,969 Square Feet
- Features: Sprinkler: Auto-Full
- Residential vegetation: Landscaping: Full, Mature Trees
Details
- Parcel number: 543170011
- Zoning description: Single-Family
Construction
Type & style
- Home type: SingleFamily
- Property subtype: Single Family Residence
Materials
- Stone
- Roof: Asphalt
Condition
- Blt./Standing
- New construction: No
- Year built: 2017
Utilities & green energy
- Water: Culinary
- Utilities for property: Natural Gas Connected, Electricity Connected, Sewer Connected, Water Connected
Community & HOA
Community
- Subdivision: The Village Of Fox Hollow
HOA
- Has HOA: No
Location
- Region: Saratoga Springs
Financial & listing details
- Price per square foot: $187/sqft
- Tax assessed value: $504,500
- Annual tax amount: $2,266
- Date on market: 6/4/2026
- Listing terms: Cash,Conventional,FHA,VA Loan
- Inclusions: Ceiling Fan, Microwave, Range, Refrigerator
- Exclusions: Alarm System, Dryer, Washer, Window Coverings
- Acres allowed for irrigation: 0
- Electric utility on property: Yes
Estimated market value
$565,500
$537,000 - $594,000
$2,772/mo
Price history
| Date | Event | Price |
|---|---|---|
| 6/28/2026 | Price change | $569,900-0.9%$187/sqft |
Source:  UtahRealEstate.com #2163067 Report a problem UtahRealEstate.com #2163067 Report a problem | ||
| 6/23/2026 | Price change | $574,900-0.9%$188/sqft |
Source: UtahRealEstate.com #2163067 Report a problem | ||
| 6/5/2026 | Listed for sale | $579,900$190/sqft |
Source: UtahRealEstate.com #2163067 Report a problem | ||
Public tax history
| Year | Property taxes | Tax assessment |
|---|---|---|
| 2025 | $2,267 +4.9% | $504,500 +6.9% |
| 2024 | $2,161 +5.4% | $472,100 -2% |
| 2023 | $2,052 -10.2% | $481,800 -7.9% |
| 2022 | $2,284 +10.2% | $523,100 +144.1% |
| 2021 | $2,073 +4.4% | $214,335 -41.5% |
| 2020 | $1,985 +16.4% | $366,400 +104.4% |
| 2019 | $1,704 +63.7% | $179,245 -41.1% |
| 2018 | $1,041 | $304,300 +202.8% |
| 2017 | -- | $100,500 |
Find assessor info on the county website
Monthly payment
Est. payment
Payment breakdown
Explore the cost of this home by adjusting the details. Changes won't be saved.Climate risks
Neighborhood: 84045
Nearby schools
GreatSchools rating
- 3/10Sage Hills SchoolGrades: PK-6Distance: 0.3 mi
- 7/10Lake Mountain MiddleGrades: 7-9Distance: 2.8 mi
- 7/10Westlake High SchoolGrades: 10-12Distance: 4.3 mi
Schools provided by the listing agent
- Elementary: Sage Hills
- Middle: Lake Mountain
- High: Westlake
- District: Alpine
Source: UtahRealEstate.com. This data may not be complete. We recommend contacting the local school district to confirm school assignments for this home.
- $641,6004 bd3 ba2.4k sqft3152 S Tytus Ln, Saratoga Springs, UT 84045Off Market
- $658,0005 bd3 ba3.3k sqft3176 S Tytus Ln, Saratoga Springs, UT 84045Off Market
- $629,5004 bd3 ba2.5k sqft3153 S Lori Cir, Saratoga Springs, UT 84045Off Market
- $643,7004 bd3 ba3.8k sqft3143 S Lori Cir, Saratoga Springs, UT 84045Off Market
- $618,5004 bd3 ba2.4k sqft3163 S Lori Cir, Saratoga Springs, UT 84045Off Market
- $568,1003 bd3 ba3k sqft529 W Granite Cir, Saratoga Springs, UT 84045Off Market
- $658,0004 bd2 ba2.6k sqft3188 S Tytus Ln, Saratoga Springs, UT 84045Off Market
- $564,3005 bd3 ba2.4k sqft526 W Granite Cir, Saratoga Springs, UT 84045Off Market
A local agent can set up tours, give advice and negotiate with sellers.
Similar homes
- $719,0003 bd2 ba3.4k sqft3344 S Tiger Heron Dr, Saratoga Springs, UT 84045For Sale
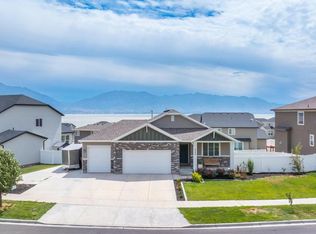
 MLS ID #2178344, Kyla Muir, Real Estate Essentials. UtahRealEstate.com
 - $549,0003 bd3 ba2.2k sqft173 E Meandering Way, Saratoga Springs, UT 84045For Sale
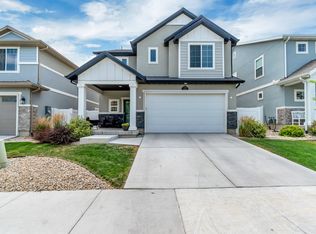 MLS ID #2173128, Adam Knight, Realtypath LLC (Prestige). UtahRealEstate.com
 - $699,9006 bd4 ba3.4k sqft172 W Stillwater Dr, Saratoga Springs, UT 84045For Sale
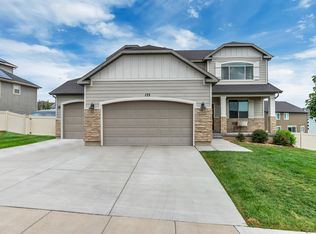 MLS ID #2173291, Cameron Purles, Equity Real Estate (Solid). UtahRealEstate.com
 - $749,0004 bd3 ba4.2k sqft162 E Arrow Cv, Saratoga Springs, UT 84045For Sale
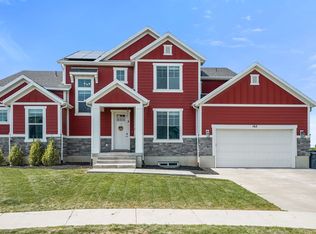 MLS ID #2175692, Sandi Snowden, Equity Real Estate (Prosper Group). UtahRealEstate.com
 - $549,9004 bd3 ba2.9k sqft1148 E Ballast Ln #30, Saratoga Springs, UT 84045For SaleMLS ID #2160483, Heather Pearl Lommatzsch, Loma Homes Realty Group. UtahRealEstate.com
- $769,0006 bd5 ba3.9k sqft2993 S Yellow Bill Dr, Saratoga Springs, UT 84045For SaleMLS ID #2157911, AJ CHUSHING, Presidio Real Estate (River Heights). UtahRealEstate.com
- $600,0004 bd3 ba2.9k sqft109 E Hidden Creek Way #550, Saratoga Springs, UT 84045For SaleMLS ID #2117901, Marisa Bentley, Berkshire Hathaway HomeServices Elite Real Estate. UtahRealEstate.com
- $650,0005 bd4 ba3.5k sqft99 N Stone Gate Dr W #518, Saratoga Springs, UT 84045For SaleMLS ID #2176275, Layne E Dawdy, Selling Salt Lake. UtahRealEstate.com
- from $579,9905 bd4 ba2.5k sqftTriumph Plan, Wander, Saratoga Springs, UT 84045New ConstructionOakwood Homes Denver
- $750,0004 bd3 ba4.2k sqft662 S Jubilee Dr E, Saratoga Springs, UT 84045For SaleMLS ID #2168782, Mandy Parry, Livingstone Brokers PLLC. UtahRealEstate.com
- $739,9005 bd4 ba3.6k sqft598 W Regal View Dr, Saratoga Springs, UT 84045For SaleMLS ID #2150795, Phil Richardson, Berkshire Hathaway HomeServices Utah Properties (Salt Lake). UtahRealEstate.com
- $625,0004 bd3 ba3.6k sqft586 N Hill View Dr, Saratoga Springs, UT 84045For SaleMLS ID #2148655, Luana Tupou, Equity Real Estate (South Valley). UtahRealEstate.com
- $569,5004 bd3 ba2.8k sqft4633 E Golden Hills Loop, Eagle Mountain, UT 84005For SaleMLS ID #2171630, Megan Beal, Lead Realty, LLC. UtahRealEstate.com
- $562,4003 bd3 ba2.9k sqft3835 W Cold Pond Ave, Lehi, UT 84043For SaleMLS ID #2145613, Phil Richardson, Berkshire Hathaway HomeServices Utah Properties (Salt Lake). UtahRealEstate.com
- $619,9904 bd3 ba2.9k sqft4106 W Red Clover Dr, Lehi, UT 84043For SaleMLS ID #2177990, Jakie Pizana, Equity Real Estate (Advantage). UtahRealEstate.com
- $529,9904 bd4 ba2.3k sqft88 N Provo River Rd, Saratoga Springs, UT 84045New ConstructionMLS ID #2164312, Julie Israelsen, Advantage Real Estate, LLC. UtahRealEstate.com
- $529,9904 bd4 ba2.3k sqft109 N Provo River Rd, Saratoga Springs, UT 84045New ConstructionUtahRealEstate.com
- $574,9004 bd3 ba3.3k sqft5349 N Lindbergh Ln, Eagle Mountain, UT 84005For SaleMLS ID #2170294, Marcianne Christensen, Equity Real Estate (Solid). UtahRealEstate.com
- $579,0005 bd4 ba3.3k sqft4389 E Inverness Ln, Eagle Mountain, UT 84005For SaleMLS ID #2177056, Haley Peart Johnson, REDFIN CORPORATION. UtahRealEstate.com
- $569,9005 bd4 ba2.8k sqft7230 N Green Pasture Ln, Eagle Mountain, UT 84005For SaleMLS ID #2172448, Roberth Sanguino Uribe, Ultimate Homes of Utah LLC. UtahRealEstate.com
