Set on highly desirable Hobby Horse Lane in one of Concord Township’s most sought-after neighborhoods, this sprawling estate offers exceptional space, privacy, and amenities for creating memories and beginning your next chapter. Immaculately cared for and thoughtfully maintained, the home presents a wonderful opportunity for your next chapter. Inside, generous living spaces include an expansive kitchen, four bedrooms, a main-level primary suite, and a spectacular vaulted great room featuring a stunning stone fireplace and wet bar. A versatile flex room/den, formal dining room, and spacious laundry room complete the main level. The fully finished lower level provides additional living and entertaining space, while the generous layout offers room to grow and adapt to your lifestyle. HVAC/AC (2025); two 40-gallon hot water tanks (2025). The outdoor setting is equally impressive. A picturesque, nature-inspired pond creates a beautiful arrival to the property, while the fully fenced backyard offers a private retreat for relaxation and entertaining. A large 20x36 in-ground pool with expansive coping creates the perfect setting for gatherings and enjoying your own private oasis. A substantial 30' x 32' outbuilding with water, electric, and attic storage offers incredible versatility—ideal for additional garage space, a pool house, personal gym, workshop, or hobbies. This exceptional property combines a premier location, generous living spaces, beautiful grounds, and amenities rarely found in one home. Schedule your private showing today and discover this amazing estate tucked away in Lake County!
Contingent
$635,000
10160 Hobby Horse Ln, Concord Township, OH 44060
4beds
4,405sqft
Single Family Residence
Built in 1989
0.75 Acres Lot
$-- Zestimate®
$144/sqft
$-- HOA
What's special
Picturesque nature-inspired pondFour bedroomsFully finished lower levelMain-level primary suiteFully fenced backyardWet barBeautiful grounds
- 10 days |
- 2,633 |
- 149 |
Likely to sell faster than
Zillow last checked:
Listing updated:
Listed by:
Erin Paglio 440-796-5418 erinpaglio@contactplatinum.com,
Platinum Real Estate,
Jaclyn Klemenc 440-487-1846,
Platinum Real Estate
Source: MLS Now,MLS#: 5237218 Originating MLS: Akron Cleveland Association of REALTORS
Originating MLS: Akron Cleveland Association of REALTORSFacts & features
Interior
Bedrooms & bathrooms
- Bedrooms: 4
- Bathrooms: 4
- Full bathrooms: 3
- 1/2 bathrooms: 1
- Main level bathrooms: 2
- Main level bedrooms: 1
Heating
- Forced Air, Fireplace(s), Gas
Cooling
- Central Air
Appliances
- Included: Dryer, Dishwasher, Range, Refrigerator, Washer
Features
- Wet Bar, Ceiling Fan(s), Chandelier, Cathedral Ceiling(s), Central Vacuum, Entrance Foyer, Eat-in Kitchen, Kitchen Island, Open Floorplan, Pantry, Storage, Walk-In Closet(s)
- Basement: Full,Finished,Sump Pump
- Number of fireplaces: 1
- Fireplace features: Gas
Interior area
- Total structure area: 4,405
- Total interior livable area: 4,405 sqft
- Finished area above ground: 2,805
- Finished area below ground: 1,600
Video & virtual tour
Property
Parking
- Total spaces: 5
- Parking features: Attached, Detached, Garage
- Attached garage spaces: 5
Features
- Levels: Two
- Stories: 2
- Patio & porch: Patio
- Has private pool: Yes
- Pool features: Heated, In Ground, Salt Water
- Fencing: Full,Gate,Privacy
Lot
- Size: 0.75 Acres
- Features: Cul-De-Sac, Landscaped, Pond on Lot
Details
- Additional structures: Outbuilding
- Parcel number: 10A026C000120
Construction
Type & style
- Home type: SingleFamily
- Architectural style: Contemporary,Colonial
- Property subtype: Single Family Residence
Materials
- Brick, Stucco
- Roof: Asphalt
Condition
- Year built: 1989
Details
- Warranty included: Yes
Utilities & green energy
- Sewer: Public Sewer
- Water: Public
Community & HOA
Community
- Subdivision: Hobby Horse Farms Farms 4
HOA
- Has HOA: No
Location
- Region: Concord Township
Financial & listing details
- Price per square foot: $144/sqft
- Tax assessed value: $513,030
- Annual tax amount: $8,096
- Date on market: 8/18/2026
- Cumulative days on market: 10 days
- Listing terms: Cash,Conventional,FHA,VA Loan
Estimated market value
Not available
Estimated sales range
Not available
Not available
Price history
| Date | Event | Price |
|---|---|---|
| 8/27/2026 | Contingent | $635,000$144/sqft |
Source: MLS Now #5237218 Report a problem | ||
| 8/18/2026 | Listed for sale | $635,000+89.6%$144/sqft |
Source:  MLS Now #5237218 Report a problem MLS Now #5237218 Report a problem | ||
| 1/6/2006 | Sold | $335,000+4.7%$76/sqft |
Source: Public Record Report a problem | ||
| 10/19/2001 | Sold | $320,000+10.4%$73/sqft |
Source:  MLS Now #1061161 Report a problem MLS Now #1061161 Report a problem | ||
| 6/4/1998 | Sold | $289,900+9.4%$66/sqft |
Source: MLS Now #889753 Report a problem | ||
| 11/16/1994 | Sold | $265,000$60/sqft |
Source: MLS Now #678117 Report a problem | ||
Public tax history
| Year | Property taxes | Tax assessment |
|---|---|---|
| 2025 | $8,095 -2.1% | $179,570 |
| 2024 | $8,265 +15.1% | $179,570 +29.5% |
| 2023 | $7,183 -0.6% | $138,660 |
| 2022 | $7,224 -0.3% | $138,660 |
| 2021 | $7,247 +0.8% | $138,660 +15% |
| 2020 | $7,189 +0.9% | $120,570 |
| 2019 | $7,126 -5.5% | $120,570 +0.1% |
| 2018 | $7,537 | $120,430 |
| 2017 | $7,537 +1% | $120,430 |
| 2016 | $7,464 +8.5% | $120,430 |
| 2015 | $6,881 +15.5% | $120,430 +14.7% |
| 2014 | $5,957 -0.1% | $105,030 |
| 2013 | $5,963 -0.4% | $105,030 |
| 2012 | $5,986 +6.5% | $105,030 -0.7% |
| 2011 | $5,620 -1.1% | $105,760 |
| 2010 | $5,680 +6.2% | $105,760 |
| 2009 | $5,346 -4.4% | $105,760 -12% |
| 2008 | $5,592 +4.9% | $120,180 +2.5% |
| 2007 | $5,331 -55.6% | $117,243 |
| 2006 | $12,006 +0.2% | $117,243 +0.8% |
| 2005 | $11,987 -0.2% | $116,365 |
| 2004 | $12,008 +8.2% | $116,365 |
| 2003 | $11,095 +17% | $116,365 +13.5% |
| 2002 | $9,480 0% | $102,487 |
| 2001 | $9,482 -0.1% | $102,487 |
| 2000 | $9,487 +1.8% | $102,487 +1.8% |
| 1999 | $9,318 | $100,626 |
Find assessor info on the county website
Monthly payment
Est. payment
Payment breakdown
Explore the cost of this home by adjusting the details. Changes won't be saved.Climate risks
Neighborhood: 44060
Nearby schools
GreatSchools rating
- 8/10Hopkins Elementary SchoolGrades: K-5Distance: 2 mi
- 7/10Memorial Middle SchoolGrades: 6-8Distance: 2.4 mi
- 8/10Mentor High SchoolGrades: 9-12Distance: 3.8 mi
Schools provided by the listing agent
- District: Mentor EVSD - 4304
Source: MLS Now. This data may not be complete. We recommend contacting the local school district to confirm school assignments for this home.
- $535,3004 bd3 ba3.1k sqft10170 Hobby Horse Ln, Concord Township, OH 44060Off Market
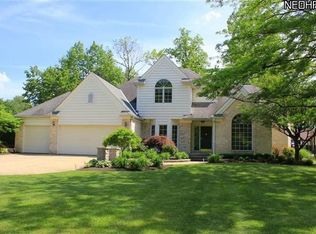
- $500,8003 bd3 ba3.8k sqft10150 Hobby Horse Ln, Mentor, OH 44060Off Market
- $1,290-- bd0 ba-- sqft10174 Hobby Horse Ln, Mentor, OH 44060Off Market
- $429,5003 bd3 ba2.4k sqft10140 Hobby Horse Ln, Concord Township, OH 44060Off Market
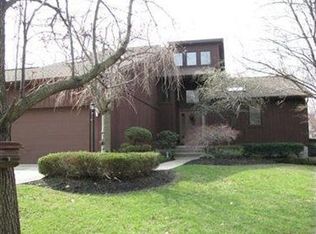
- $450,6004 bd3 ba2.5k sqft10174 Hobby Horse Ln, Mentor, OH 44060Off Market
- $415,0004 bd3 ba2.8k sqft10140 Weathersfield Dr, Mentor, OH 44060Sold
- $485,4003 bd2 ba2.7k sqft10178 Hobby Horse Ln, Mentor, OH 44060Off Market
- $373,5004 bd2 ba2.1k sqft10150 Weathersfield Dr, Concord Township, OH 44060Off Market
A local agent can set up tours, give advice and negotiate with sellers.
Similar homes
- $649,9004 bd4 ba3.3k sqft10240 Ilsley Sq, Mentor, OH 44060For Sale
 MLS ID #5238716, Nancy L Gamier, Twentieth Century Realty, Inc.. MLS Now
 - $600,0004 bd5 ba4.4k sqft7734 Morley Rd, Concord Township, OH 44060For Sale
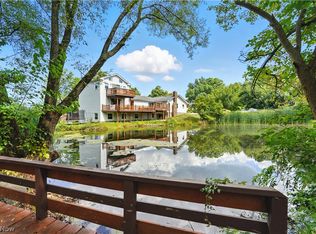 MLS ID #5208007, Elliot A Stone, Century 21 Homestar. MLS Now
 - $725,0004 bd5 ba5.1k sqft8247 Hemingway Ln, Concord Township, OH 44060For Sale
 MLS ID #5239433, Lisa K Sisko, Keller Williams Greater Metropolitan. MLS Now
 - $625,0003 bd3 ba4k sqft6532 Deer Haven Dr, Painesville, OH 44077For Sale
 MLS ID #5240432, Linda E Ebersbacher, Howard Hanna. MLS Now
 - $645,2004 bd5 ba4.1k sqft9393 Goodell Ct, Mentor, OH 44060For SaleMLS ID #5222511, Johnie A Sams, Glasshouse Realty Group, LLC. MLS Now
- $665,0005 bd4 ba4.7k sqft9715 Knightsbridge Ln, Concord Township, OH 44060For SaleMLS ID #5228444, Evan Webb, HomeSmart Real Estate Momentum LLC. MLS Now
- $575,0004 bd3 ba4.9k sqft8369 Windsong Trl, Concord Township, OH 44077For SaleMLS ID #5239955, Joseph A Zingales, Berkshire Hathaway HomeServices Professional Realty. MLS Now
- $700,0005 bd4 ba3.5k sqft10928 Stonewycke Dr, Concord Township, OH 44077For SaleMLS ID #5233944, Katie McNeill, Platinum Real Estate. MLS Now
- $695,0003 bd3 ba3.7k sqft9475 Johnnycake Ridge Rd, Mentor, OH 44060For SaleMLS ID #5237804, Bob Cugini, Keller Williams Living. MLS Now
- $629,9004 bd4 ba3.8k sqft8006 Dovegate Dr, Mentor, OH 44060For SaleMLS ID #5233803, Michael Kaim, Real of Ohio. MLS Now
- $669,0004 bd6 ba4.7k sqft10803 Ellison Creek Dr, Concord Township, OH 44077For SaleMLS ID #5225357, Terri Brandetsas, McDowell Homes Real Estate Services. MLS Now
- $650,0004 bd4 ba3.5k sqft6339 Conley Rd, Painesville, OH 44077For SaleMLS ID #5235246, Angelo J Marrali, Howard Hanna. MLS Now
- $569,9004 bd4 ba3.5k sqft6960 Sturbridge Dr, Concord Township, OH 44077For SaleMLS ID #5233092, Chad Woodburn, Keller Williams Greater Cleveland Northeast. MLS Now
- $469,9004 bd4 ba3.9k sqft8495 Painesville Warren Rd, Painesville, OH 44077For SaleMLS ID #5239514, Laura Mokwa, McDowell Homes Real Estate Services. MLS Now
- $650,0005 bd5 ba4.5k sqft7916 Walcott Way, Mentor, OH 44060For SaleMLS ID #5231639, Sara B DiFranco, RE/MAX Results. MLS Now
- $545,0004 bd4 ba3.9k sqft8458 Barbara Dr, Mentor, OH 44060For SaleMLS ID #5233378, Michael Kaim, Real of Ohio. MLS Now
- $575,0004 bd3 ba2.6k sqft10370 Wilbert Dr, Kirtland, OH 44094For SaleMLS ID #5238857, Sean Stewart, Keller Williams Greater Cleveland Northeast. MLS Now
- $699,0005 bd4 ba5.1k sqft11003 Prouty Rd, Concord Township, OH 44077For SaleMLS ID #5209428, Joy Lepa, HomeSmart Real Estate Momentum LLC. MLS Now
- $825,0005 bd4 ba4.2k sqft8190 Mount Royal Dr, Concord Township, OH 44077For SaleMLS ID #5238047, Chandler Jekutis, Keller Williams Greater Cleveland Northeast. MLS Now
- $569,9003 bd4 ba3.9k sqft7924 Heatherglen Dr, Mentor, OH 44060For SaleMLS ID #5233218, Robin L Gallagher, HomeSmart Real Estate Momentum LLC. MLS Now
