Welcome home to this beautifully fully remodeled 4-bedroom, 2-bathroom home in the heart of Maylene! Thoughtfully updated throughout, this move-in-ready home features new flooring, fresh interior and exterior paint, sleek tile and modern finishes in both bathrooms, and a stylish kitchen complete with quartz countertops and new stainless steel appliances. Located in the highly sought-after Thompson school system, this home offers both quality updates and an ideal location. The spacious bonus room offers endless possibilities as an additional living area, home office, gym, playroom, or flex space. Step outside to an entertainer’s dream backyard featuring a brand-new deck, spacious yard, and fire pit—perfect for relaxing or gathering with friends and family. Conveniently located near local shopping, downtown, and major interstates, this home combines modern updates, desirable schools, and everyday convenience.
Contingent
$275,000
1017 Burnt Pine Ln, Maylene, AL 35114
4beds
2,154sqft
Single Family Residence
Built in 1978
0.92 Acres Lot
$272,100 Zestimate®
$128/sqft
$-- HOA
What's special
Beautifully fully remodeledNew flooringQuartz countertopsStylish kitchenBrand-new deckSpacious yardNew stainless steel appliances
- 49 days
- 128
- 5
Likely to sell faster than
Zillow last checked:
Listing updated:
Listed by:
Bret Rogers CELL:2055401182,
Keller Williams
Source: GALMLS,MLS#: 21462377
Facts & features
Interior
Bedrooms & bathrooms
- Bedrooms: 4
- Bathrooms: 2
- Full bathrooms: 2
Rooms
- Room types: Bedroom, Bonus Room, Dining Room, Bathroom, Kitchen, Master Bathroom, Master Bedroom
Primary bedroom
- Level: First
Bedroom 1
- Level: First
Bedroom 2
- Level: First
Bedroom 3
- Level: First
Primary bathroom
- Level: First
Bathroom 1
- Level: First
Dining room
- Level: First
Kitchen
- Features: Stone Counters
- Level: First
Living room
- Level: First
Basement
- Area: 1020
Heating
- Central
Cooling
- Central Air
Appliances
- Included: Electric Cooktop, Dishwasher, Microwave, Electric Oven, Stainless Steel Appliance(s), Electric Water Heater
- Laundry: Electric Dryer Hookup, Washer Hookup, In Basement, Basement Area, Laundry (ROOM), Yes
Features
- Recessed Lighting, Smooth Ceilings, Separate Shower, Split Bedrooms
- Flooring: Tile, Vinyl
- Basement: Full,Unfinished,Daylight
- Attic: None
- Number of fireplaces: 1
- Fireplace features: Brick (FIREPL), Living Room, Wood Burning
Interior area
- Total interior livable area: 2,154 sqft
- Finished area above ground: 1,134
- Finished area below ground: 1,020
Video & virtual tour
Property
Parking
- Total spaces: 2
- Parking features: Attached, Basement, Driveway, Off Street, Garage Faces Front
- Attached garage spaces: 2
- Has uncovered spaces: Yes
Features
- Levels: One,Split Foyer
- Stories: 1
- Patio & porch: Porch, Open (DECK), Deck
- Pool features: None
- View description: None
- Waterfront features: No
Lot
- Size: 0.92 Acres
Details
- Parcel number: 232090001019.022
- Special conditions: As Is
Construction
Type & style
- Home type: SingleFamily
- Property subtype: Single Family Residence
Materials
- Brick Over Foundation, Vinyl Siding
- Foundation: Basement
Condition
- Year built: 1978
Utilities & green energy
- Sewer: Septic Tank
- Water: Public
Community & HOA
Community
- Subdivision: Eaglewood
Location
- Region: Maylene
Financial & listing details
- Price per square foot: $128/sqft
- Tax assessed value: $196,200
- Annual tax amount: $1,018
- Price range: $275K - $275K
- Date on market: 8/17/2026
Estimated market value
$272,100
$258,000 - $286,000
$2,068/mo
Price history
| Date | Event | Price |
|---|---|---|
| 9/1/2026 | Contingent | $275,000$128/sqft |
Source:  GALMLS #21462377 Report a problem GALMLS #21462377 Report a problem | ||
| 8/17/2026 | Listed for sale | $275,000+111.5%$128/sqft |
Source: GALMLS #21462377 Report a problem | ||
| 5/8/2026 | Sold | $130,000-59.4%$60/sqft |
Source: Public Record Report a problem | ||
| 6/20/2014 | Sold | $320,000+188.3%$149/sqft |
Source: Agent Provided Report a problem | ||
| 10/4/2012 | Sold | $111,000-11.8%$52/sqft |
Source: Public Record Report a problem | ||
| 8/1/2012 | Price change | $125,900-3.1%$58/sqft |
Source: Keller Williams Realty Metro South #537130 Report a problem | ||
| 7/21/2012 | Listed for sale | $129,900+127.9%$60/sqft |
Source: Keller Williams Realty Metro South #537130 Report a problem | ||
| 5/11/2012 | Sold | $57,000+36.7%$26/sqft |
Source: Agent Provided Report a problem | ||
| 4/10/2012 | Listed for sale | $41,700$19/sqft |
Source: BENTLEY REALTY GROUP INC #528260 Report a problem | ||
Public tax history
| Year | Property taxes | Tax assessment |
|---|---|---|
| 2025 | $1,018 +1.7% | $19,620 +1.7% |
| 2024 | $1,001 +7.2% | $19,300 +6.9% |
| 2023 | $934 +7.2% | $18,060 +6.9% |
| 2022 | $872 +12.7% | $16,900 +12.1% |
| 2021 | $773 +9.3% | $15,080 +8.8% |
| 2020 | $707 +7.4% | $13,860 +6.9% |
| 2019 | $659 | $12,960 +6.6% |
| 2017 | $659 +10.1% | $12,160 +3.2% |
| 2015 | $598 +2.8% | $11,780 +2.1% |
| 2014 | $582 -0.9% | $11,540 -0.9% |
| 2013 | $588 +3.2% | $11,640 +3% |
| 2012 | $569 -1.7% | $11,300 -1.6% |
| 2011 | $579 -1.5% | $11,480 -1.4% |
| 2010 | $588 +1.9% | $11,640 +1.7% |
| 2009 | $577 -1.5% | $11,440 -1.4% |
| 2007 | $585 +8.2% | $11,600 -89.2% |
| 2005 | $541 +3.1% | $107,800 +3% |
| 2004 | $525 | $104,700 |
| 2003 | $525 +49.5% | -- |
| 2002 | $351 | -- |
| 2001 | $351 | -- |
Find assessor info on the county website
Monthly payment
Est. payment
Payment breakdown
Explore the cost of this home by adjusting the details. Changes won't be saved.Climate risks
Neighborhood: 35114
Nearby schools
Schools provided by the listing agent
- Elementary: Creek View
- Middle: Thompson
- High: Thompson
Source: GALMLS. This data may not be complete. We recommend contacting the local school district to confirm school assignments for this home.
Similar homes
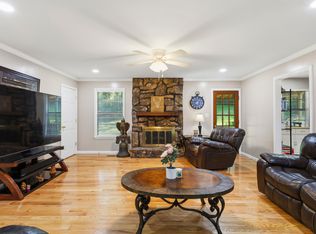
- $279,0003 bd2 ba1.9k sqftAt&t, Maylene, AL 35114For Sale
 MLS ID #21455522, Michelle Hyde, RealtySouth-OTM-Acton Rd. GALMLS
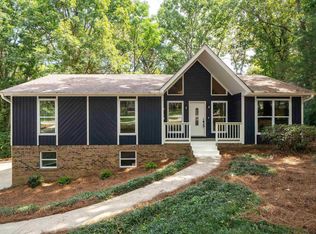
 - $299,0003 bd2 ba2.1k sqft1113 Henry Dr, Alabaster, AL 35007For Sale
 MLS ID #21464248, Leighton Harbuck, ARC Realty - Hoover. GALMLS
 - $285,0003 bd2 ba1.5k sqft943 3rd Ave NW, Alabaster, AL 35007For Sale
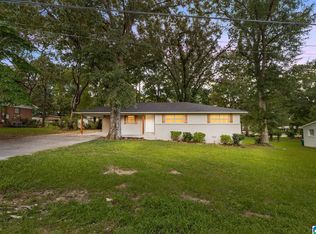 MLS ID #21464045, Caroline Grimes, Sweet HOMElife Real Estate. GALMLS
 - $299,0003 bd2 ba1.5k sqft1816 Apache Way, Alabaster, AL 35007For Sale
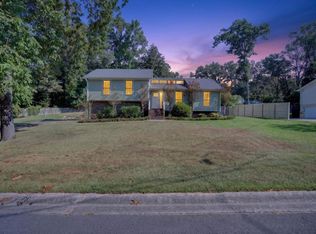 MLS ID #21464235, Michelle McRae, EXIT Royal Realty. GALMLS
 - $285,0004 bd3 ba1.6k sqftAt&t, Helena, AL 35080For SaleMLS ID #21464602, Richard Smith, Alpha Smith Realty Group LLC. GALMLS
- $254,9003 bd2 ba1.4k sqftCharter / Spectrum...att, Alabaster, AL 35007For SaleMLS ID #21464185, Charlie Snow, Keller Williams Metro South. GALMLS
- $319,9004 bd2 ba2k sqft112 Summer Hill Dr, Alabaster, AL 35007For SaleMLS ID #21464811, Jenni Barrera, BluePrint Realty Company. GALMLS
- $275,0003 bd2 ba2k sqft4601 Sylvaner Ln, Birmingham, AL 35244For SaleMLS ID #21466653, Gracie Barnhill, eXp Realty, LLC Central. GALMLS
- $270,0004 bd3 ba2.6k sqft560 Shoshone Dr, Montevallo, AL 35115For SaleMLS ID #21452331, Chad Brantley, RE/MAX Advantage. GALMLS
- $344,5003 bd3 ba1.8k sqft943 7th Ave NW, Alabaster, AL 35007For SaleMLS ID #21463982, Amber Blackburn, eXp Realty, LLC Central. GALMLS
- $368,9004 bd4 ba2.1k sqft100 Summer Brook Ln, Alabaster, AL 35007For SaleMLS ID #21464915, Matt Massey, TEAMMASSEYPROPERTIES, LLC. GALMLS
- $385,0003 bd2 ba1.9k sqft205 Chestnut Cir, Alabaster, AL 35007For SaleMLS ID #21466445, George Lawton, RE/MAX Advantage. GALMLS
- $269,9003 bd2 ba1.4k sqft1919 Gallant Fox Dr, Helena, AL 35080For SaleMLS ID #21460733, Sandy Nguyen (Binh), Goal Realty LLC. GALMLS
- $369,9004 bd4 ba2.4k sqftAtt, Alabaster, AL 35007For SaleMLS ID #21459304, Savannah McFarland, ARC Realty - Hoover. GALMLS
- $374,9004 bd3 ba2.7k sqft3674 Helena Rd, Helena, AL 35080For SaleMLS ID #21466685, Catherine Ryals, Keller Williams Realty Vestavia. GALMLS
- $300,0005 bd3 ba2.2k sqft890 County Road 77, Columbiana, AL 35051For SaleMLS ID #21463871, Jessica Daviston, LAH Sotheby's International Realty Homewood. GALMLS
- $249,9003 bd2 ba1.4k sqftAt&t , Spectrum, Montevallo, AL 35115For SaleMLS ID #21463178, Billy Bowen, RealtySouth Chelsea Branch. GALMLS
- $355,0003 bd3 ba1.9k sqft625 Olde Towne Ln, Alabaster, AL 35007For SaleMLS ID #21463565, Pamela Crain, 1 Percent Lists Legacy. GALMLS
- $290,0003 bd2 ba2.2k sqft7553 Lu Pre Dr, Mc Calla, AL 35111For SaleMLS ID #21447486, Hannah McCandless, Anderson Realty Company LLC. GALMLS
- $285,0003 bd2 ba1.3k sqft1445 County Road 33, Calera, AL 35040For SaleMLS ID #21463972, Trish Hunter, ERA King Real Estate. GALMLS
