Beautiful Inviting home with spacious open plan. Lots of natural light provided by picture windows allowing lovely wooded view. Modern craftsman style includes luxurious spa style main bath. Additional potential workshop space with garage door in underhouse area. This is a must see!Split bedroom plan with private master bed and spa like bathroom .Spacious deep soaking tub with private separate shower with sitting area .Kitchen has tons of cabinets with walk in pantry . Dining area overlooks private backyard Breakfast bar overlooks super sized family room with wall electric fireplace .Builder provides 10 year structural warranty.Long time on site builders maintain quality control Thur-out the building process.??
Active
$339,900
1017 Conrad Cv, Jacksonville, AR 72076
3beds
1,834sqft
Single Family Residence
Built in 2026
0.28 Acres Lot
$-- Zestimate®
$185/sqft
$-- HOA
What's special
Modern craftsman styleSpacious deep soaking tubSpa like bathroomBeautiful inviting homeSpacious open planWall electric fireplaceLots of natural light
- 1 day
- 26
- 0
Zillow last checked:
Listing updated:
Listed by:
Mike Dietz 501-529-3800,
Plantation Realty 501-882-0444
Source: CARMLS,MLS#: 26044567
Facts & features
Interior
Bedrooms & bathrooms
- Bedrooms: 3
- Bathrooms: 2
- Full bathrooms: 2
Rooms
- Room types: Formal Living Room, Unfinished Space
Dining room
- Features: Breakfast Bar, Kitchen/Dining Combo
Appliances
- Included: Dishwasher, Disposal, Electric Range, Plumbed For Ice Maker, Microwave, Oven, Electric Water Heater
- Laundry: Washer Hookup, Electric Dryer Hookup, Laundry Room
Features
- Walk-In Closet(s), Ceiling Fan(s), Walk-in Shower, Breakfast Bar, Granite Counters, Pantry, Sheet Rock, Sheet Rock Ceiling, Vaulted Ceiling(s), 3 Bedrooms Same Level, Guest Bedroom/Main Lv, Primary Bed. Sitting Area, Primary Bedroom Apart, Primary Bedroom/Main Lv
- Flooring: Luxury Vinyl, Tile
- Doors: Insulated Doors
- Windows: Insulated Windows
- Attic: Floored,Attic Vent-Turbo
- Has fireplace: Yes
Interior area
- Total structure area: 1,834
- Total interior livable area: 1,834 sqft
Property
Parking
- Total spaces: 2
- Parking features: Garage Door Opener, Garage, Two Car
- Has garage: Yes
Features
- Levels: One
- Stories: 1
- Patio & porch: Patio, Porch
Lot
- Size: 0.28 Acres
- Dimensions: 80' x 153' x 77' x 156'
- Features: Sloped, Cul-De-Sac, Subdivided
Details
- Parcel number: 1838573
Construction
Type & style
- Home type: SingleFamily
- Architectural style: Traditional
- Property subtype: Single Family Residence
Materials
- Brick, Metal/Vinyl Siding
- Foundation: Slab/Crawl Combination
- Roof: 3 Tab Shingles
Condition
- New construction: Yes
- Year built: 2026
Details
- Builder name: Allgood Custom Homes LLC
Utilities & green energy
- Electric: Elec-Municipal (+Entergy)
- Sewer: Public Sewer
- Water: Public
- Utilities for property: Underground Utilities, Telephone-Private, Cable Connected
Green energy
- Energy efficient items: Doors
Community & HOA
Community
- Security: Smoke Detector(s)
- Subdivision: CYPRESS HEIGHTS ADDN
HOA
- Has HOA: No
- Services included: Pest Control
Location
- Region: Jacksonville
Financial & listing details
- Price per square foot: $185/sqft
- Annual tax amount: $6
- Date on market: 11/5/2026
- Listing terms: Cash,Conventional,FHA,VA Loan
- Road surface type: Paved
Estimated market value
Not available
Estimated sales range
Not available
Not available
Price history
| Date | Event | Price |
|---|---|---|
| 11/5/2026 | Listed for sale | $339,900$185/sqft |
Source:  CARMLS #26044567 Report a problem | ||
Public tax history
Tax history is unavailable.
Monthly payment
Est. payment
Payment breakdown
Explore the cost of this home by adjusting the details. Changes won't be saved.Climate risks
Neighborhood: 72076
Nearby schools
Schools provided by the listing agent
- Elementary: Bobby G Elementary
- Middle: Jacksonville
- High: Jacksonville
Source: CARMLS. This data may not be complete. We recommend contacting the local school district to confirm school assignments for this home.
- $349,9004 bd2 ba1.8k sqft1013 Conrad Cv, Jacksonville, AR 72076New Construction

- $399,9504 bd3 ba2.2k sqft1104 Dowden Ln, Jacksonville, AR 72076New Construction
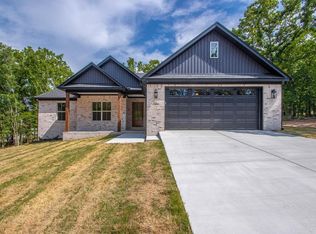
- $312,2004 bd3 ba2.1k sqft512 Forest Oak Cv, Jacksonville, AR 72076Off Market

- $56,770-- bd-- ba-- sqftGeneral Delivery, Jacksonville, AR 72076Off Market
Similar homes
- $389,5004 bd2 ba2k sqft921 Conrad Cv, Jacksonville, AR 72076New Construction
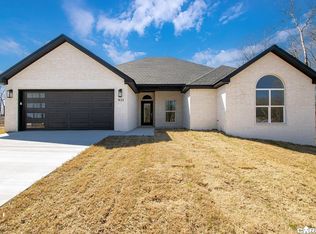
 MLS ID #26043996, Michele Phillips, Michele Phillips & Co. Realtors. CARMLS
- $349,0003 bd2 ba1.8k sqft416 Harris, Jacksonville, AR 72076New Construction
 MLS ID #26030398, Jean Cook, IRealty Arkansas - Sherwood. CARMLS
- $349,9004 bd2 ba1.8k sqft1013 Conrad Cv, Jacksonville, AR 72076New ConstructionMLS ID #26034701, Mike Dietz, Plantation Realty. CARMLS
- $338,0003 bd2 ba1.8k sqft1316 Prudence, Jacksonville, AR 72076For Sale
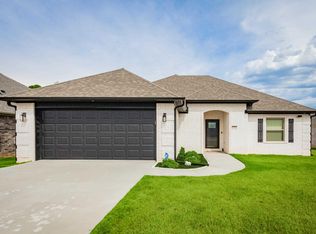 MLS ID #26034565, Janice M Garry, Truman Ball Real Estate. CARMLS
- $310,0003 bd2 ba2.1k sqft1605 Lost Creek Dr, Jacksonville, AR 72076For SaleMLS ID #26039761, Rebekah Sowards, Mid South Realty. CARMLS
- $275,0003 bd2 ba1.9k sqft6000 Reveille Ct, Jacksonville, AR 72076For SaleMLS ID #26043733, Randy Sumbles, The Sumbles Team Keller Williams Realty. CARMLS
- $330,0004 bd2 ba2.6k sqft202 Turkey Trot Ct, Jacksonville, AR 72076For SaleMLS ID #26039501, Amber Root, Vylla Home. CARMLS
- $259,9003 bd2 ba2k sqft509 Harris Rd, Jacksonville, AR 72076For SaleMLS ID #26038856, Kaleb Jones, McKimmey Associates REALTORS NLR. CARMLS
- $399,9504 bd3 ba2.2k sqft1104 Dowden Ln, Jacksonville, AR 72076New ConstructionMLS ID #26042114, Michele Phillips, Michele Phillips & Co. Realtors. CARMLS
- $401,5003 bd2 ba2.1k sqft520 Forest Oak Cv, Jacksonville, AR 72076New ConstructionMLS ID #26023675, Casey Moser, PorchLight Realty. CARMLS
- $369,0004 bd2 ba1.9k sqft809 Conrad Cv, Jacksonville, AR 72076New ConstructionMLS ID #26024695, Patty Knox, Plantation Realty. CARMLS
- $269,9003 bd2 ba2k sqft717 Adams Dr, Jacksonville, AR 72076For SaleMLS ID #26036024, Chase R Calhoun, Chase Calhoun Real Estate LLC. CARMLS
- $325,0004 bd3 ba2.2k sqft3609 Westshore Dr, Sherwood, AR 72120For SaleMLS ID #26044697, Angel L Hills, Crye-Leike Realtors Financial Centre Branch. CARMLS
- $429,9004 bd2 ba2.2k sqft913 Conrad Cv, Jacksonville, AR 72076New ConstructionMLS ID #26038602, Sloane Keathley, IRealty Arkansas - Sherwood. CARMLS
- $195,0003 bd2 ba1.5k sqft200 Overland Trl, Jacksonville, AR 72076For SaleMLS ID #26044602, Shane A Wallis, Venture Realty Group - Cabot. CARMLS
- $245,0003 bd2 ba1.6k sqft6016 Base Meadows Dr, Jacksonville, AR 72076For SaleMLS ID #26042211, Lindsey N Brannon, Crye-Leike REALTORS NLR Branch. CARMLS
- $294,5003 bd2 ba2.1k sqft981 Colonial Dr, Jacksonville, AR 72076For SaleMLS ID #26040102, Gayle Crawford, Michele Phillips & Co. Realtors. CARMLS
- $429,9004 bd3 ba2.2k sqft912 Conrad Cv, Jacksonville, AR 72076New ConstructionMLS ID #26038388, Tracy S Smith, Michele Phillips & Co. Realtors. CARMLS
- $199,9003 bd2 ba1.5k sqft11 Carmen Ct, Jacksonville, AR 72076For SaleMLS ID #26043847, Mike Dietz, Plantation Realty. CARMLS
- $285,0004 bd2 ba1.9k sqft3409 N Ridge Dr, Jacksonville, AR 72076For SaleMLS ID #26036355, Kimberly J Oxner, Michele Phillips & Co. Realtors. CARMLS
