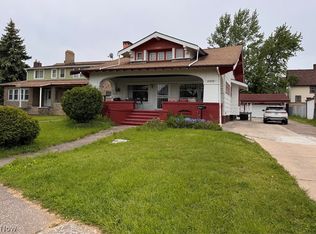
Directly across from the renowned Cleveland Cultural Gardens, this classic four bedroom, two and one half bath home offers timeless character, generous living space, and an exceptional location. Beautiful hardwood floors, a cozy wood burning fireplace, and an enlarged eat in kitchen create a warm and inviting setting for everyday living and entertaining.
The spacious first floor features a comfortable family room, while the second floor includes a versatile bonus room that is ideal for a home office, playroom, or reading nook. The finished third floor provides additional flexible living space, perfect for a guest suite, recreation room, or private retreat. The finished basement offers even more room for hobbies, fitness, storage, or entertaining.
Relax on the welcoming front porch overlooking one of Cleveland's most treasured landmarks, and enjoy the convenience of a two car detached garage and an in-ground irrigation system that helps keep the lawn looking its best.
Ideally located just minutes from University Circle, Cleveland Clinic, University Hospitals, Case Western Reserve University, the Cleveland Museum of Art, restaurants, downtown Cleveland, and convenient highway access, this home offers the perfect combination of historic charm, modern functionality, and an unbeatable location.
Active
Price cut: $30K (7/19)
$350,000
1017 East Blvd, Cleveland, OH 44108
4beds
3,413sqft
:
Get pre-qualified$2,610/mo
Single Family Residence
Built in 1918
9,801 Square Feet Lot
$-- Zestimate®
$103/sqft
$-- HOA
What's special
Two car detached garageIn-ground irrigation systemVersatile bonus roomGenerous living spaceBeautiful hardwood floorsWelcoming front porchCozy wood burning fireplace
- 11 days |
- 397 |
- 18 |
Zillow last checked:
Listing updated:
Listed by:
Doxie M Jelks 216-470-3492 doxiejelks@kw.com,
Keller Williams Living,
Lisa A Gaines 216-990-1721,
Keller Williams Living
Source: MLS Now,MLS#: 5226842 Originating MLS: Akron Cleveland Association of REALTORS
Originating MLS: Akron Cleveland Association of REALTORSFacts & features
Interior
Bedrooms & bathrooms
- Bedrooms: 4
- Bathrooms: 3
- Full bathrooms: 2
- 1/2 bathrooms: 1
- Main level bathrooms: 1
Primary bedroom
- Level: Second
- Dimensions: ND x ND
Bedroom
- Level: Second
- Dimensions: ND x ND
Bedroom
- Level: Second
- Dimensions: ND x ND
Bedroom
- Level: Second
- Dimensions: ND x ND
Bonus room
- Level: Second
- Dimensions: ND x ND
Dining room
- Description: Flooring: Hardwood
- Level: First
- Dimensions: ND x ND
Eat in kitchen
- Level: First
- Dimensions: ND x ND
Family room
- Level: First
- Dimensions: ND x ND
Living room
- Description: Flooring: Hardwood
- Level: First
- Dimensions: ND x ND
Heating
- Fireplace(s), Hot Water, Steam
Cooling
- Window Unit(s)
Appliances
- Included: Dryer, Dishwasher, Freezer, Range, Refrigerator, Washer
- Laundry: In Basement
Features
- Cedar Closet(s), Eat-in Kitchen, Jetted Tub
- Basement: Full,Concrete
- Number of fireplaces: 1
- Fireplace features: Library, Wood Burning
Interior area
- Total structure area: 3,413
- Total interior livable area: 3,413 sqft
- Finished area above ground: 2,848
- Finished area below ground: 565
Video & virtual tour
Property
Parking
- Total spaces: 2
- Parking features: Detached, Garage
- Garage spaces: 2
Features
- Levels: Three Or More
- Stories: 3
- Patio & porch: Covered, Porch
- Exterior features: Sprinkler/Irrigation
- Fencing: Chain Link
Lot
- Size: 9,801 Square Feet
Details
- Parcel number: 10905008
- Special conditions: Standard
Construction
Type & style
- Home type: SingleFamily
- Architectural style: Colonial
- Property subtype: Single Family Residence
Materials
- Brick, Wood Siding
- Roof: Slate
Condition
- Updated/Remodeled
- Year built: 1918
Utilities & green energy
- Sewer: Public Sewer
- Water: Public
Community & HOA
Community
- Subdivision: Superior Park 03/R Schatzing
HOA
- Has HOA: No
Location
- Region: Cleveland
Financial & listing details
- Price per square foot: $103/sqft
- Tax assessed value: $226,700
- Annual tax amount: $4,538
- Date on market: 7/12/2026
- Cumulative days on market: 13 days
- Listing terms: Cash,Conventional
Estimated market value
Not available
Estimated sales range
Not available
Not available
Price history
| Date | Event | Price |
|---|---|---|
| 7/19/2026 | Price change | $350,000-7.9%$103/sqft |
Source:  MLS Now #5226842 Report a problem MLS Now #5226842 Report a problem | ||
| 7/12/2026 | Listed for sale | $380,000$111/sqft |
Source: MLS Now #5226842 Report a problem | ||
Public tax history
| Year | Property taxes | Tax assessment |
|---|---|---|
| 2025 | $4,538 -0.5% | $79,350 |
| 2024 | $4,559 +43.6% | $79,350 +55.5% |
| 2023 | $3,175 -0.4% | $51,030 |
| 2022 | $3,189 +1% | $51,030 |
| 2021 | $3,156 +10.5% | $51,030 +22% |
| 2020 | $2,857 -52.8% | $41,830 +0% |
| 2019 | $6,055 +130% | $41,820 0% |
| 2018 | $2,633 +5.2% | $41,830 +48.8% |
| 2017 | $2,503 -39.7% | $28,110 |
| 2016 | $4,152 +6.3% | $28,110 |
| 2015 | $3,907 +8.4% | $28,110 -10% |
| 2014 | $3,605 -8.1% | $31,220 |
| 2013 | $3,924 +41% | $31,220 |
| 2012 | $2,783 -31.8% | $31,220 -21.4% |
| 2011 | $4,079 +41.4% | $39,730 |
| 2010 | $2,885 +56.3% | $39,730 |
| 2009 | $1,845 -14.8% | $39,730 -12% |
| 2008 | $2,167 -12.5% | $45,160 |
| 2007 | $2,477 +0.1% | $45,160 |
| 2006 | $2,474 -0.4% | $45,160 +4.7% |
| 2005 | $2,485 +1.2% | $43,120 |
| 2004 | $2,457 +1.1% | $43,120 |
| 2003 | $2,430 +9% | $43,120 +8% |
| 2002 | $2,231 -42.8% | $39,940 |
| 2001 | $3,902 +4.5% | $39,940 |
| 2000 | $3,734 | $39,940 |
Find assessor info on the county website
Monthly payment
Est. payment
Payment breakdown
Explore the cost of this home by adjusting the details. Changes won't be saved.Climate risks
Neighborhood: St. Claire-Superior
Nearby schools
GreatSchools rating
- 4/10Stonebrook-White MontessoriGrades: PK-8Distance: 0.1 mi
- 3/10Glenville High SchoolGrades: 2,8-12Distance: 1.3 mi
- 4/10Willson SchoolGrades: PK-8Distance: 0.3 mi
Schools provided by the listing agent
- District: Cleveland Municipal - 1809
Source: MLS Now. This data may not be complete. We recommend contacting the local school district to confirm school assignments for this home.
- $152,6004 bd1 ba2.2k sqft1023 East Blvd, Cleveland, OH 44108Off Market
- $189,2004 bd2 ba2.5k sqft1009 East Blvd, Cleveland, OH 44108Off Market
- $145,3004 bd2 ba2.4k sqft1007 East Blvd, Cleveland, OH 44108Off Market
- $195,4004 bd1 ba2.8k sqft1025 East Blvd, Cleveland, OH 44108Off Market
- $312,9004 bd3 ba3.2k sqft1005 East Blvd, Cleveland, OH 44108Off Market
- $345,2004 bd3 ba2.4k sqft1035 East Blvd, Cleveland, OH 44108Off Market
- $142,6004 bd1 ba1.6k sqft1070 Parkside Rd, Cleveland, OH 44108Off Market
- $194,1004 bd1 ba2k sqft1066 Parkside Rd, Cleveland, OH 44108Off Market
A local agent can set up tours, give advice and negotiate with sellers.
Similar homes
- $--5 bd3 ba3.5k sqft1346 Iroquois Ave, Mayfield Heights, OH 44124Auction
 ServiceLink Auction
 - $350,0004 bd3 ba3.4k sqft3306 West Blvd, Cleveland, OH 44111For Sale
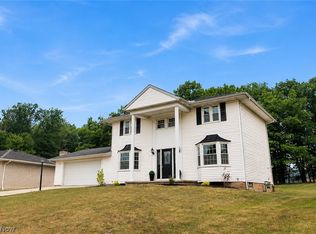
 MLS ID #5209485, Cirilo Cedeno, Key Realty. MLS Now
 - $350,0003 bd3 ba2.4k sqft5216 Sassafras Dr, Parma, OH 44129For Sale
 MLS ID #5228995, Jesse R Kracht, Russell Real Estate Services. MLS Now
 - $--3 bd3 ba1.8k sqft2087 Temblethurst Rd, South Euclid, OH 44121Auction
 Auction.com 2
 - $329,9004 bd3 ba2.3k sqft9474 Stoney Creek Ln, Parma Heights, OH 44130For SaleMLS ID #5230253, Andrew T Ginter, Keller Williams Greater Metropolitan. MLS Now
- $349,0005 bd3 ba2.7k sqft2838 Forest Ln, Willoughby, OH 44094For SaleMLS ID #5225860, Daniel W Reilly, Reilly Auctions & Realty. MLS Now
- $--3 bd2 ba1.8k sqft4669 W 11th St, Cleveland, OH 44109AuctionAuction.com 2
- $350,0003 bd3 ba2k sqft348 Hickory Hill Rd, Chagrin Falls, OH 44022For SaleMLS ID #5224764, Trish Rouru, Keller Williams Living. MLS Now
- $239,0003 bd2 ba1.8k sqft2203 Lee Blvd, East Cleveland, OH 44112For SaleMLS ID #5228656, Mark A McGuire, Parkview Realty Group Ltd. MLS Now
- $324,9004 bd3 ba2.5k sqft16713 Lomond Blvd, Shaker Heights, OH 44120For SaleMLS ID #5223888, Nathaniel A Hedrick, Berkshire Hathaway HomeServices Professional Realty. MLS Now
- $--4 bd2 ba1.9k sqft995 Lander Rd, Cleveland, OH 44143AuctionServiceLink Auction
- $449,9006 bd3 ba4.3k sqft1515 E 107th St, Cleveland, OH 44106For SaleMLS ID #5205621, Terry Young, Keller Williams Greater Metropolitan. MLS Now
- $309,9004 bd3 ba2.6k sqft3750 Washington Blvd, University Heights, OH 44118For SaleMLS ID #5222504, Steven Aviram, Aspire Community Realty, LLC. MLS Now
- $350,0004 bd2 ba2.4k sqft12590 Rockhaven Rd, Chesterland, OH 44026For SaleMLS ID #5223343, Sue A Smith, HomeSmart Real Estate Momentum LLC. MLS Now
- $250,0004 bd3 ba2.5k sqft260 E 214th St, Euclid, OH 44123For SaleMLS ID #5229642, Alexys Jones, Keller Williams Greater Metropolitan. MLS Now
- $374,9993 bd2 ba2.9k sqft26815 Butternut Ridge Rd, North Olmsted, OH 44070For SaleMLS ID #5228488, Darren T Mancuso, EXP Realty, LLC.. MLS Now
- $326,0004 bd2 ba2.7k sqft5444 Kenbridge Dr, Highland Heights, OH 44143For SaleMLS ID #5207373, Daniel Beirne, Opendoor Brokerage LLC. MLS Now
- $300,0003 bd2 ba3.1k sqft1828 E 291st St, Wickliffe, OH 44092For SaleMLS ID #5228596, Marianne Drenik, HomeSmart Real Estate Momentum LLC. MLS Now
- $--5 bd2 ba2.3k sqft93 Oviatt Dr, Northfield, OH 44067AuctionAuction.com 2
- $399,9004 bd4 ba3.1k sqft326 Bridgeport Trl, Richmond Heights, OH 44143For SaleMLS ID #5212130, Michael Kaim, Real of Ohio. MLS Now
